Texas Children’s Hospital Inpatient and Outpatient Dialysis
Designing Texas’ First Hospital Floor with Both In- and Outpatient Dialysis
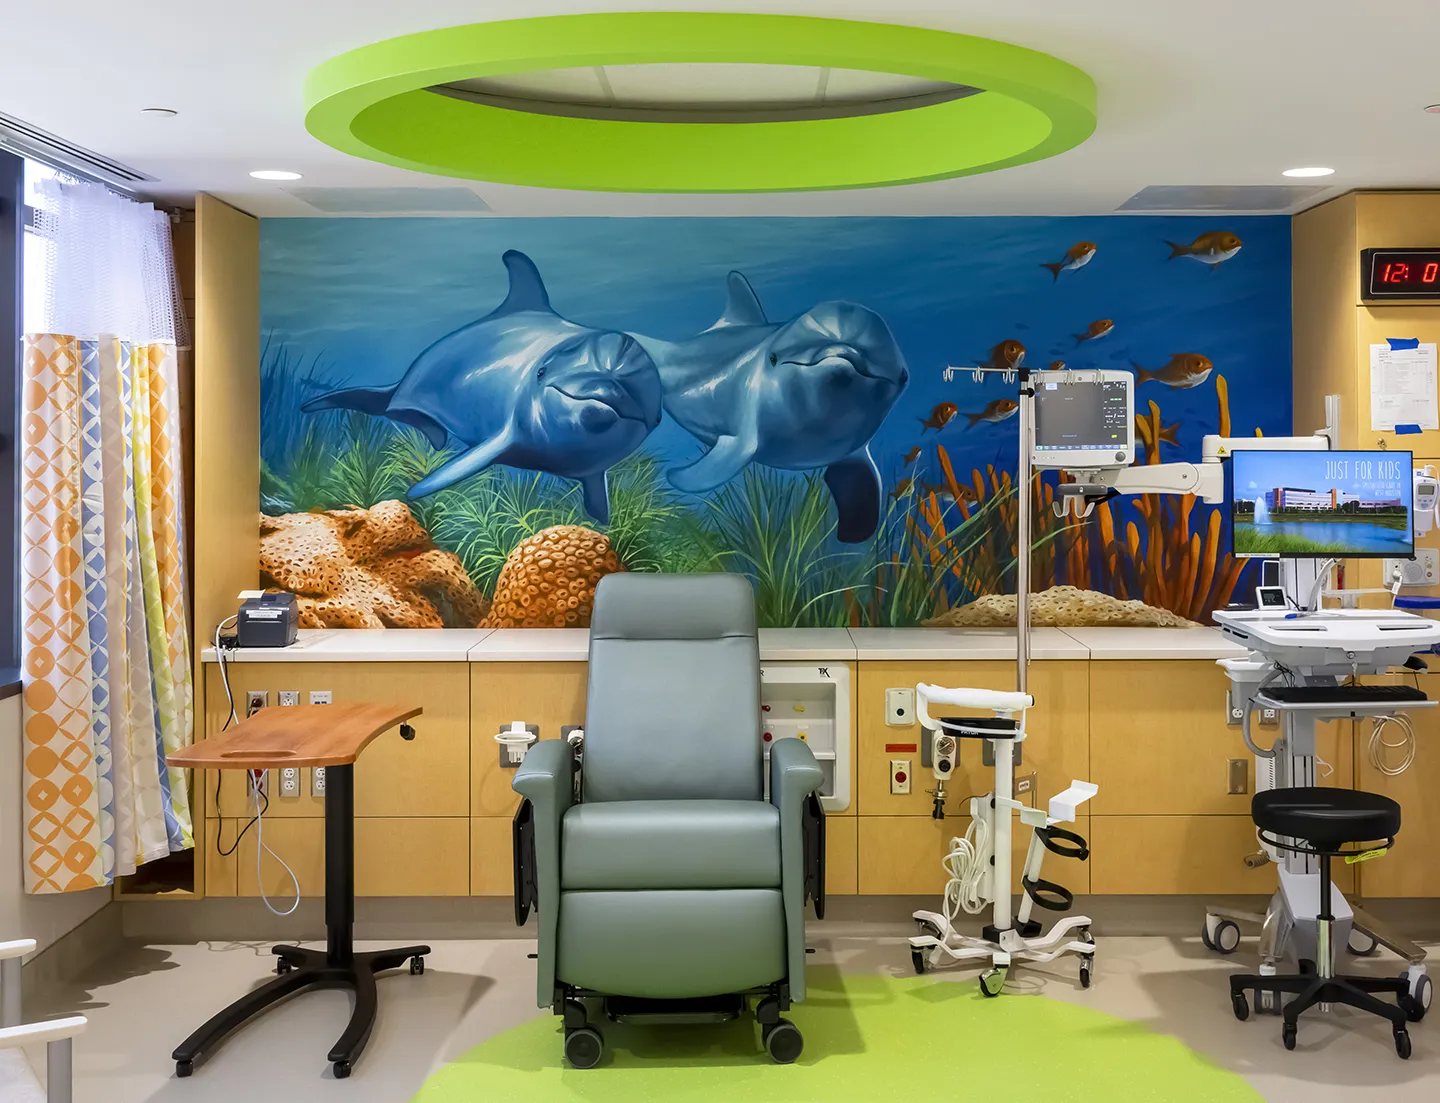
Underwater-themed murals create a welcoming and child-friendly space for patients.
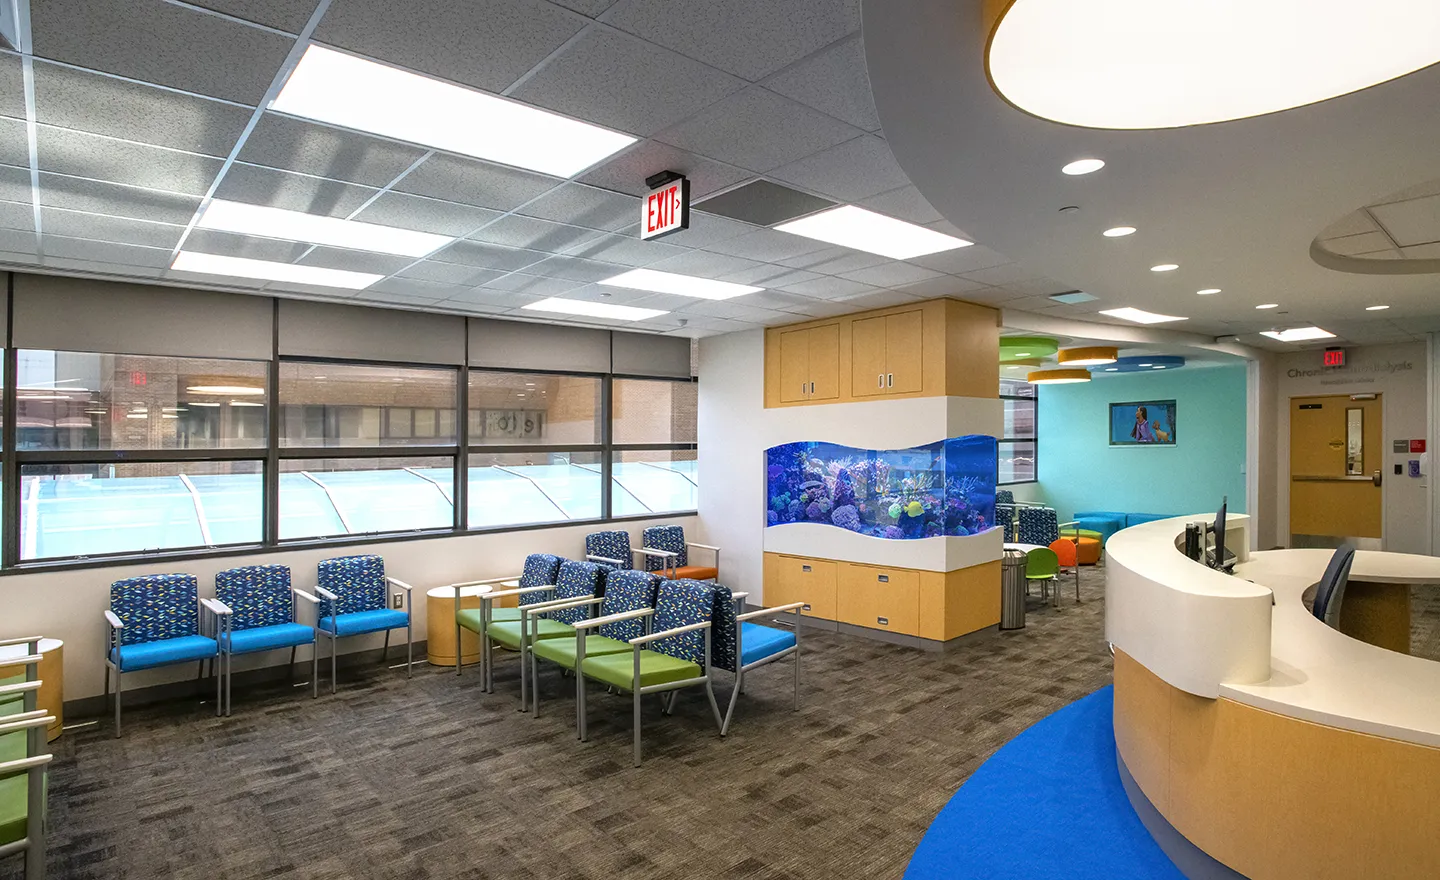
Brightly colored furniture and fixtures complement the underwater theme and enhance patient experience.
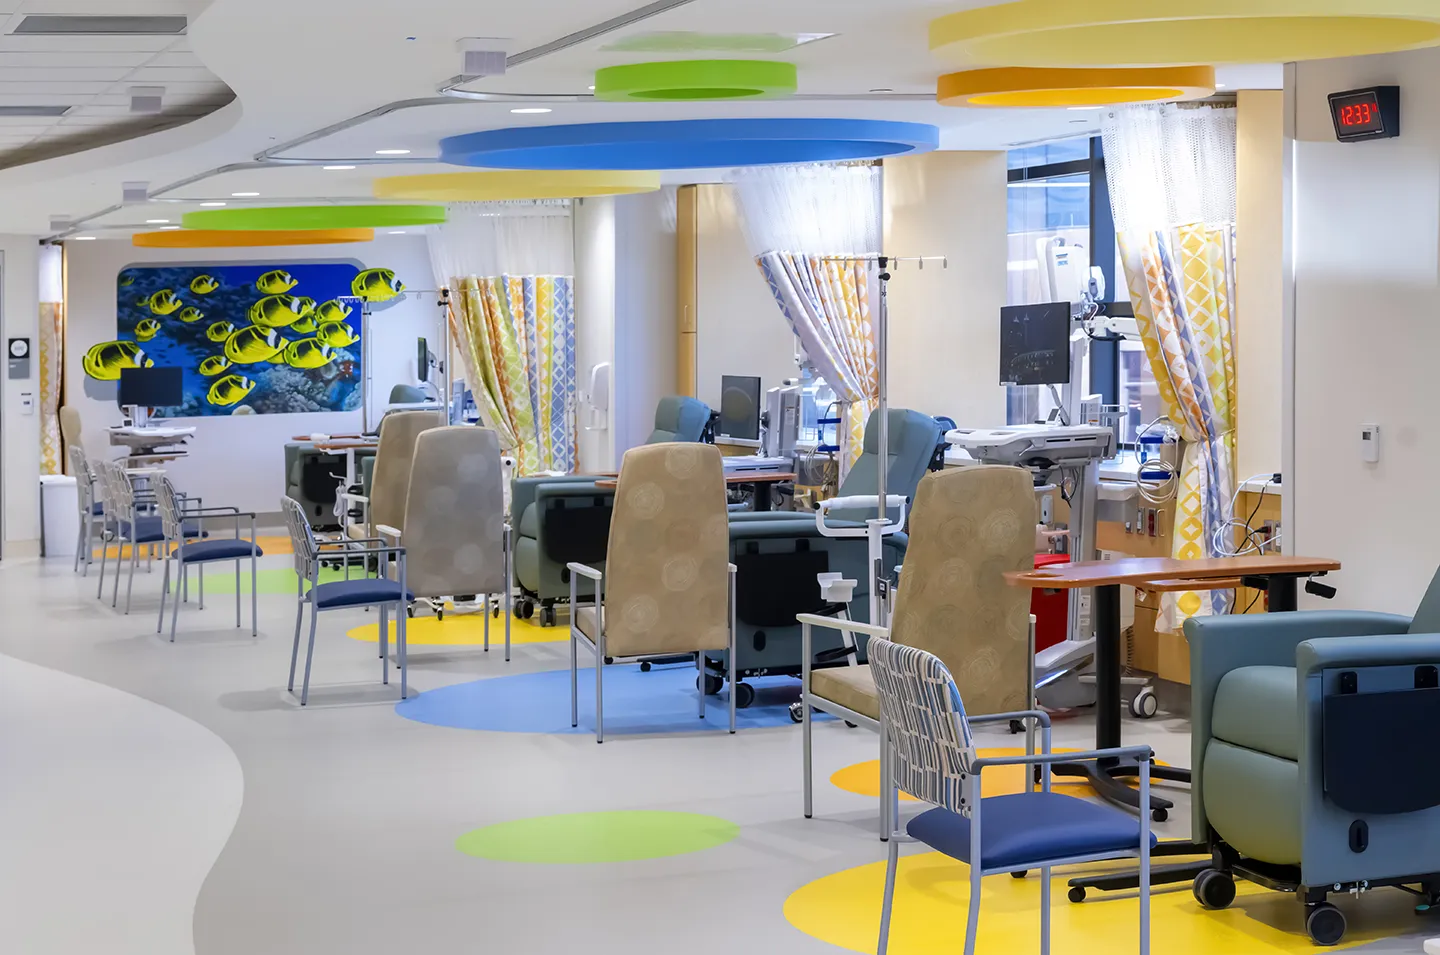
The center is the first with both inpatient and outpatient dialysis in Texas.
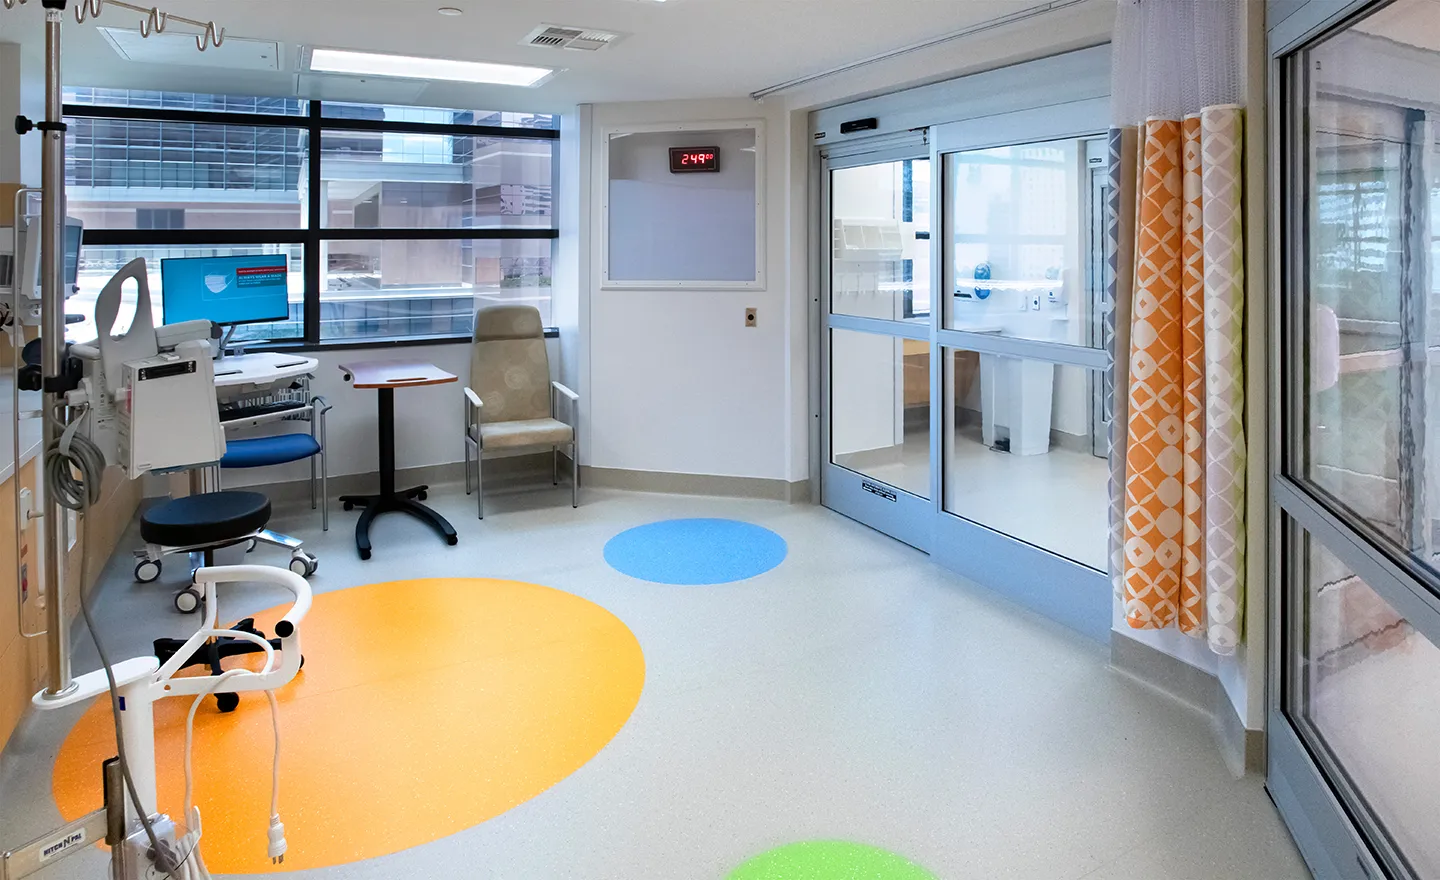
Isolated treatment rooms provide additional space for higher-acuity patients.
- Client
- Texas Children’s Hospital
- Owner
- Nonprofit organization
- Location
- Houston, TX
- Services
- Architecture
- Markets
- Health and Wellness
- Square Footage
- 23,000 square feet
- Cost
- $15.9 million
- Completed
- 2023
- Region
- Southwest
The Texas Children’s Hospital Inpatient and Outpatient Dialysis is a complex and first-of-its-kind project in Texas. It included the renovation of a 23,000-square-foot floor to replace an existing outpatient-only dialysis unit with a centralized inpatient and outpatient dialysis unit. Dialysis is a life-saving treatment for many individuals, and this new combined space makes the process more streamlined for both patients and hospital staff. In addition to better usability, our team also designed the space to be welcoming to child patients who may feel anxious in a traditional hospital space. Colorful furniture and fixtures were included, which match the underwater-themed murals and five aquariums in the reception areas and patient treatment centers and help to contribute to a welcoming and child-friendly space.
The inpatient area features 10 open-bay patient treatment stations, two isolation treatment rooms, and associated support spaces. The outpatient area features 11 open-bay patient treatment stations, two isolation treatment rooms, and exam rooms. In addition, the new space will have an area to support those on home dialysis. This area includes exam rooms, home training rooms, a classroom, and associated support spaces.
Our team worked closely with authorities to interpret codes to provide two separate water treatment rooms and systems to meet the client’s needs and create space for all patients. The water treatment rooms required significant space and infrastructure to accommodate sophisticated plumbing and structural requirements.
10
inpatient center open-bay patient treatment stations
2
inpatient center isolation treatment rooms
11
outpatient center open-bay patient treatment stations
2
outpatient center isolation treatment rooms