The Sustainable Energy Technology Center
Supporting Bio-Based Industry Research and Development
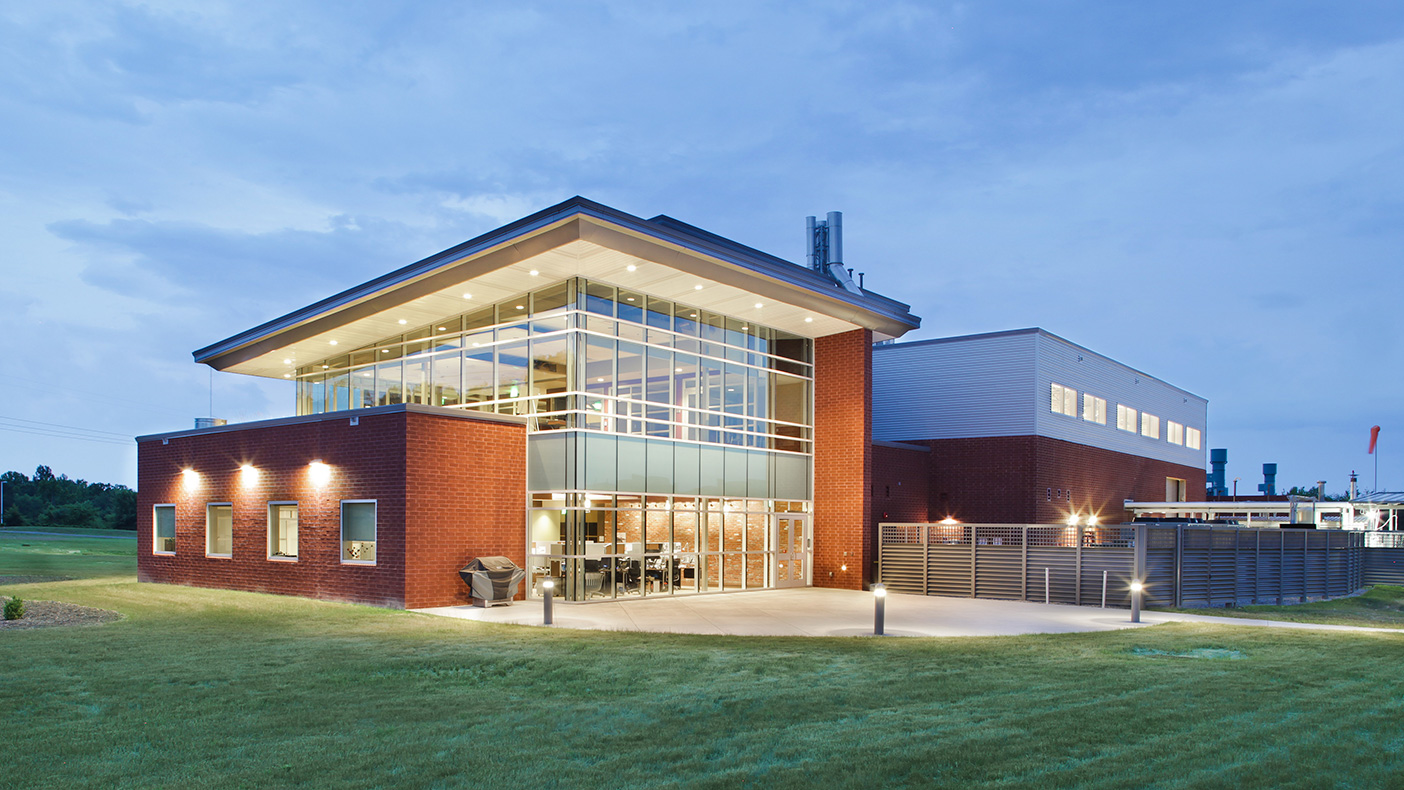
The roof features a 13.7 kw photovoltaic array for solar energy, funded in part by the City of Danville. The city, along with the American Public Power Association, also funded the installation of LED lighting in the building’s public spaces.
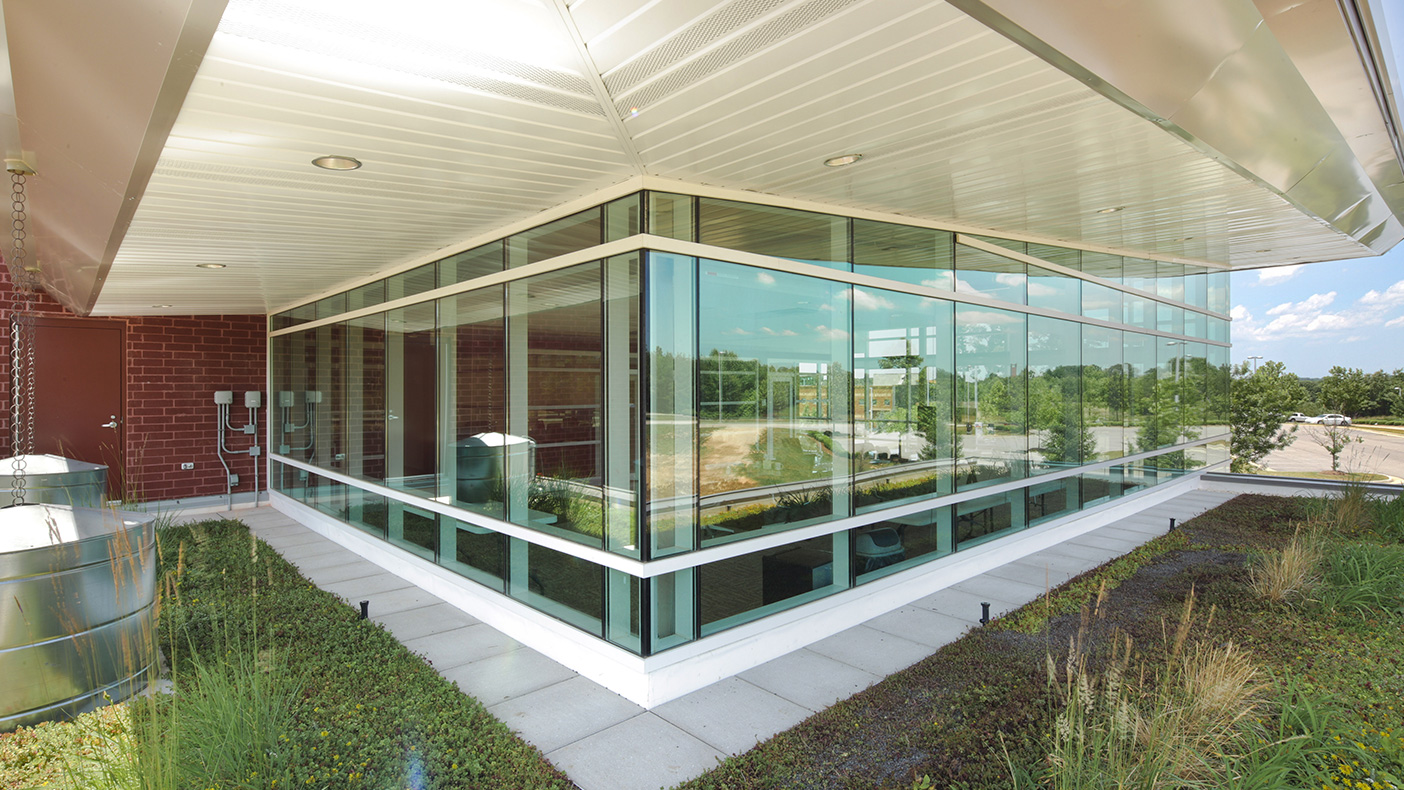
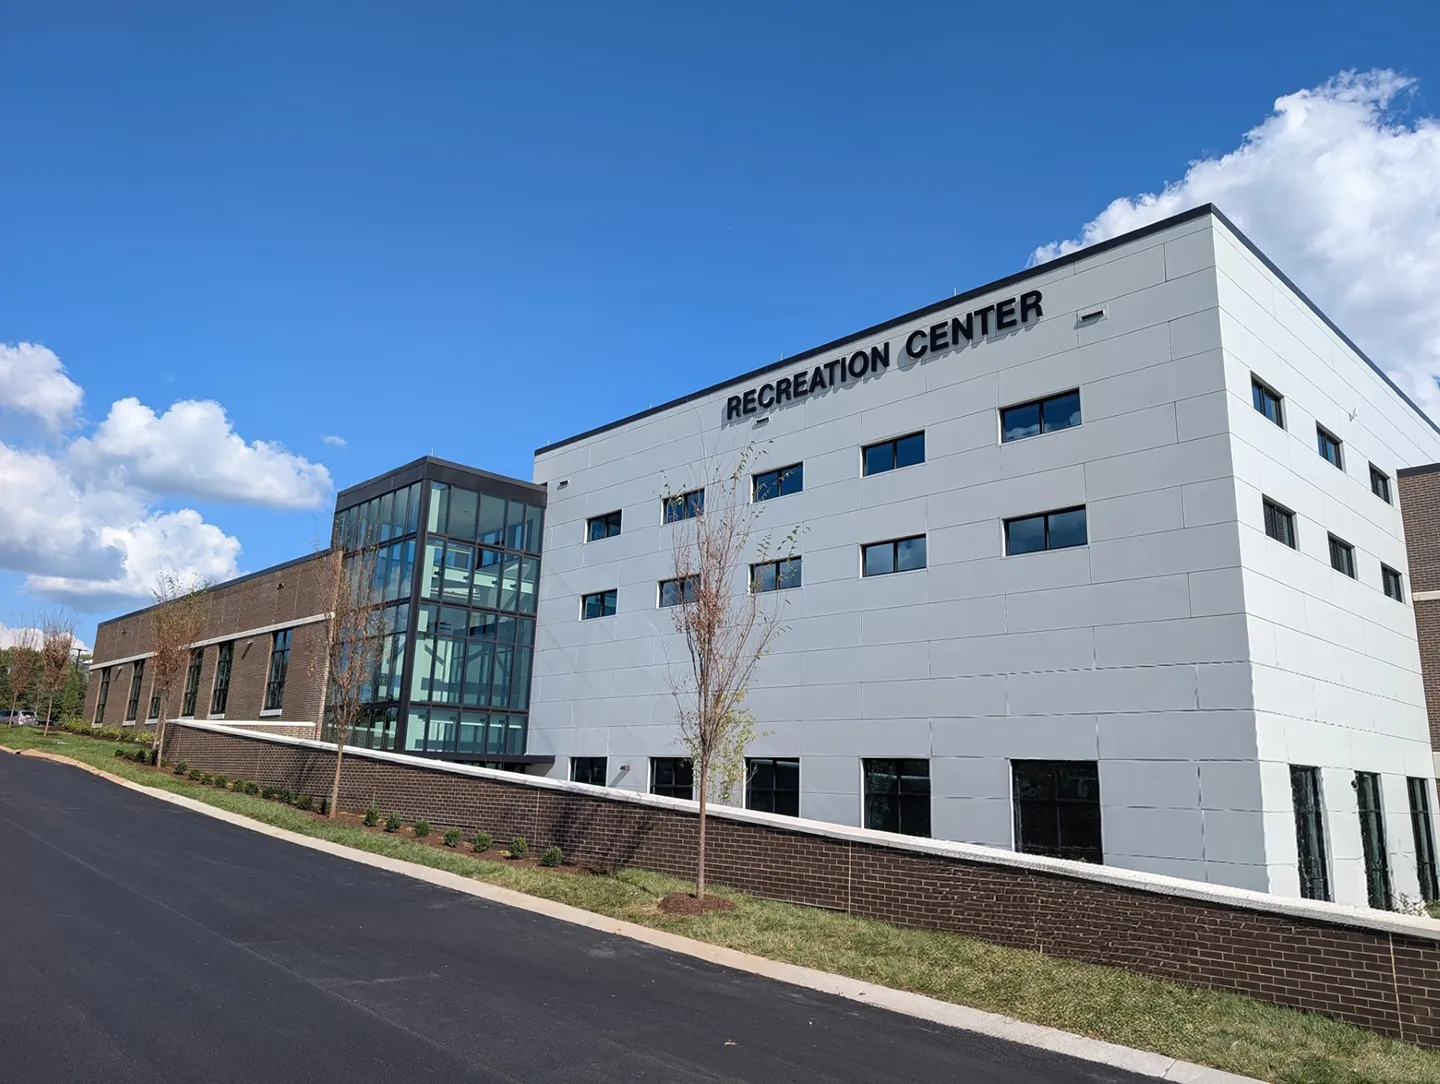
To allow as much natural light into the building as possible, we designed the facility to include six-foot overhangs (adjusted to the angle of the single pitched roof), appropriately spaced sunshades, and a depth-adjusted window wall system.
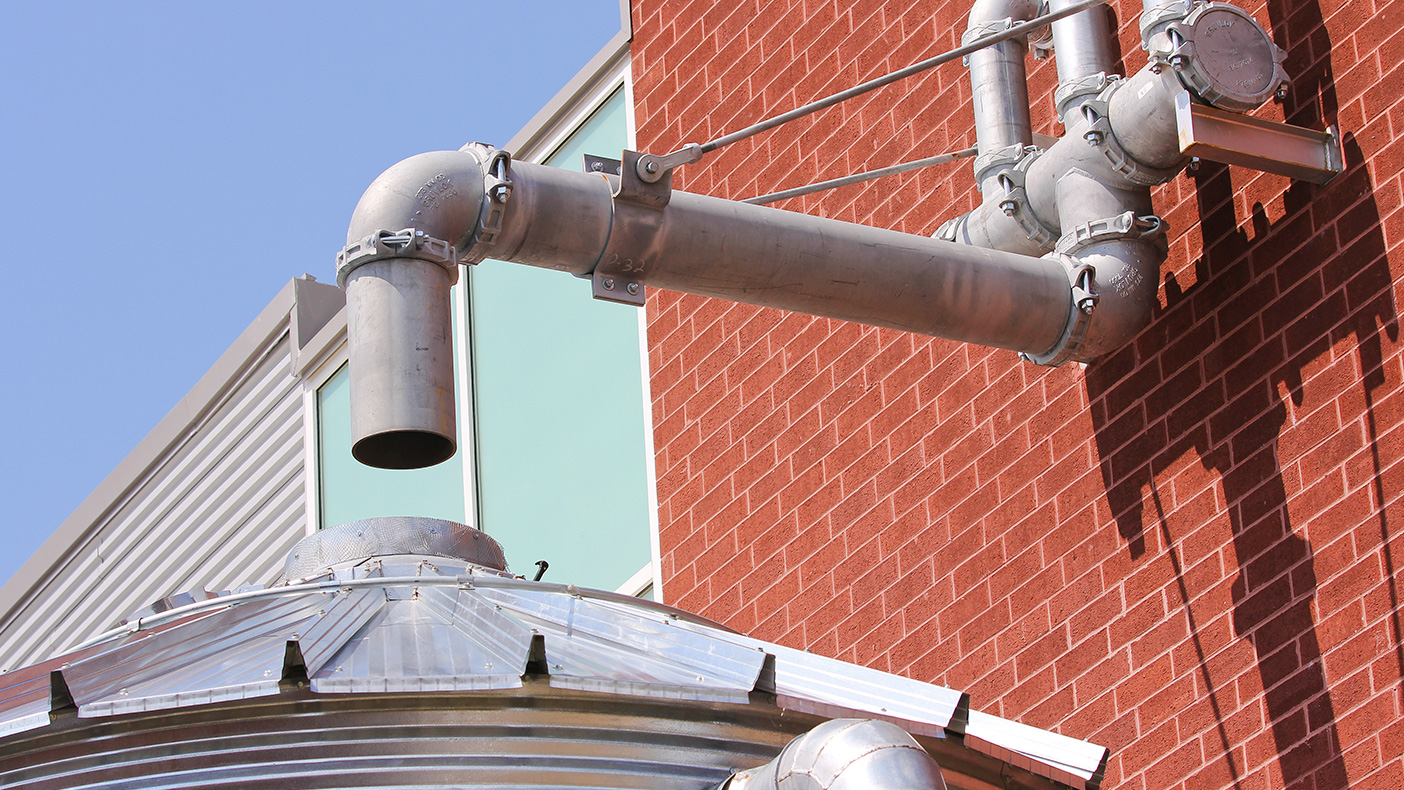
Sustainable design elements in the facility include a vegetated roof to reduce run-off, cistern for capturing rainwater, mechanical system that uses chilled beam technology and heat recovery, advanced solar sensor controls, and optimized ventilation.
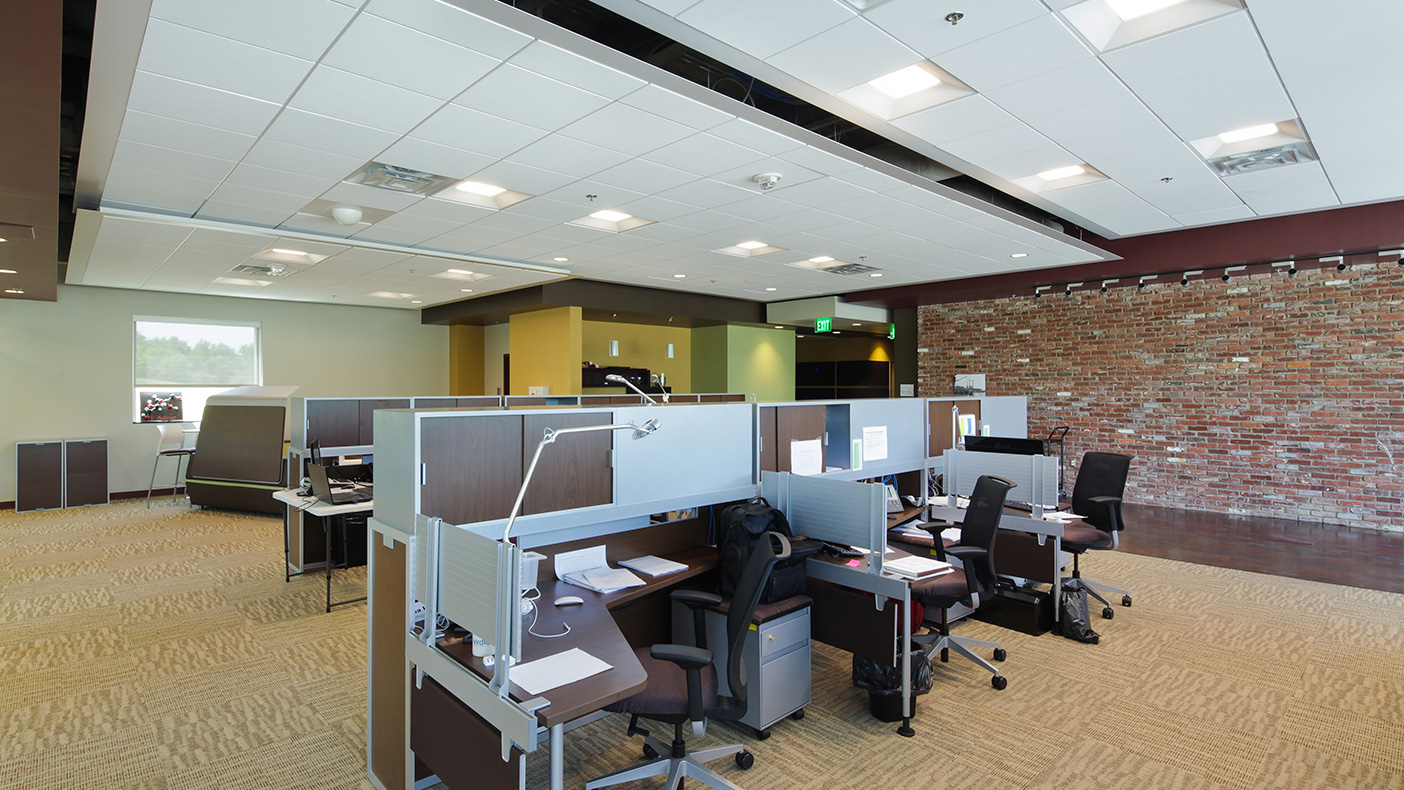
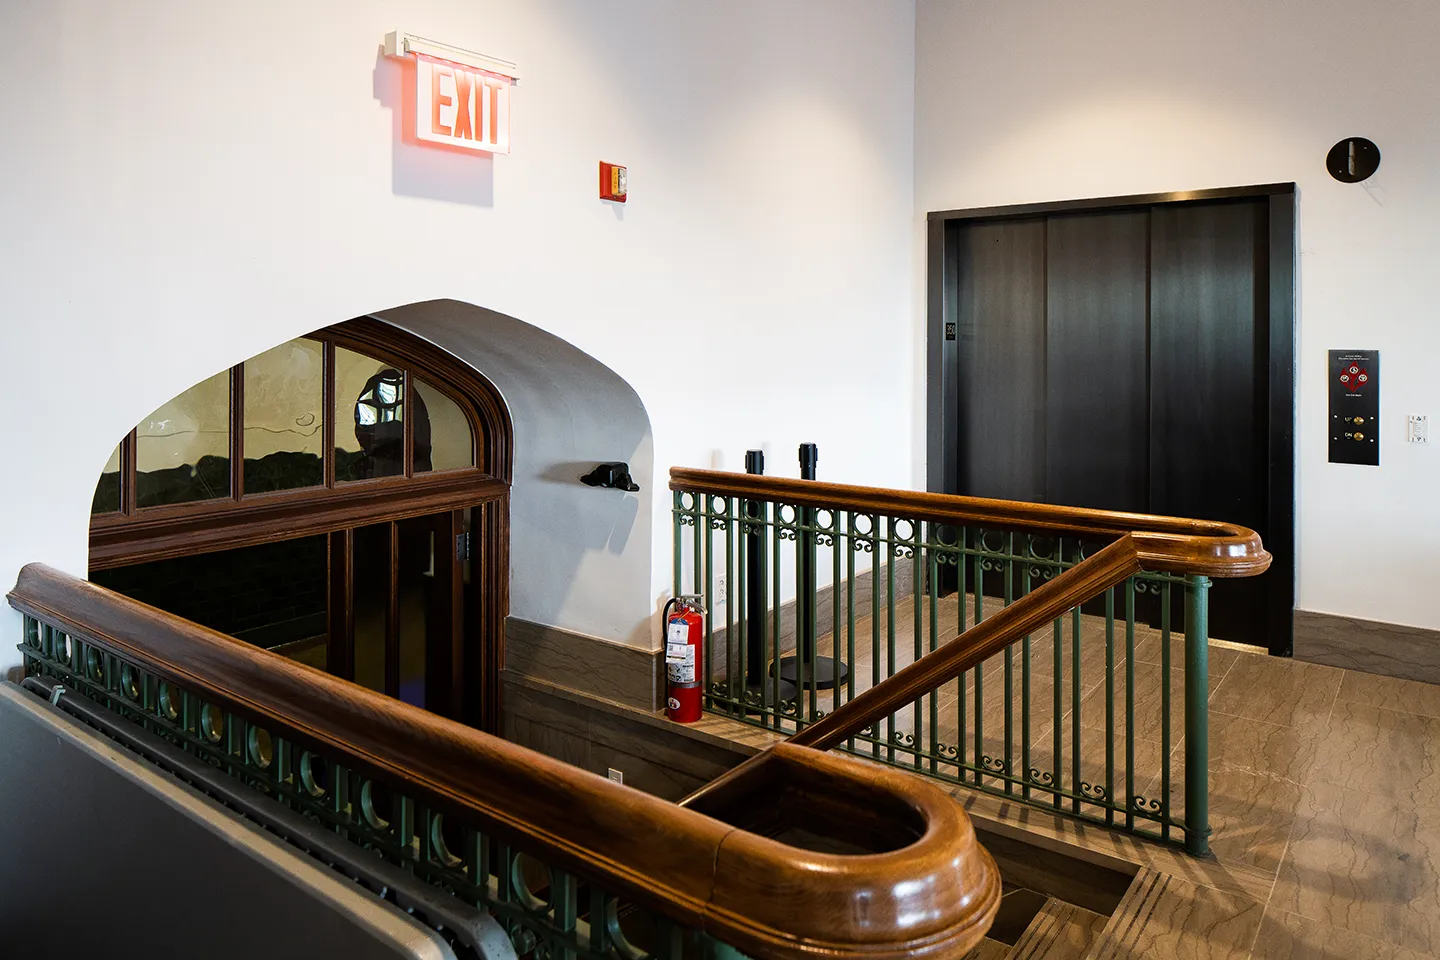
One of SENTEC’s interior walls was constructed of old brick salvaged from a former Dan River Mills textile plant.
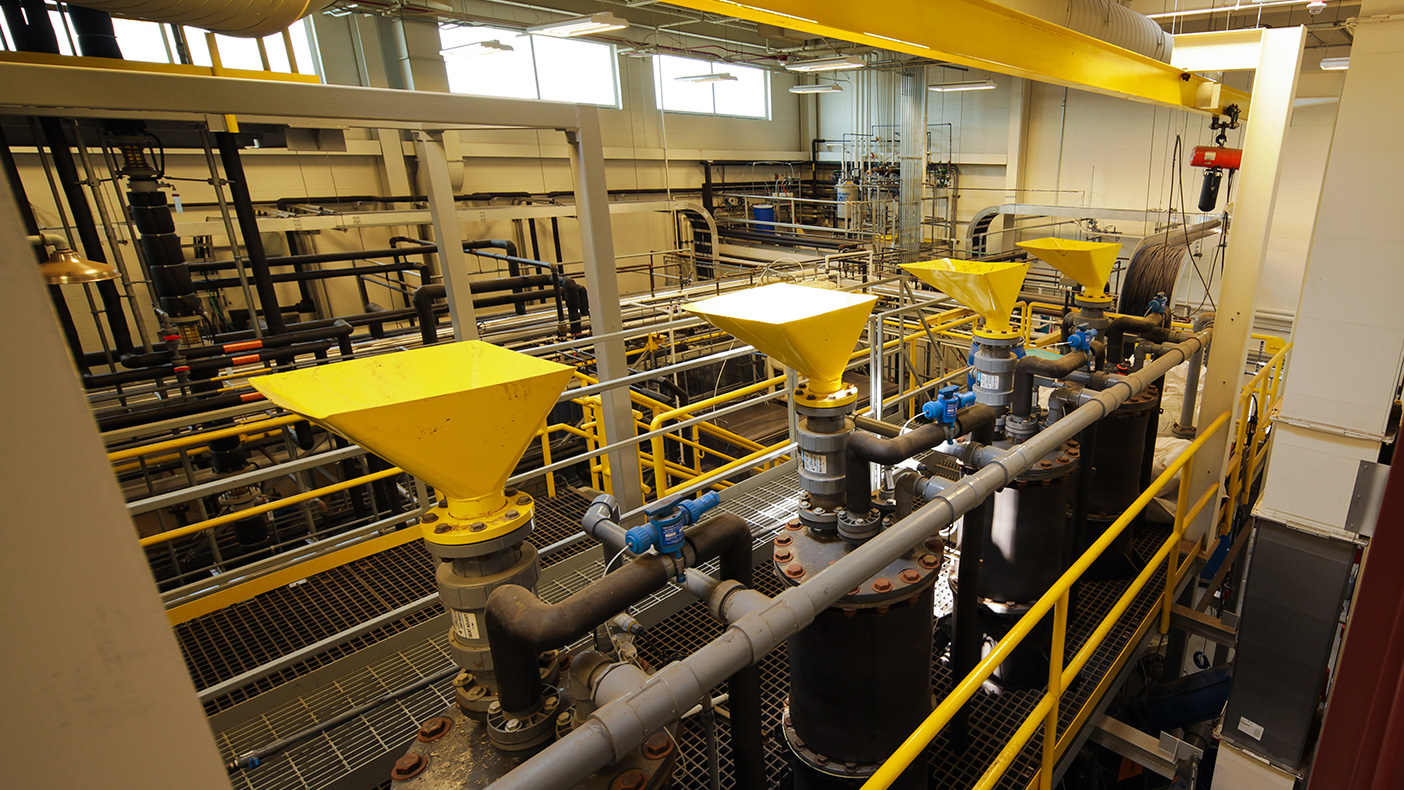
Our design of the mechanical and electrical system increases energy efficiency through the use of an energy recovery ventilator which recaptures some of the energy that would normally be exhausted out of the building.
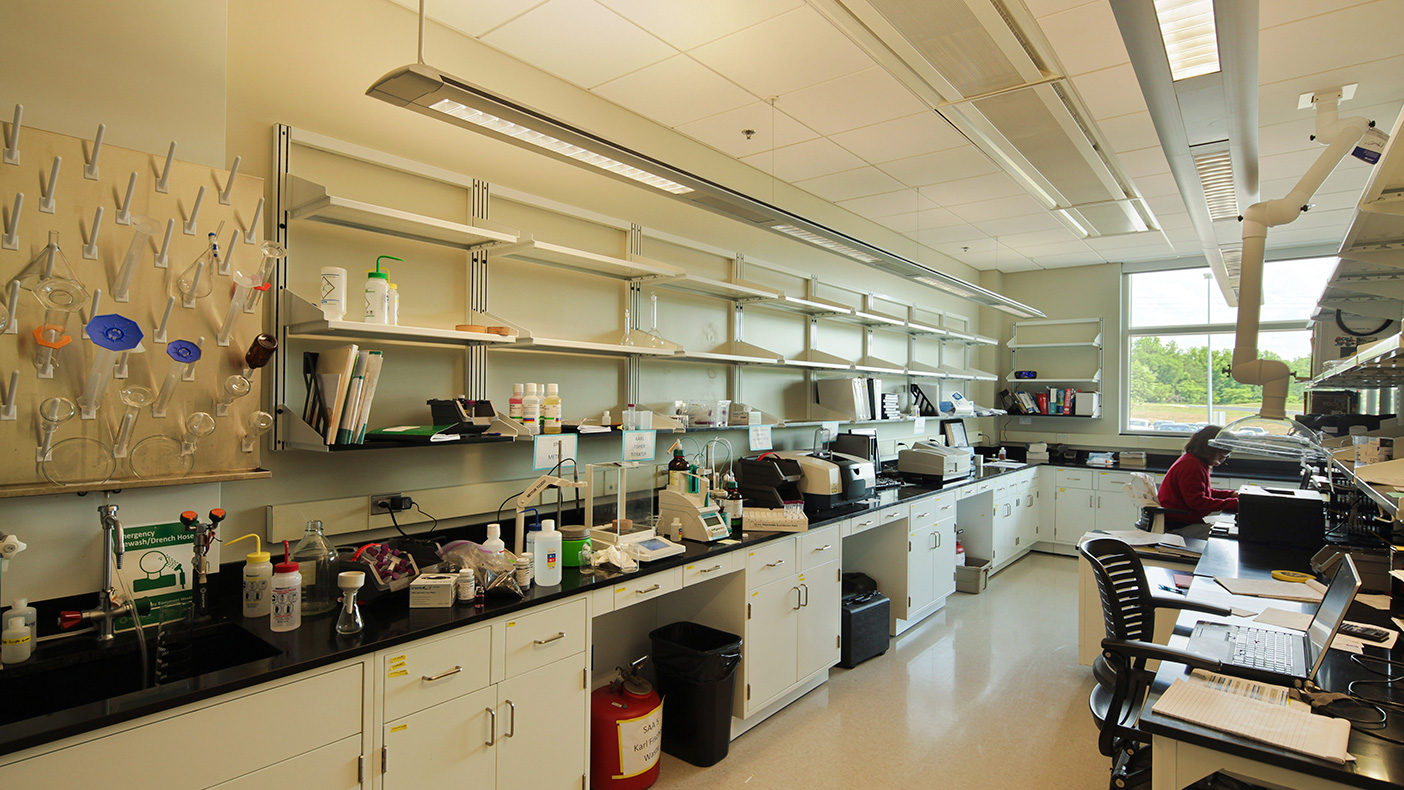
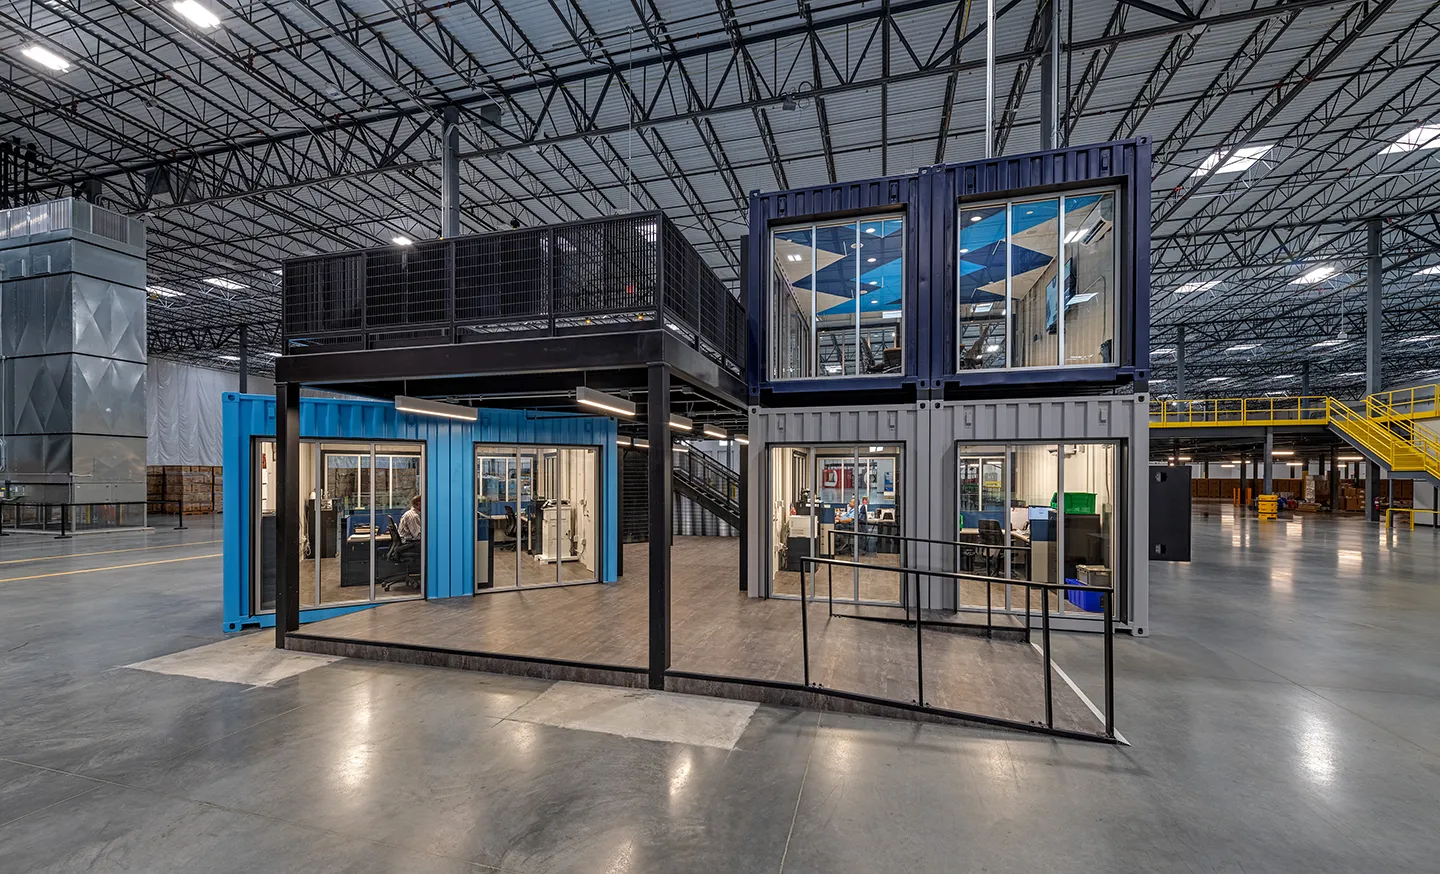
The building includes flexible laboratory and office space to meet tenants’ changing needs.
- Location
- Danville, VA
- Services
- Engineering, Architecture
- Markets
- Industrial, Education
- Certification
- LEED Gold®
- Square Footage
- 26,000 SF
- Completed
- 2012
- Region
- Mid-Atlantic
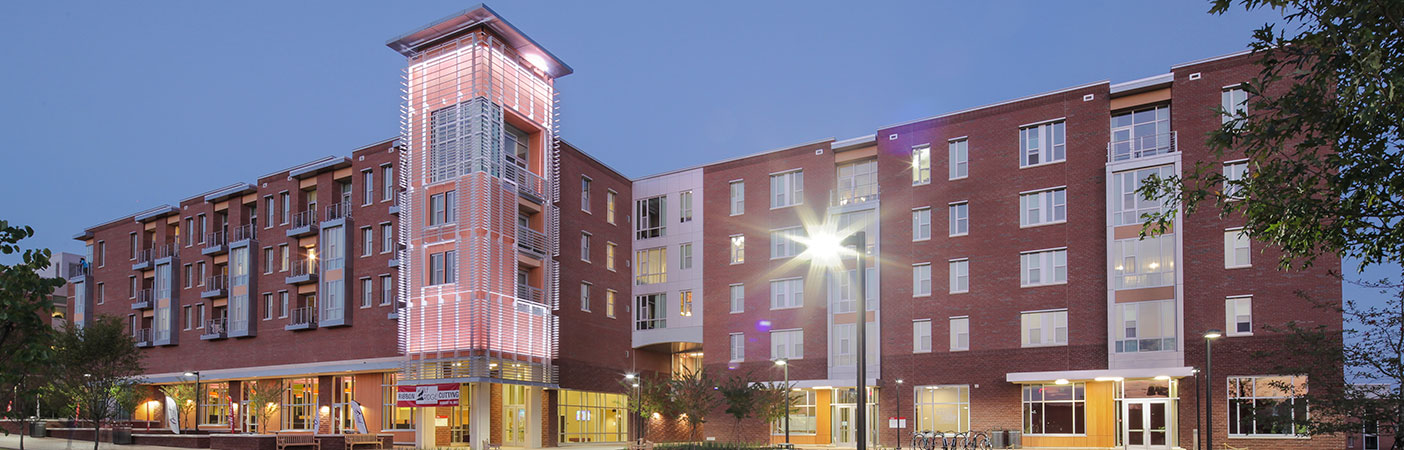
The Sustainable Energy & Technology Center (SENTEC), on the Institute for Advanced Learning & Research (IALR) campus, is a LEED Gold® facility providing 26,000 square feet of laboratory and office space in support of research and development projects directed toward the growth of a bio-based industry in southern Virginia.
We designed the building with Pergion Engineering, as well as lab planning and sustainability consultant Lord, Aeck & Sargent.
LEED Gold®
certified
Related Insights
Related Projects



- Location
- Multiple Locations Nationwide