Appalachian State University Holmes Parking Deck
Elevating Campus Facilities through Capacity Improvements and Environmental Design
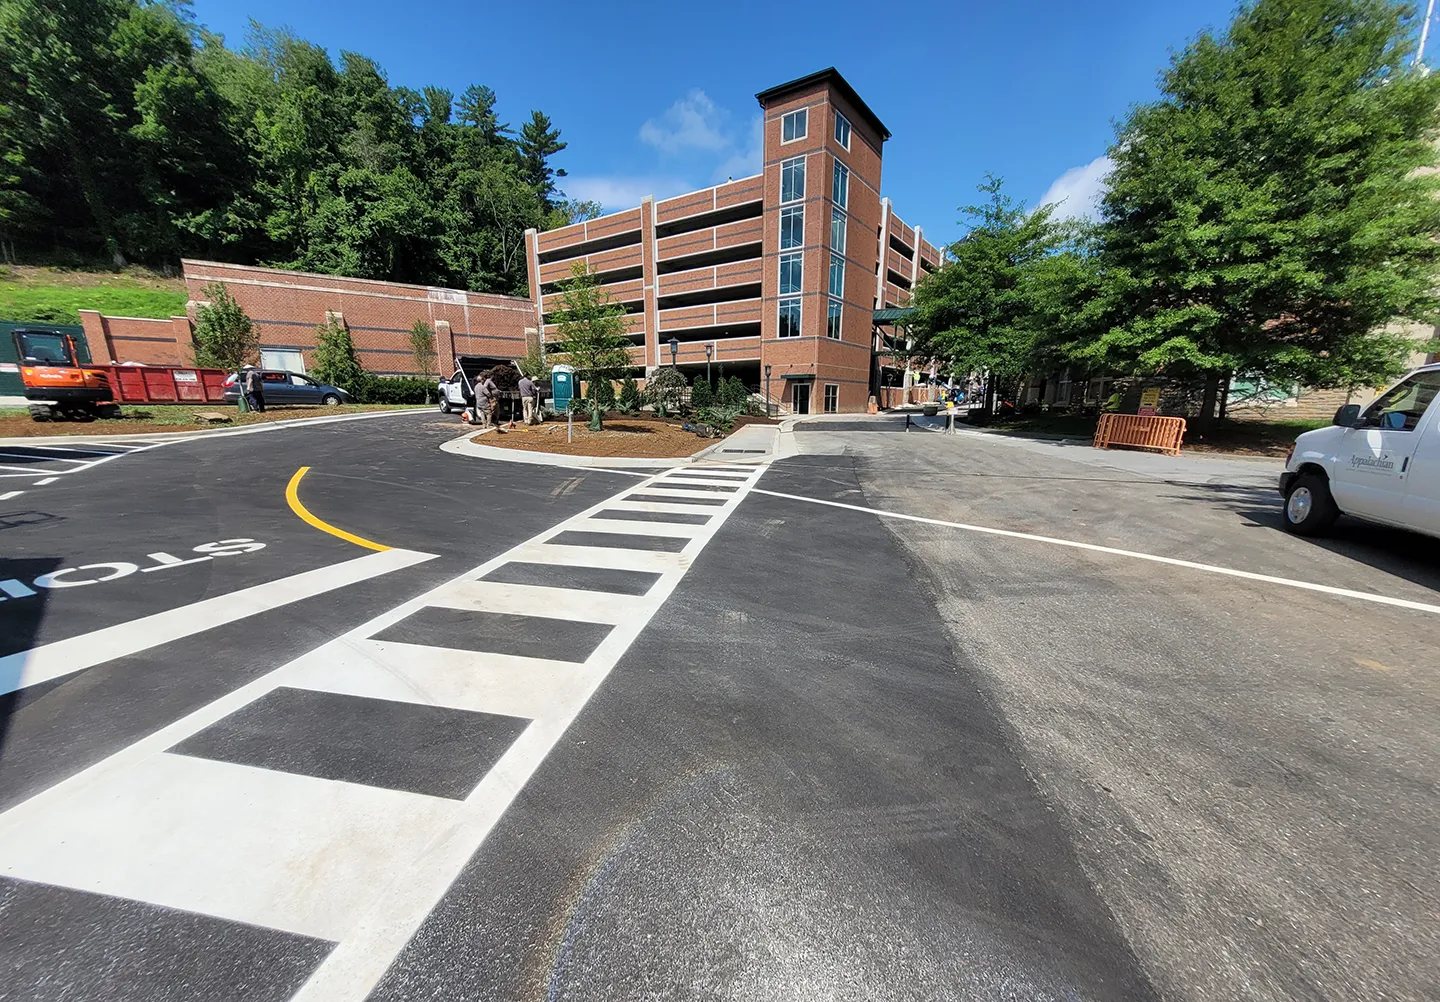
The new parking deck opened to parking permit holders on August 16, 2024.
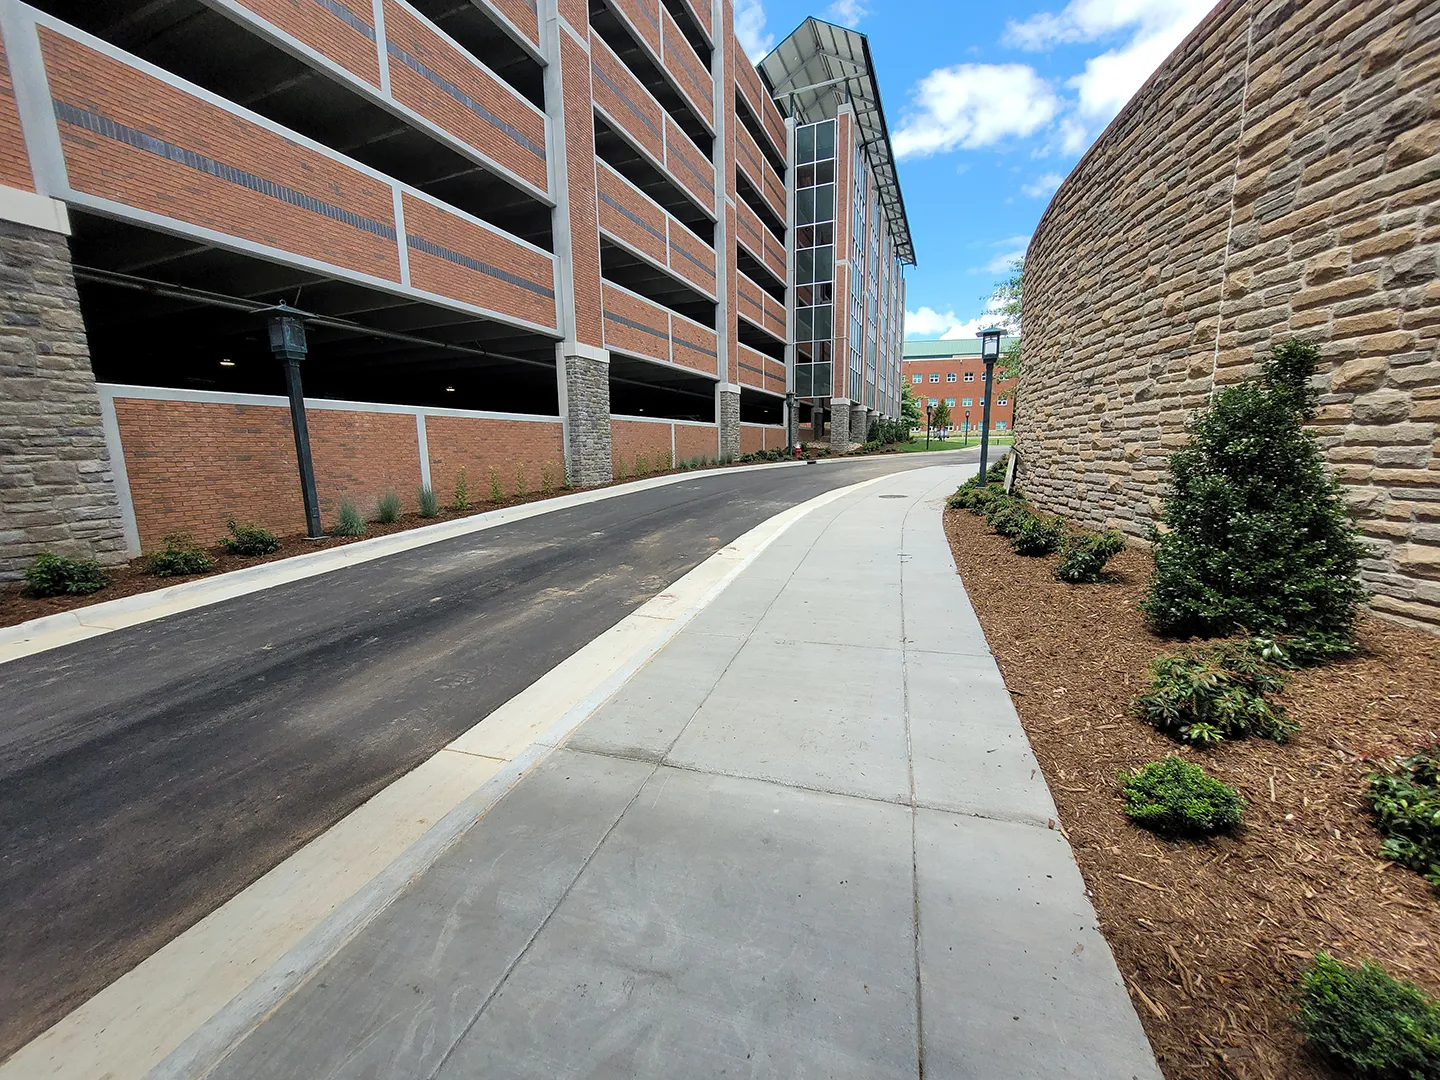
Located adjacent to the Holmes Convocation Center, the 600-stall parking deck offers parking for faculty, staff, and students, as well as special event parking.
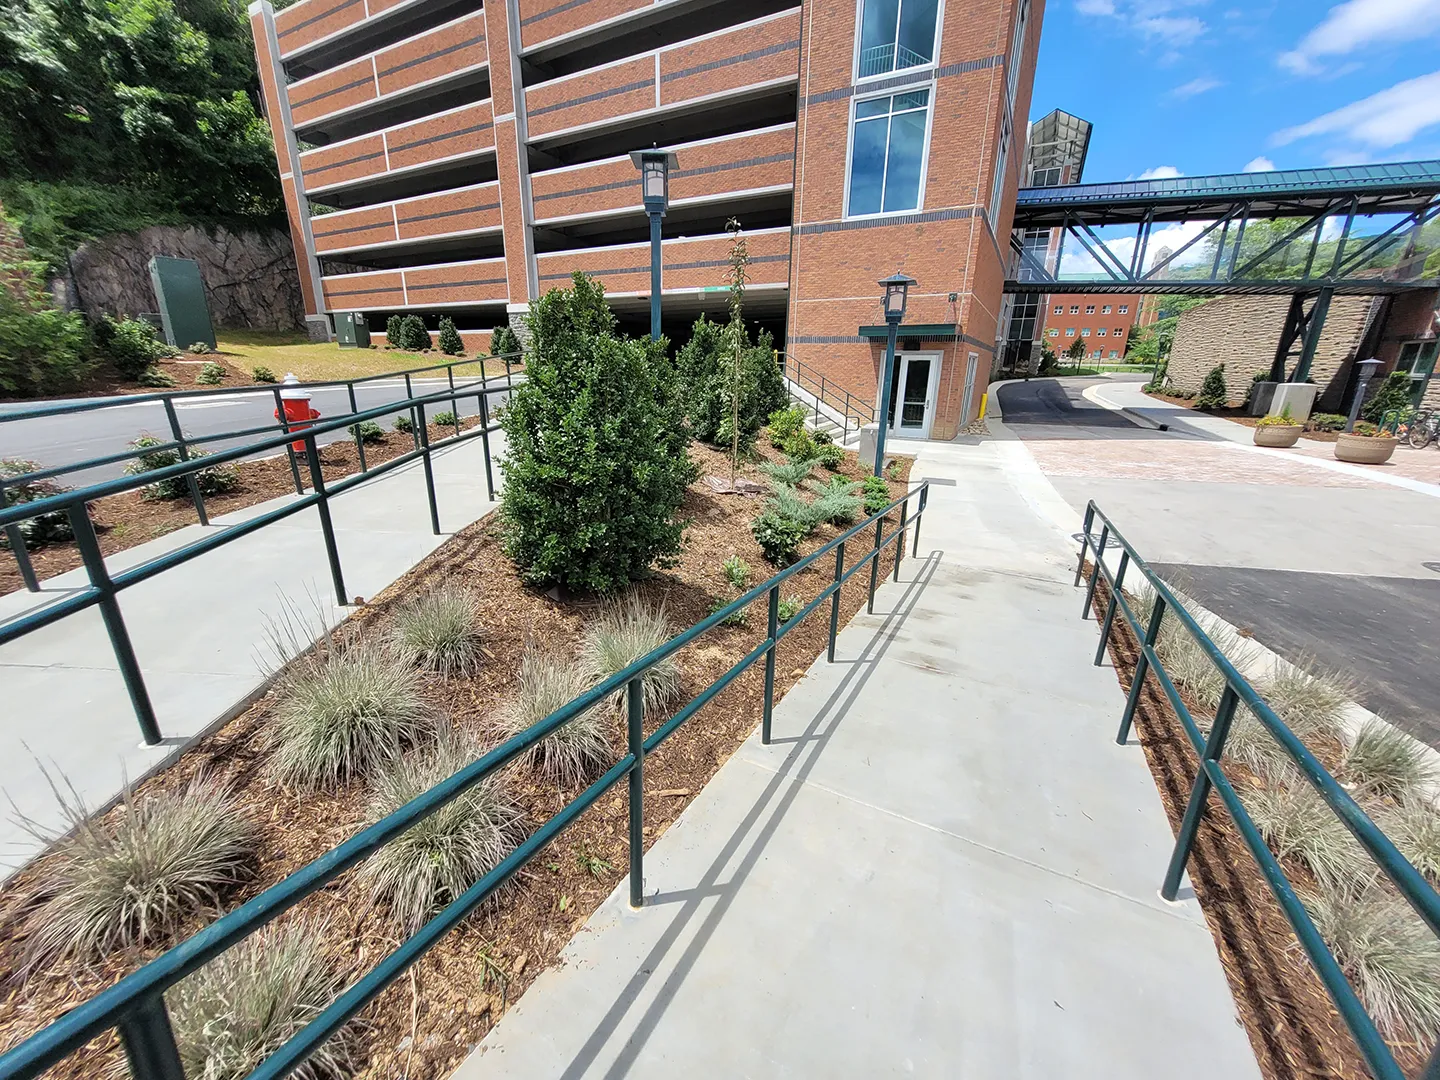
Landscape architecture incorporated along pedestrian pathways connects the new parking deck to existing campus aesthetics.
- Client
- Little Diversified Architectural Consulting
- Owner
- Appalachian State University
- Location
- Boone, NC
- Services
- Engineering, Geospatial, Mapping, and Survey
- Markets
- Education, Transportation
- Completed
- July 2024
- Region
- Southeast
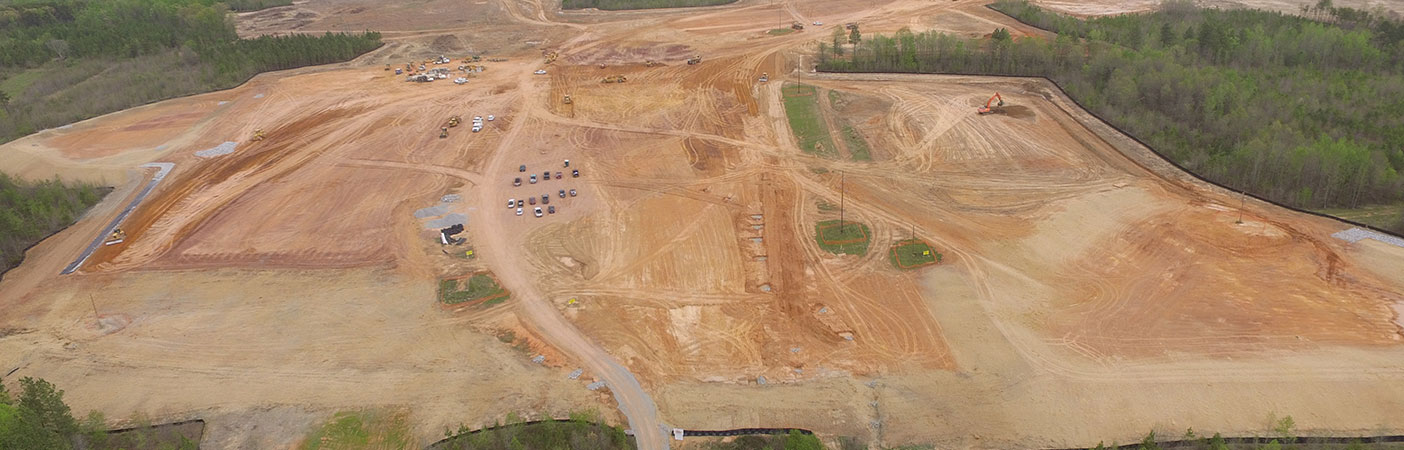
Appalachian State University’s (ASU) new Holmes Convocation Center parking deck was designed to support the university’s five-year strategic plan titled “Higher Expectations,” aimed at improving degree efficiency and student retention. The 600-stall parking deck increased available parking capacity by 460 spaces for faculty, staff, and students, as well as event parking when needed. The new parking deck is located at the site of a former parking lot adjacent to the Holmes Convocation Center, which services the university’s athletics, commencement ceremonies, guest speaker series, and the STEAM Expo.
As part of a design-build team with Little Diversified Architectural Consulting and New Atlantic Contracting, our firm provided site/civil engineering, landscape architecture, surveying, and traffic control design for the six-level, double ramp parking deck. The project included coordination of new entries and exits to Hill Street and Holmes Drive, and the conversion of a portion of Holmes Drive into a pedestrian walkway along the exterior. In accordance with the university’s strategic initiative to strengthen resilience and sustainability, the deck also features six rough-in for electric vehicle (EV) fast-charging stations.
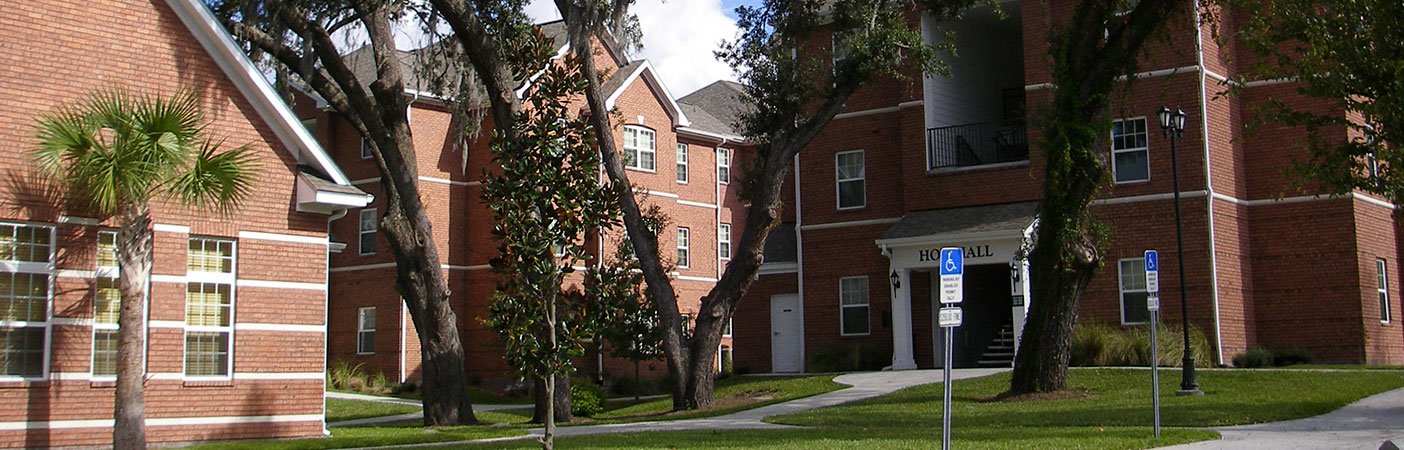
Due to the structure’s proximity to the Holmes Convocation Center, site aesthetics were vital to the project’s success. Our team developed a plant palette that complements the existing campus landscape and incorporated the palette along pedestrian pathways to seamlessly connect the design with its surroundings.
The project was completed on schedule and opened to parking permit holders ahead of ASU’s academic year.
600
parking stalls
6
rough-in for EV fast-charging stations
Related Insights
Related Projects
- Location
- Denver, CO
- Location
- Prince George's County, MD