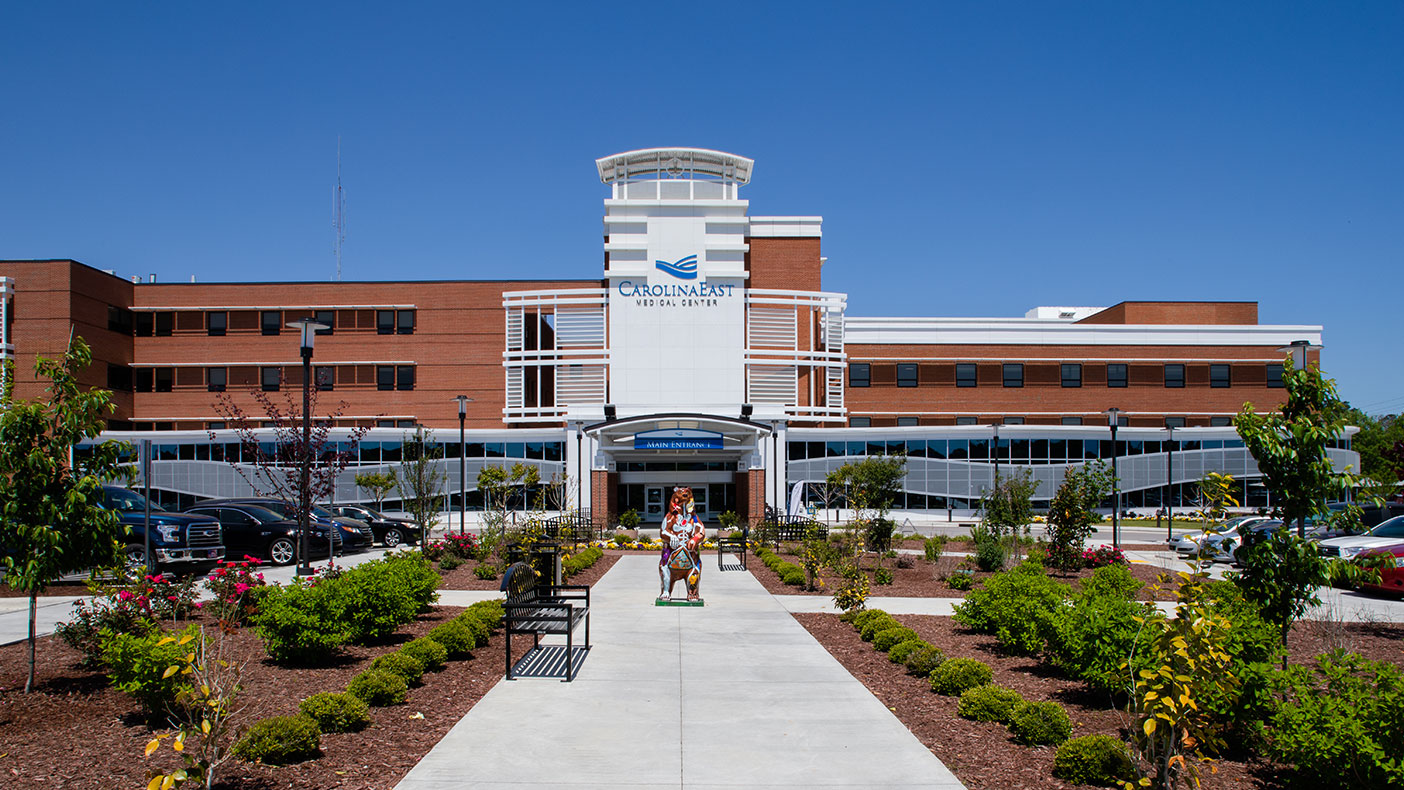
CarolinaEast Medical Center
Expanding and Renovating a State-of-the-Art Medical Complex
We worked with the local utility to establish a new electrical service to relieve the existing overloaded service and provide future capacity.
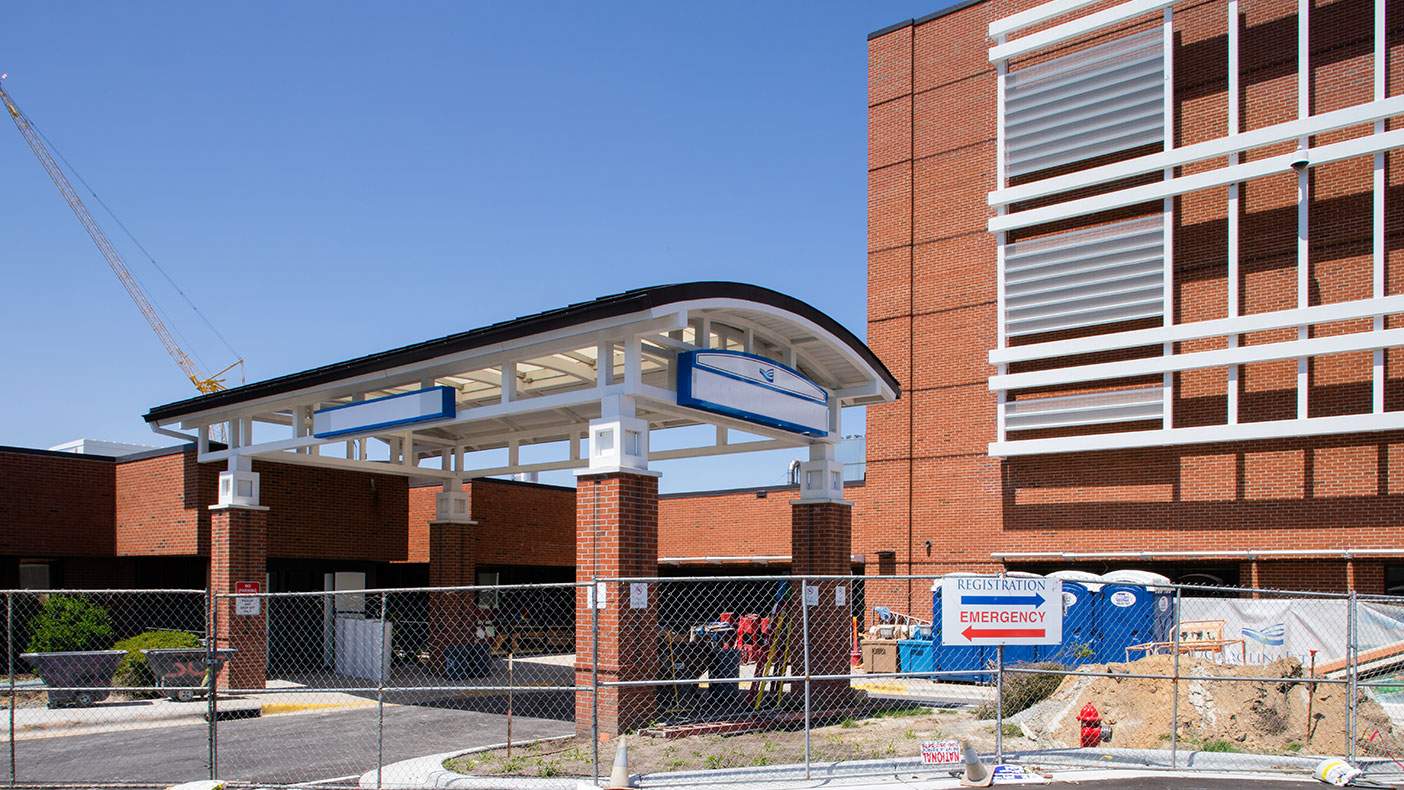
We worked closely with the hospital, contractor, and local code officials to coordinate a detailed plan for critical electrical shutdowns and connections.
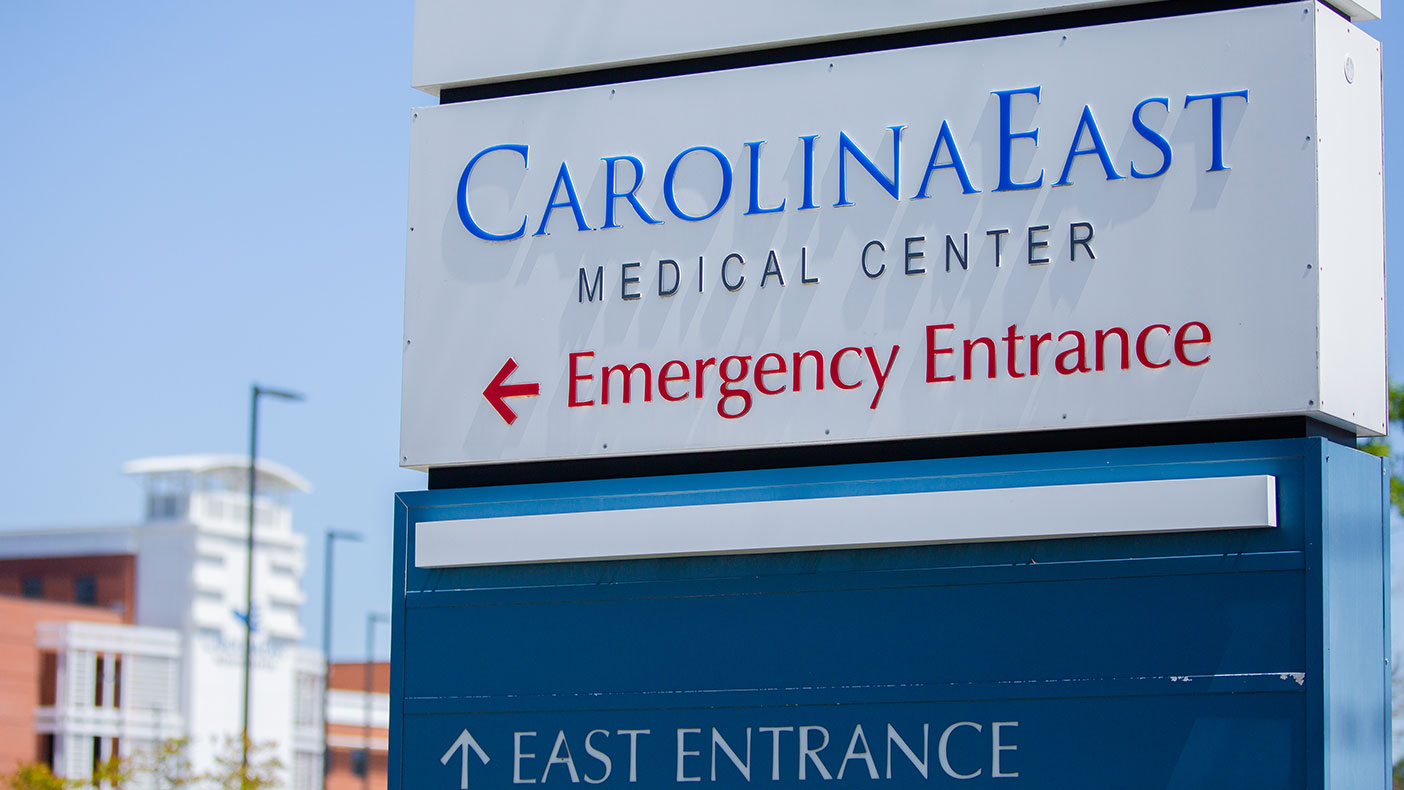
Our engineers were on site for weekend shutdowns and provided the inspections for the city code officials to allow start-up of the new equipment immediately upon completion.
- Client
- CarolinaEast Medical Health System
- Location
- New Bern, NC
- Services
- Engineering
- Markets
- Health and Wellness
- Square Footage
- 94,000 SF
- Completed
- Spring 2019
- Region
- Southeast
We provided mechanical, electrical, and plumbing (MEP) engineering design services for the expansion and renovation of the existing emergency department and women’s center at CarolinaEast Medical Center (CEMC) located in eastern North Carolina. The project included a nearly 36,000-square-foot addition, and renovation of approximately 58,500 square feet. These renovated areas included the existing emergency department, a laboratory, administration areas, and the main lobby.
The existing central energy plant (CEP) was expanded to support these renovations. The chilled water and normal and emergency electrical service capacity were increased. Additional capacity was provided for further future growth and N+1 capacity. The CEP was designed to house a total of four 500 ton high efficiency chillers for a total capacity of 2,000 tons. Electrical expansion included a new 480 volt, 4,000 amp.
480
volt, 4,000 amp
500
ton high-efficiency chillers
2,000
tons of total CEP capacity
Related Insights
Related Projects




-hostos-community-college/50083550_n5-1-copy.webp)
- Location
- Peoria, IL

- Location
- Fairfax and Loudoun Counties, VA
- Market
- Transportation
- Location
- Pekin, IL