Duke University Karsh Alumni and Visitors Center
A Space for Alumni and Prospective Students Showcasing the University’s History and Future
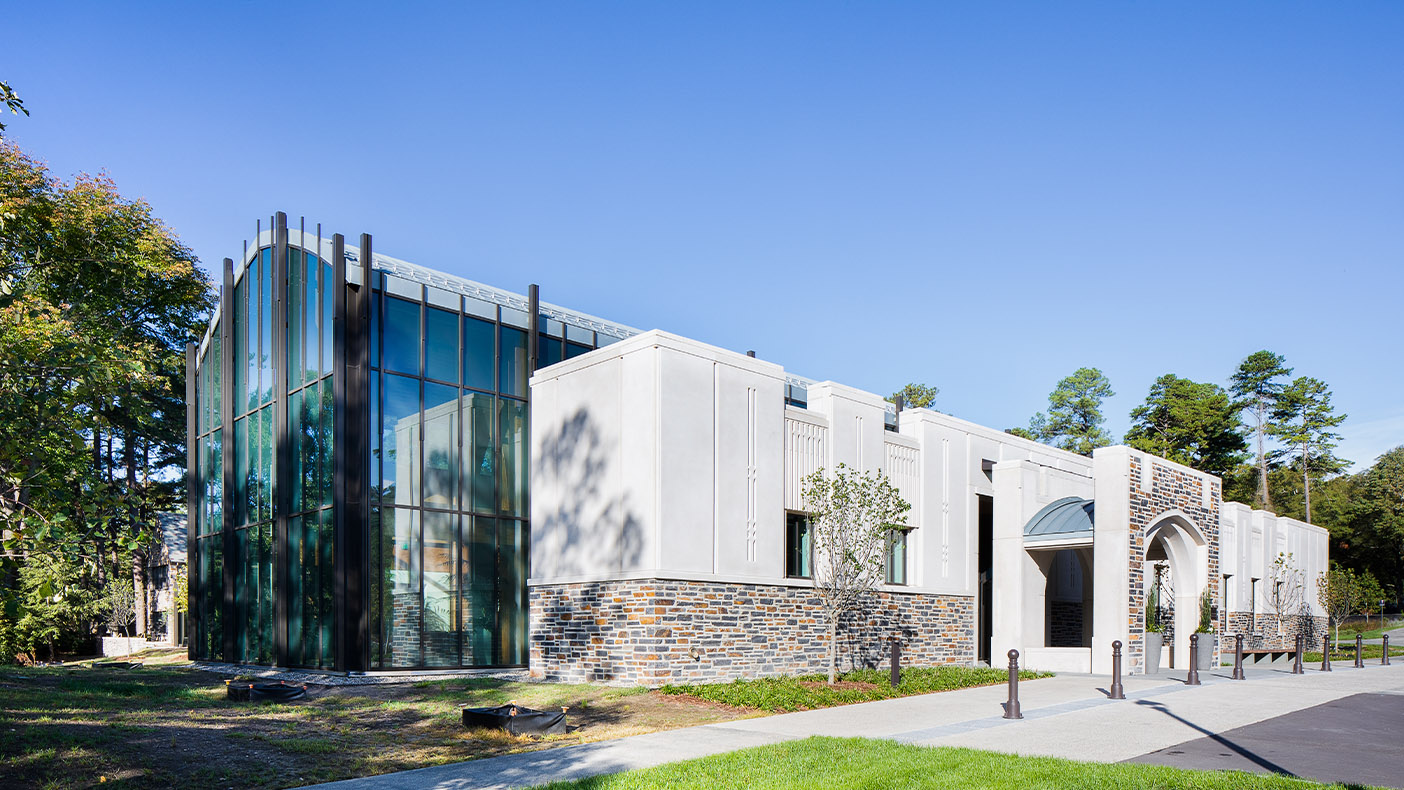
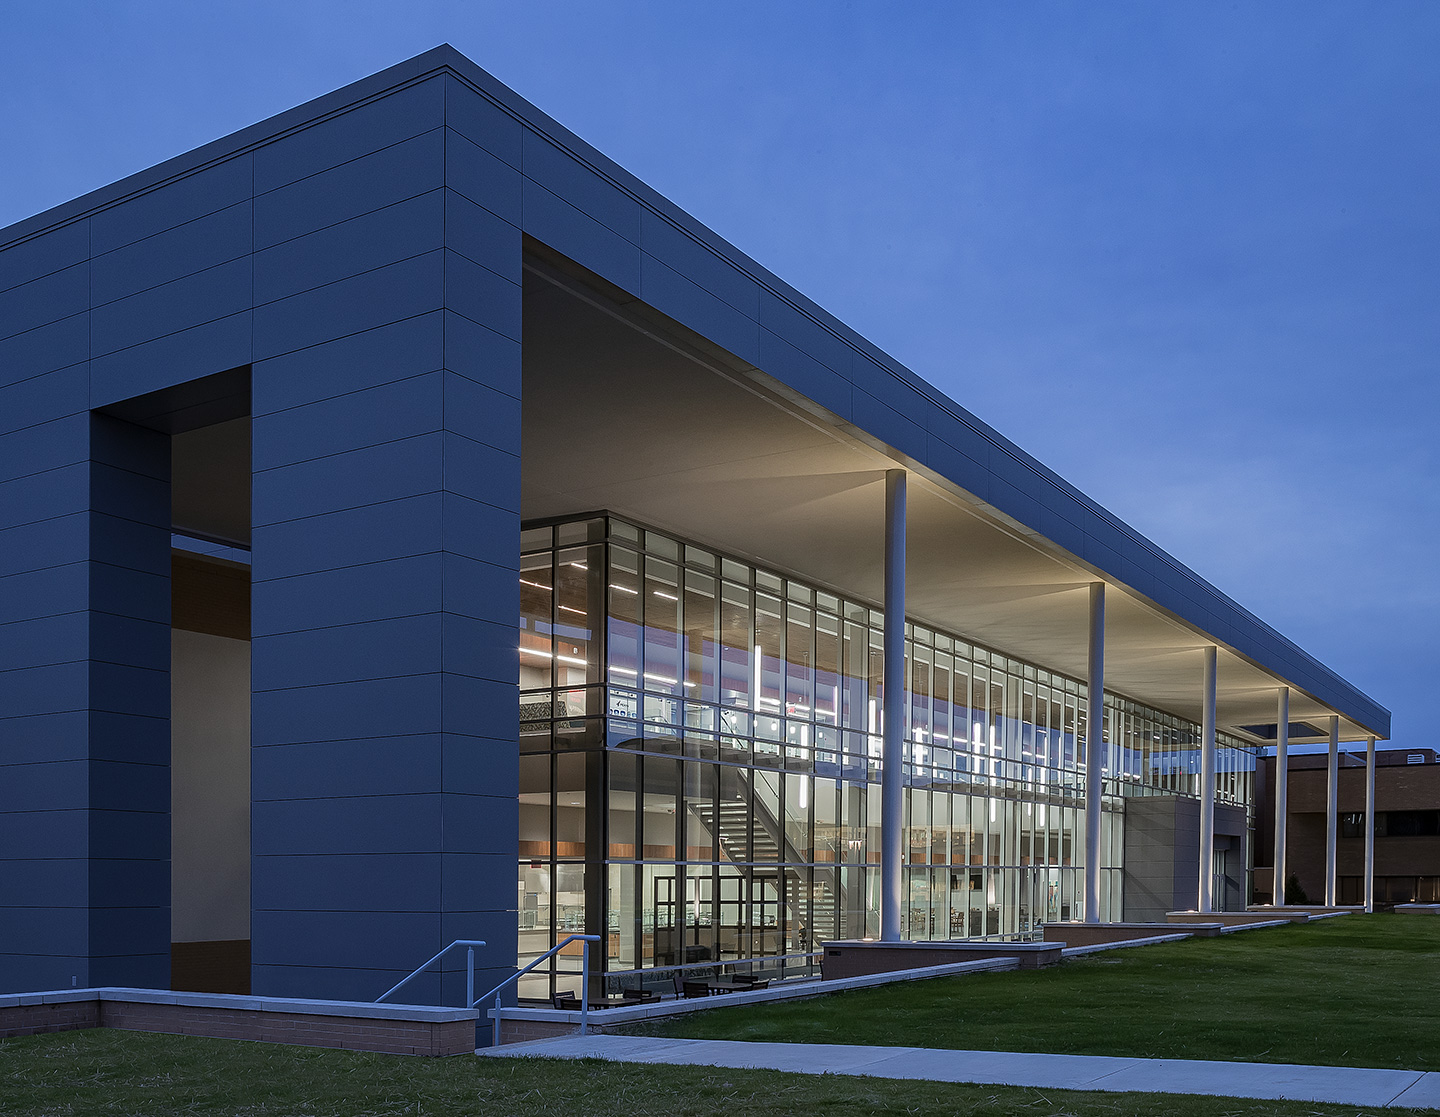
We provided electrical engineering and utility design services for the 47,000-square-foot facility in Durham, North Carolina.
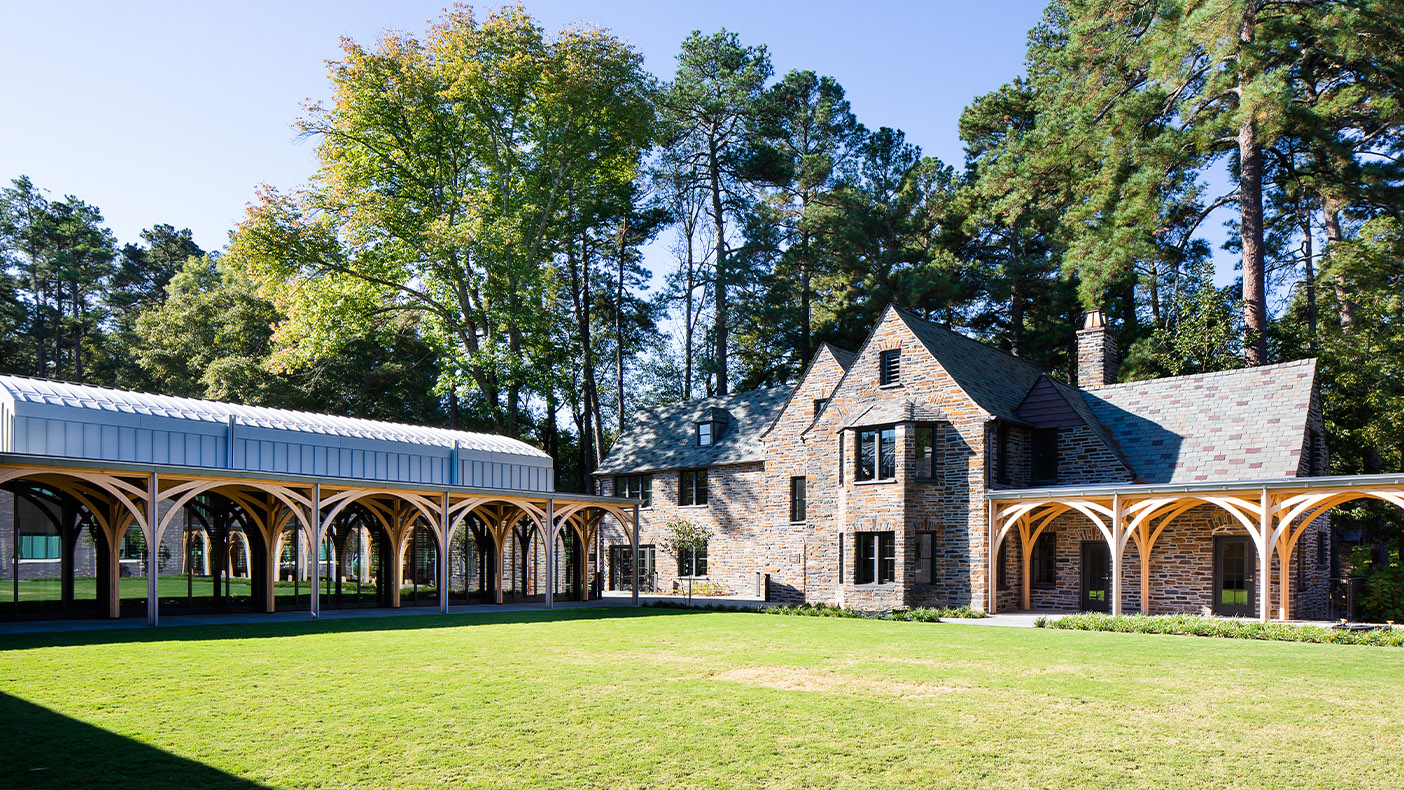
The Karsh Alumni and Visitors Center opened in September 2019 after nearly two years of construction.
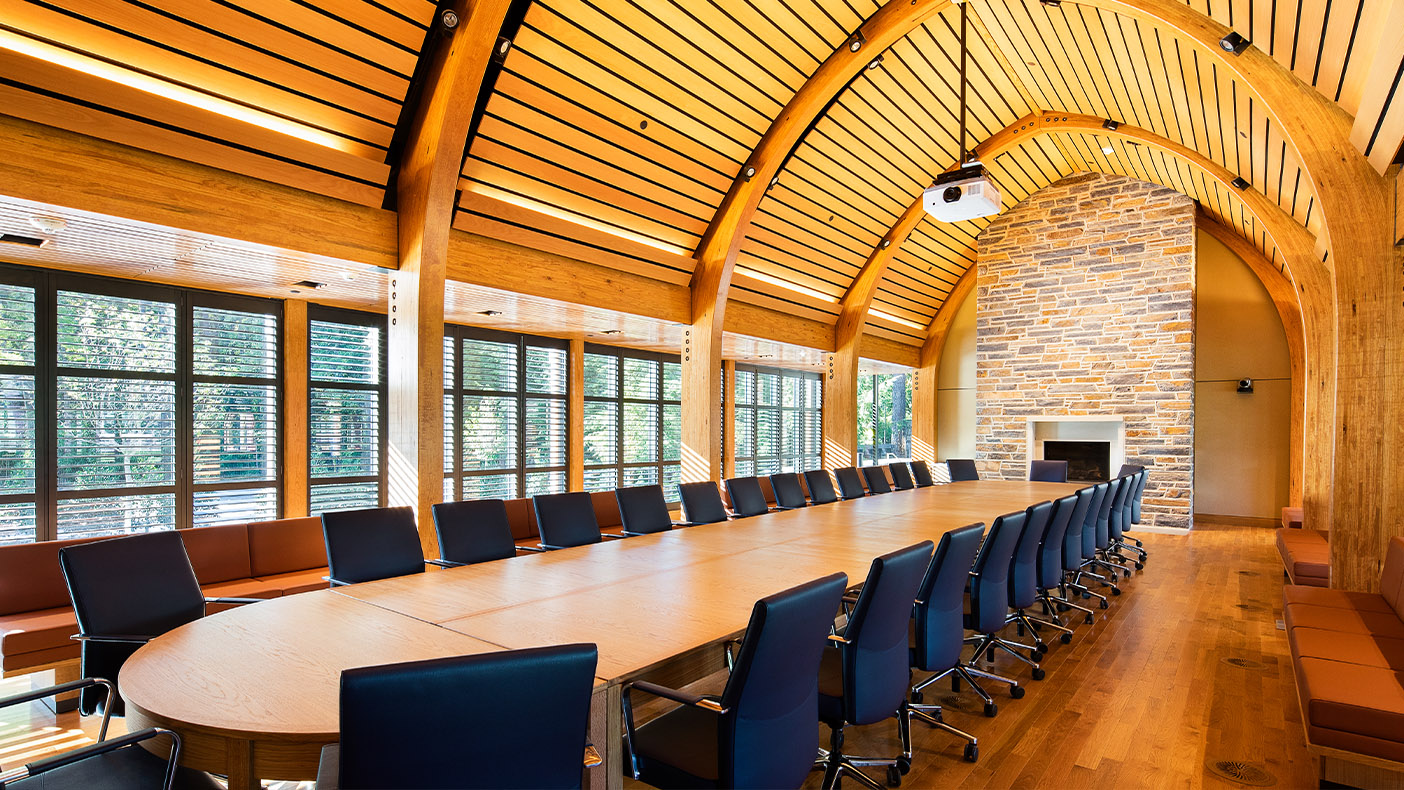
The facility boasts meeting spaces, exhibit areas, outdoor areas, and a café.
- Client
- Centerbrook Architects
- Owner
- Duke University
- Location
- Durham, NC
- Services
- Engineering
- Markets
- Education
- Square Footage
- 47,000 SF
- Completed
- 2019
- Region
- Southeast
The new 47,000-square-foot Karsh Alumni and Visitors Center at Duke University opened in September 2019, and serves as the new entry onto Duke’s West Campus. Highlighting the center is the 20,200-square-foot events building with striking modern glass, glue-lam arches, and stone walls that hint at the neo-Gothic architecture of Duke’s campus. This is a modern space designed for alumni and features ample meeting spaces, exhibit areas, and a cafe. A 160-square-foot interactive video wall connects alumni and visitors to the history and future of Duke University. Project design was led by Centerbrook Architects, and we provided building systems and campus utility infrastructure engineering.
20,200
square-foot events building
160
square-foot interactive video wall
Related Insights
Related Projects




-hostos-community-college/50083550_n5-1-copy.webp)
- Location
- Peoria, IL
- Location
- Fairfax and Loudoun Counties, VA
- Market
- Transportation
- Location
- Pekin, IL