Dulles Town Center
A Robust Urban District
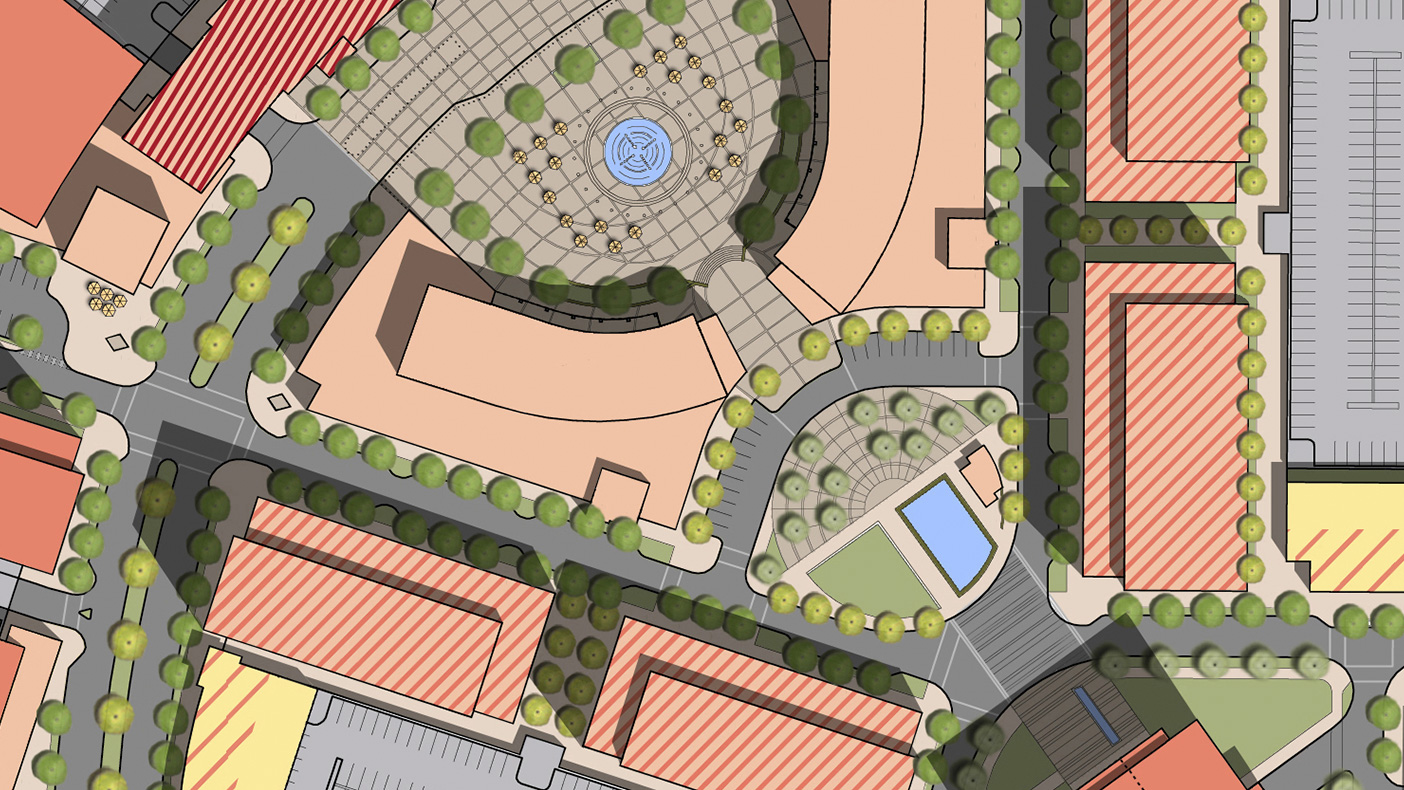
Dulles Town Center’s new master plan proposes a three-million-SF mixed-use center, a two-million-SF office park, and 1,700 multi-family residential units.
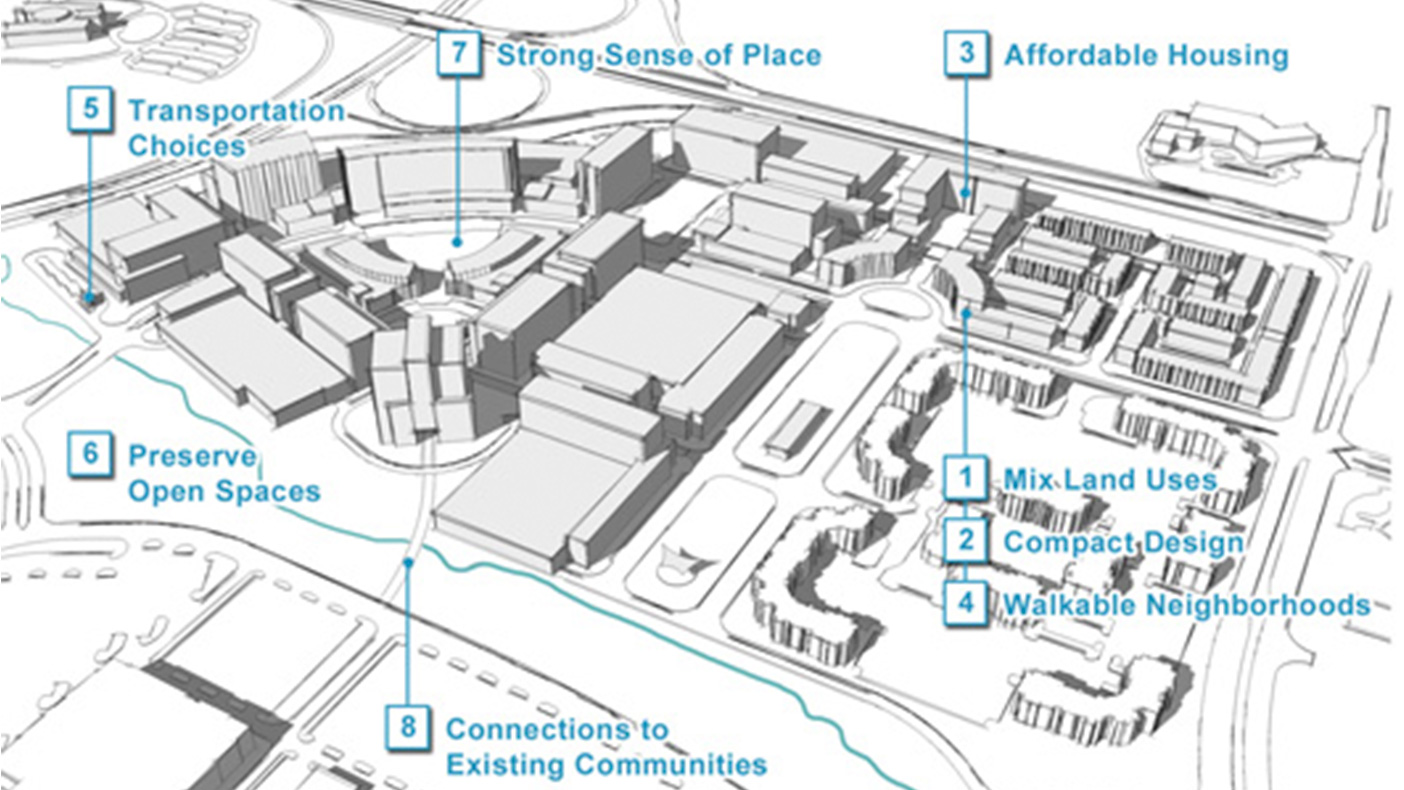
Smart growth and sustainable principles were critical elements of the master plan which relies on a series of parks to build a sense of place, create links to adjacent projects, and sustainably treat stormwater.
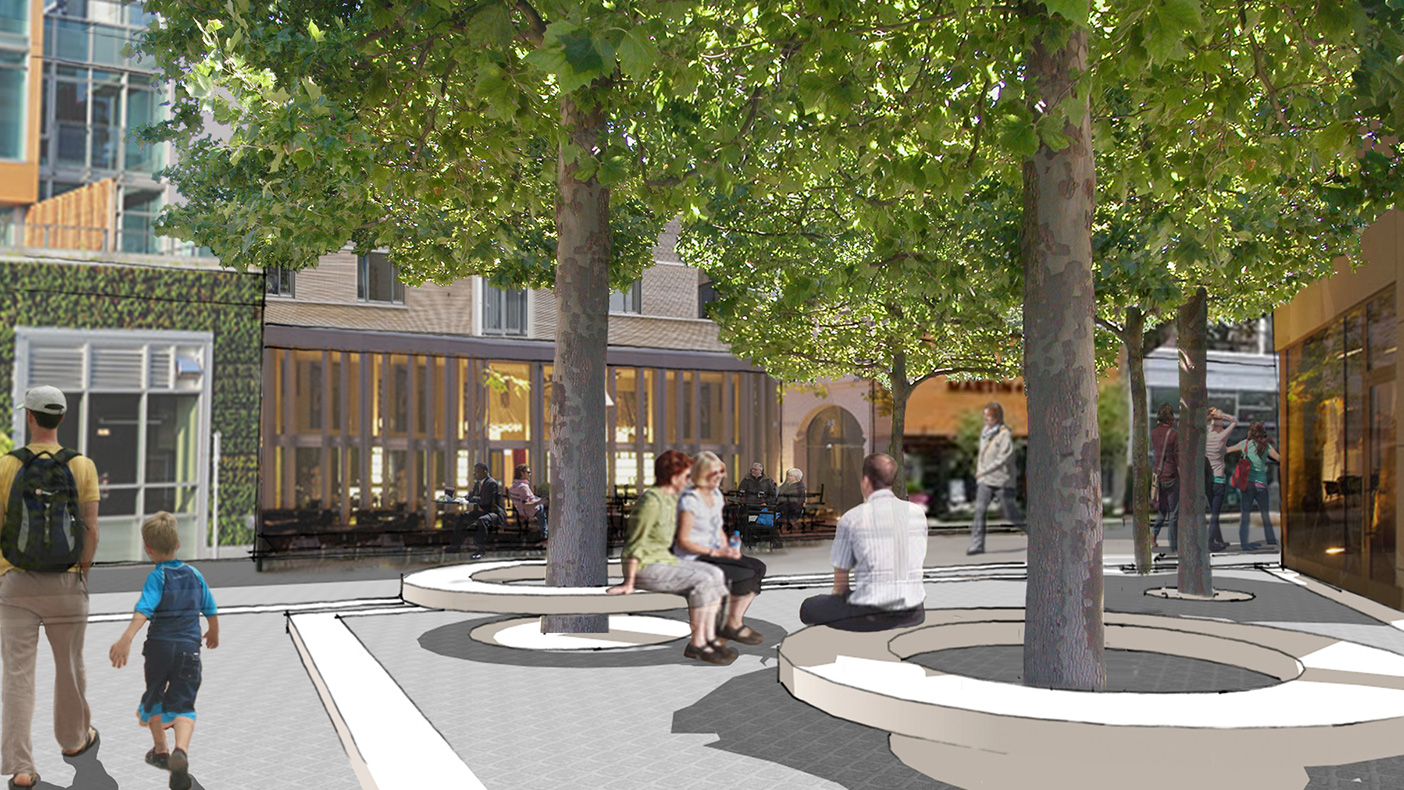
We used 3-D modeling to explore the development’s public space, refining size and scale to create a variety of experiences.
- Owner/Client
- Lerner Enterprises
- Location
- Loudoun County, VA
- Acreage
- 550 acres
- Completed
- Rezoning approved 2011
- Region
- Mid-Atlantic
Dulles Town Center is a 550-acre mixed-use community set along a busy Northern Virginia crossroads in Loudoun County. Designated as the county’s only urban center, the development was primarily known for its regional mall and residences, but lacked a dynamic sense of place, and office development was limited.
We assisted Lerner Enterprises in creating a new vision for the property, transforming the center into a robust urban district with meaningful open spaces, and a balanced combination of support services and amenities. Our planning, rezoning, engineering, and surveying services supported Lerner in developing a new master plan that appeals to corporate users and has resulted in a premier office development.
3 million
square-foot mixed-use center
2 million
square-foot office park
1,700
multi-family residential units
Related Insights
Related Projects
- Location
- Denver, CO
- Location
- Prince George's County, MD