USACE Fort Belvoir Community Hospital
A World Class Hospital for Fort Belvoir
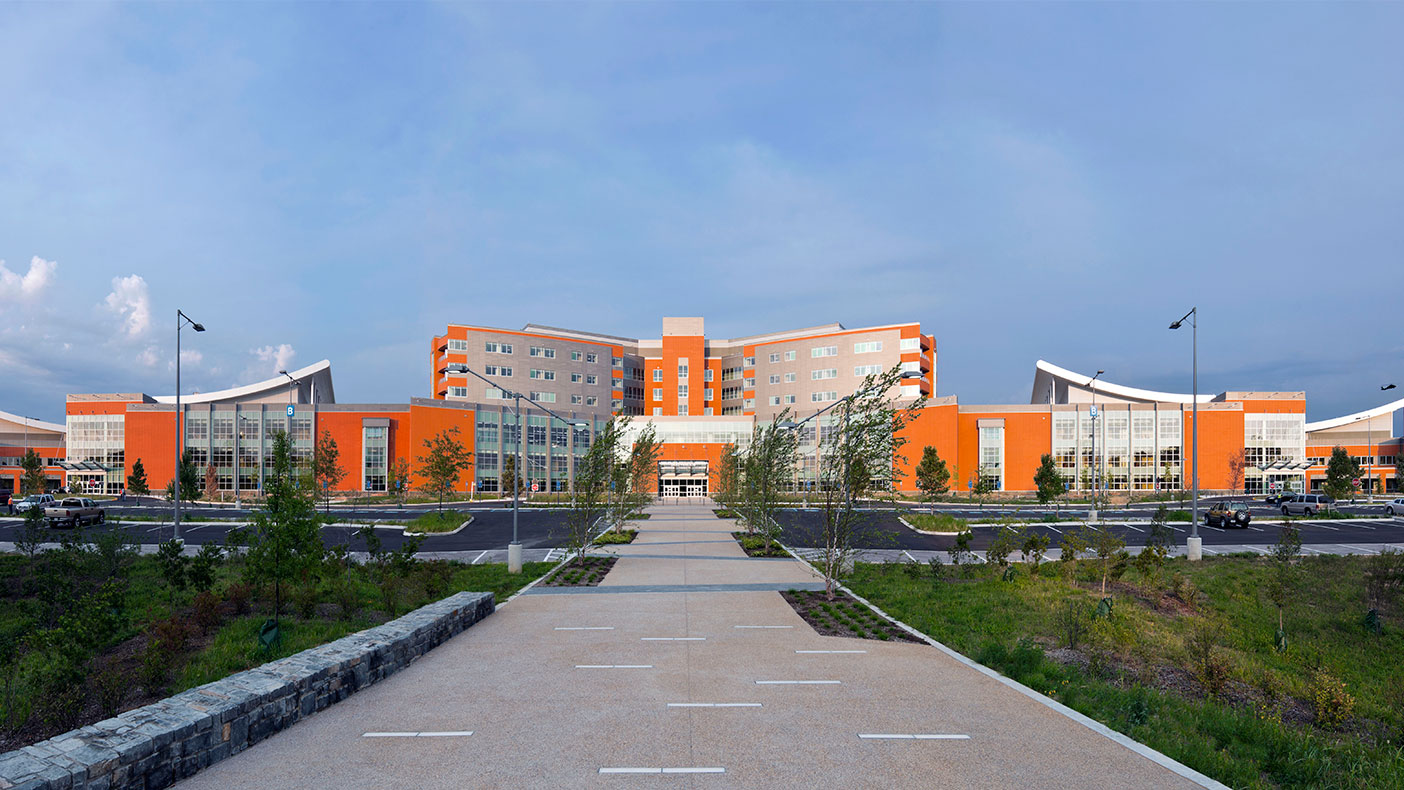
Our design work addressed critical infrastructure for the 75-acre site, such as a 1-MGD sewage pump station, 3,000 linear feet of sanitary sewer force main pipe, and a mile of water main.
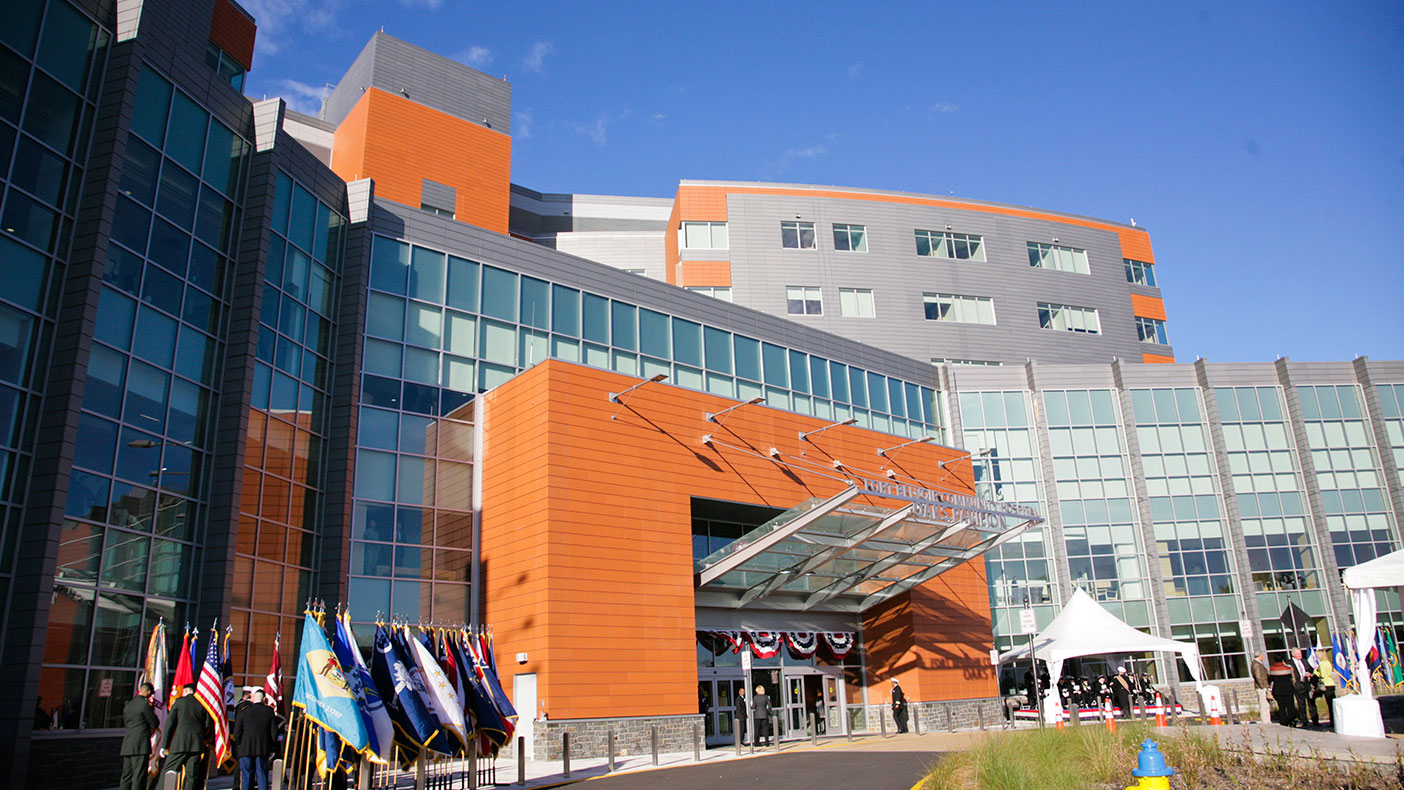
Construction of a military hospital normally requires more than 10 years from planning to first patient, but integrated design-bid-build enabled the hospital to open in 4 years and 10 months.
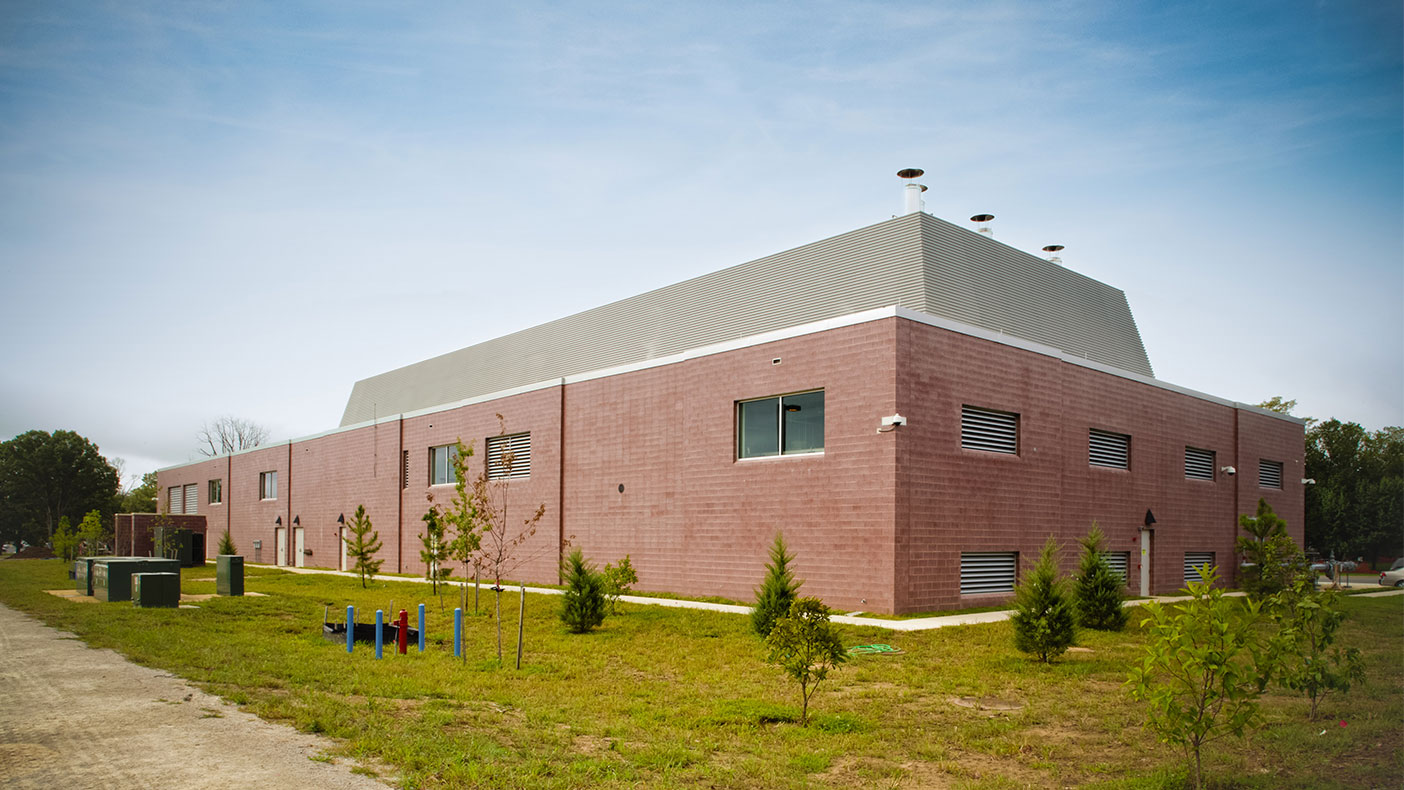
The Central Utility Plant (CUP) is estimated to consume 27.6% less energy per year than a typical hospital, representing a savings of nearly $450,000 annually.
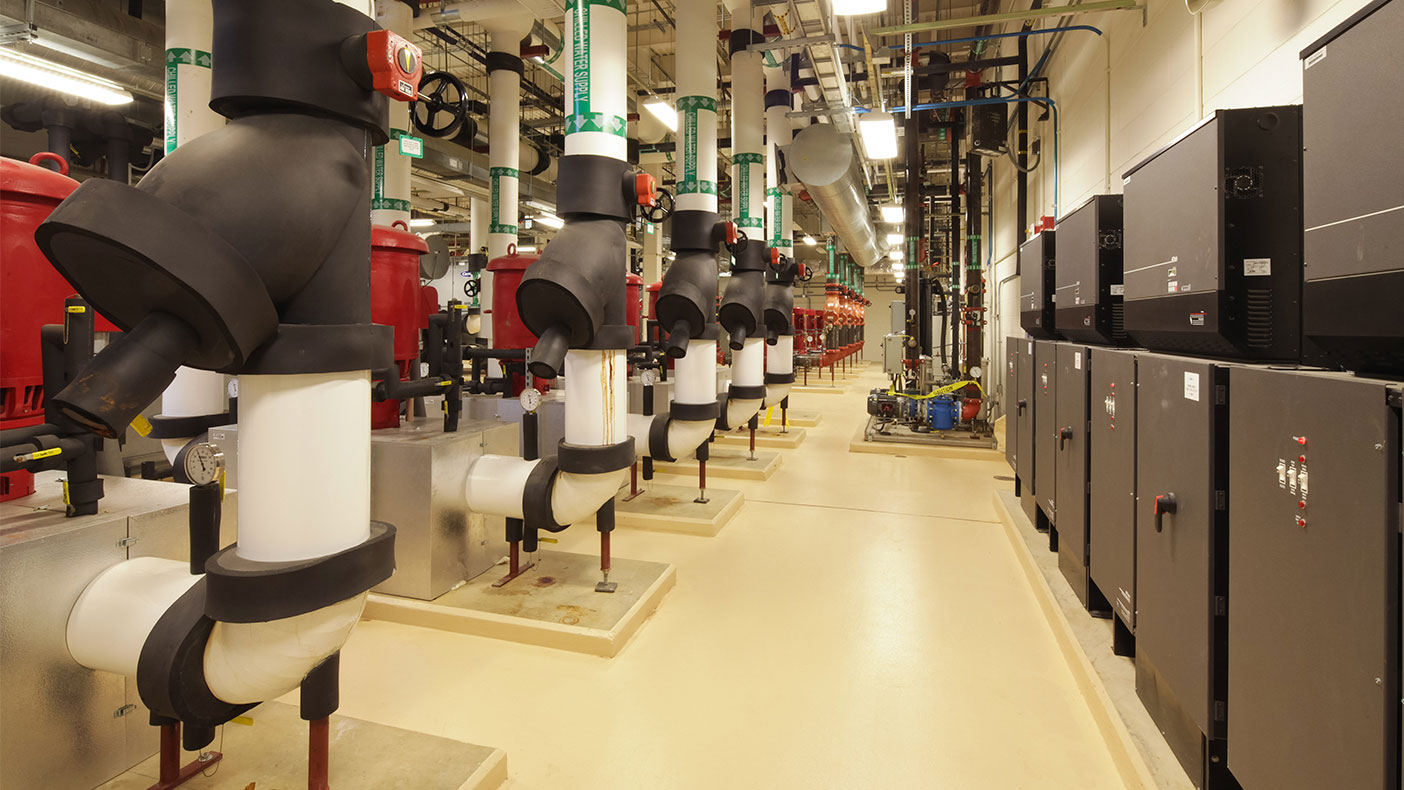
The 28,250-square-foot CUP includes multiple energy-efficient and redundant features and supports critical heating and cooling in case of an outage.
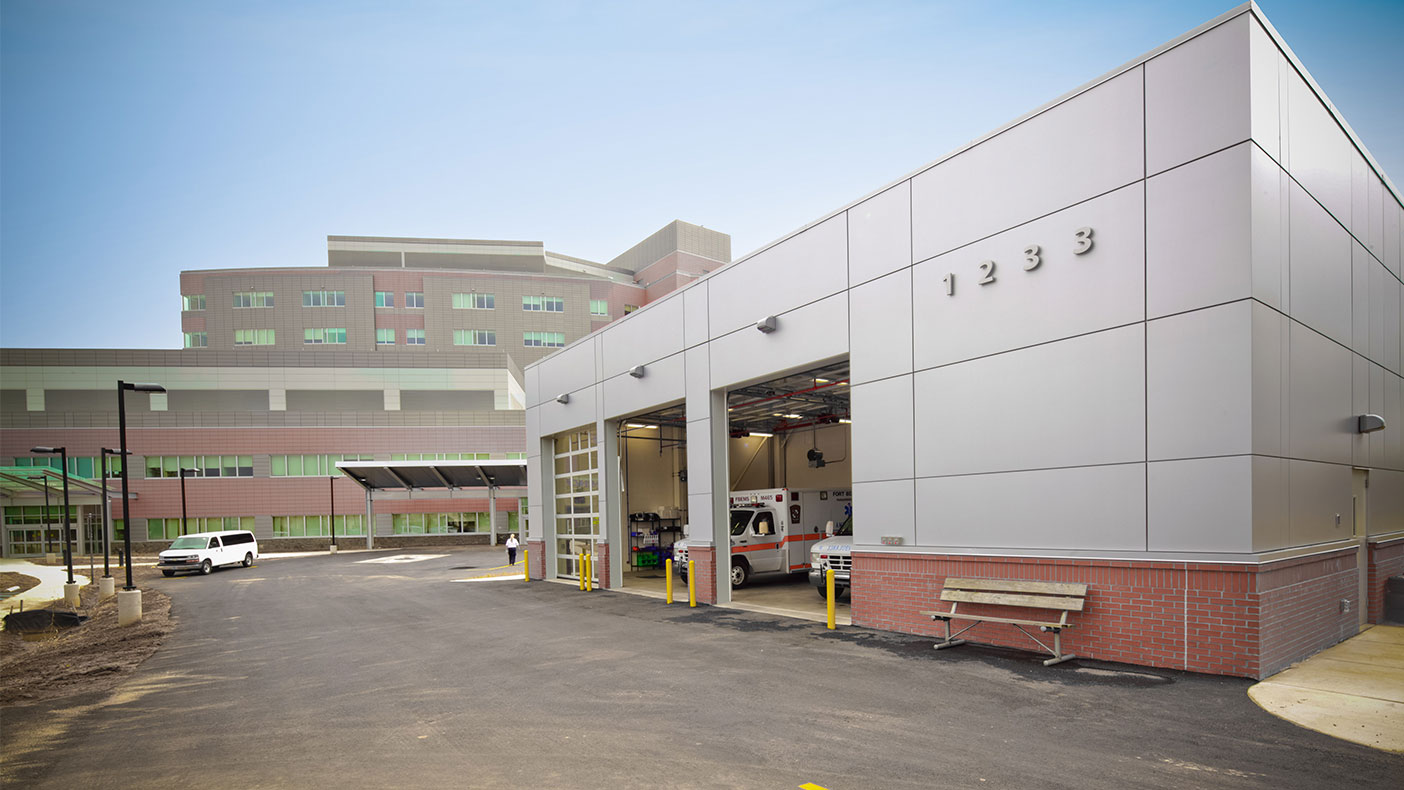
“If you think of the millions of square feet being built, it is a challenge just to get it planned and delivered on time,” Vice Admiral John M. Mateczun.
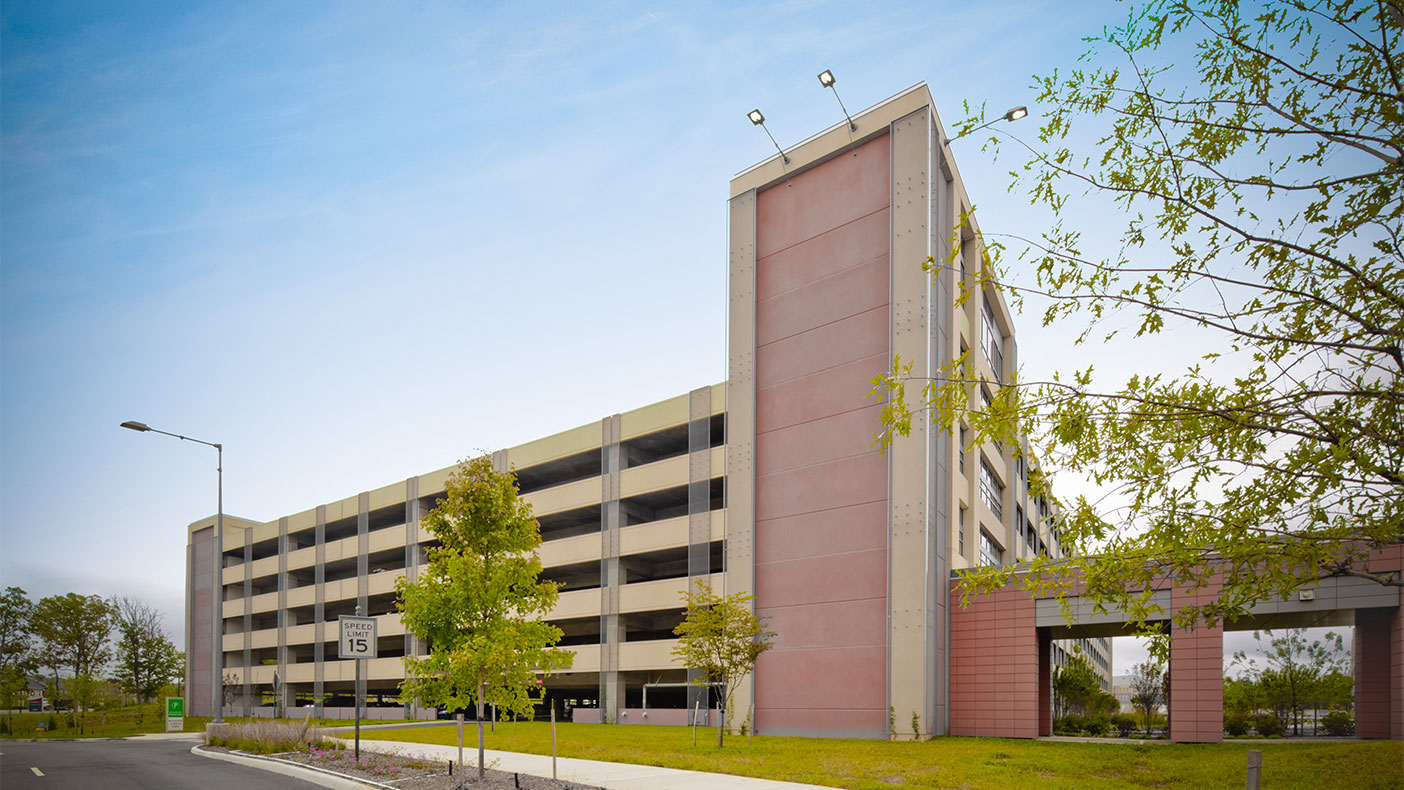
Two parking structures for 3,000+ vehicles and close to two miles of roadways were completed to support the community hospital.
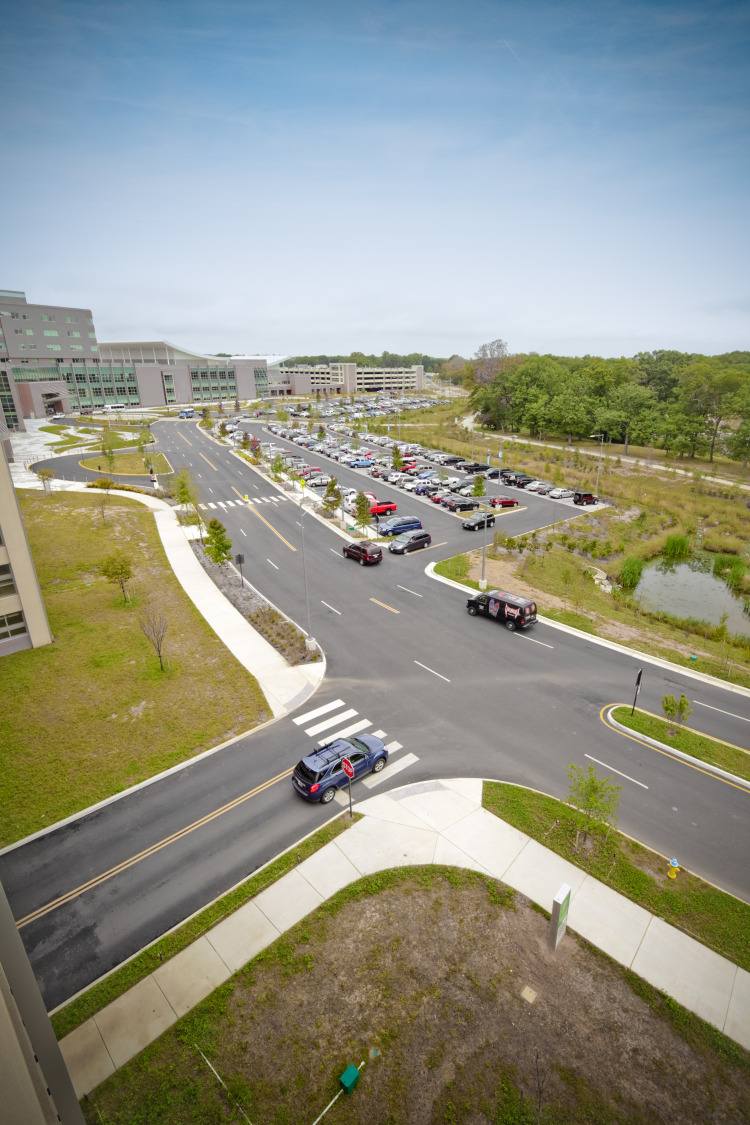
We worked closely with authorities to improve the quality of stormwater run-off not captured for landscape irrigation; and specified low-impact design measures to capture and remove rainwater pollutants prior to release into downstream outfalls.
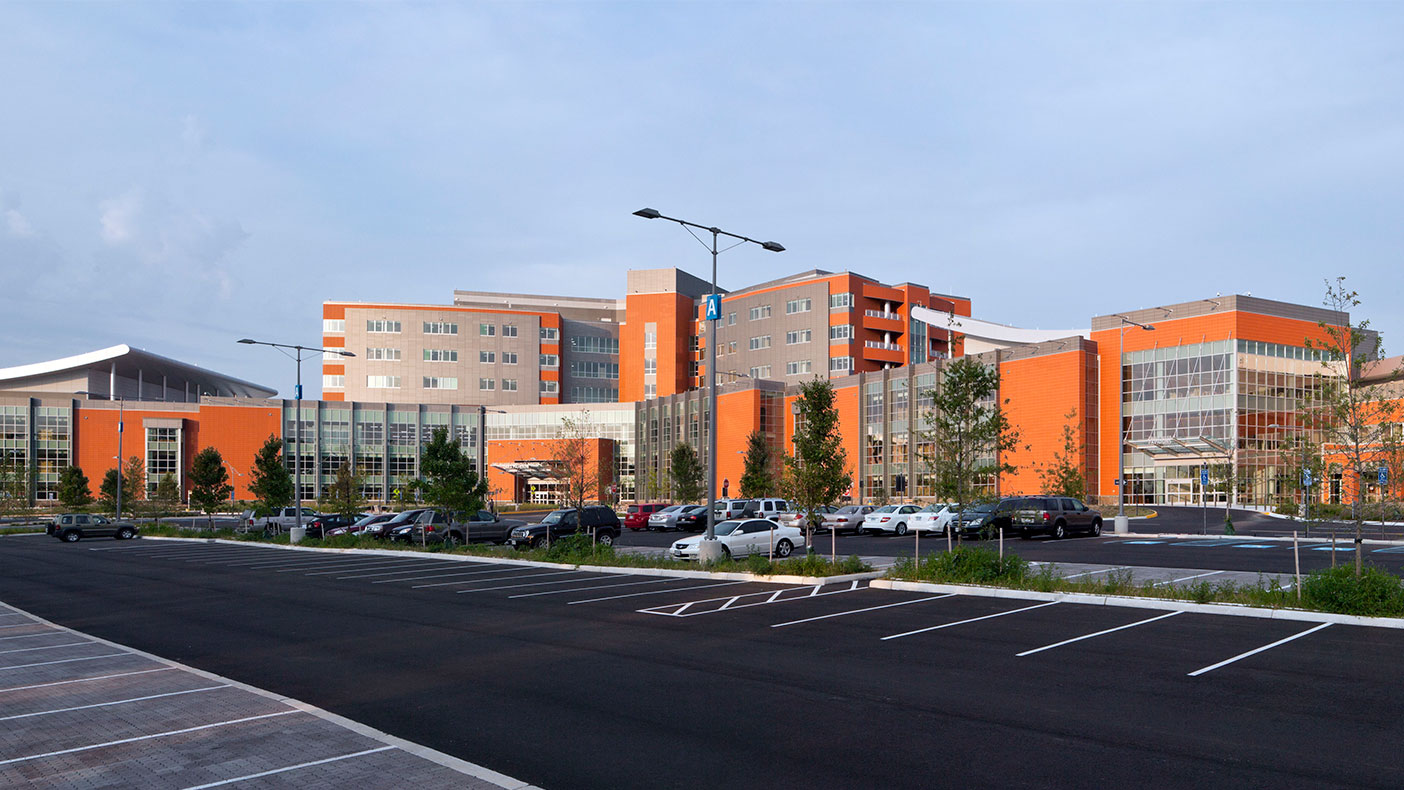
The hospital received LEED® Gold certification by using low impact design measures such as bio-retention facilities and stormwater reuse and filtration measures.
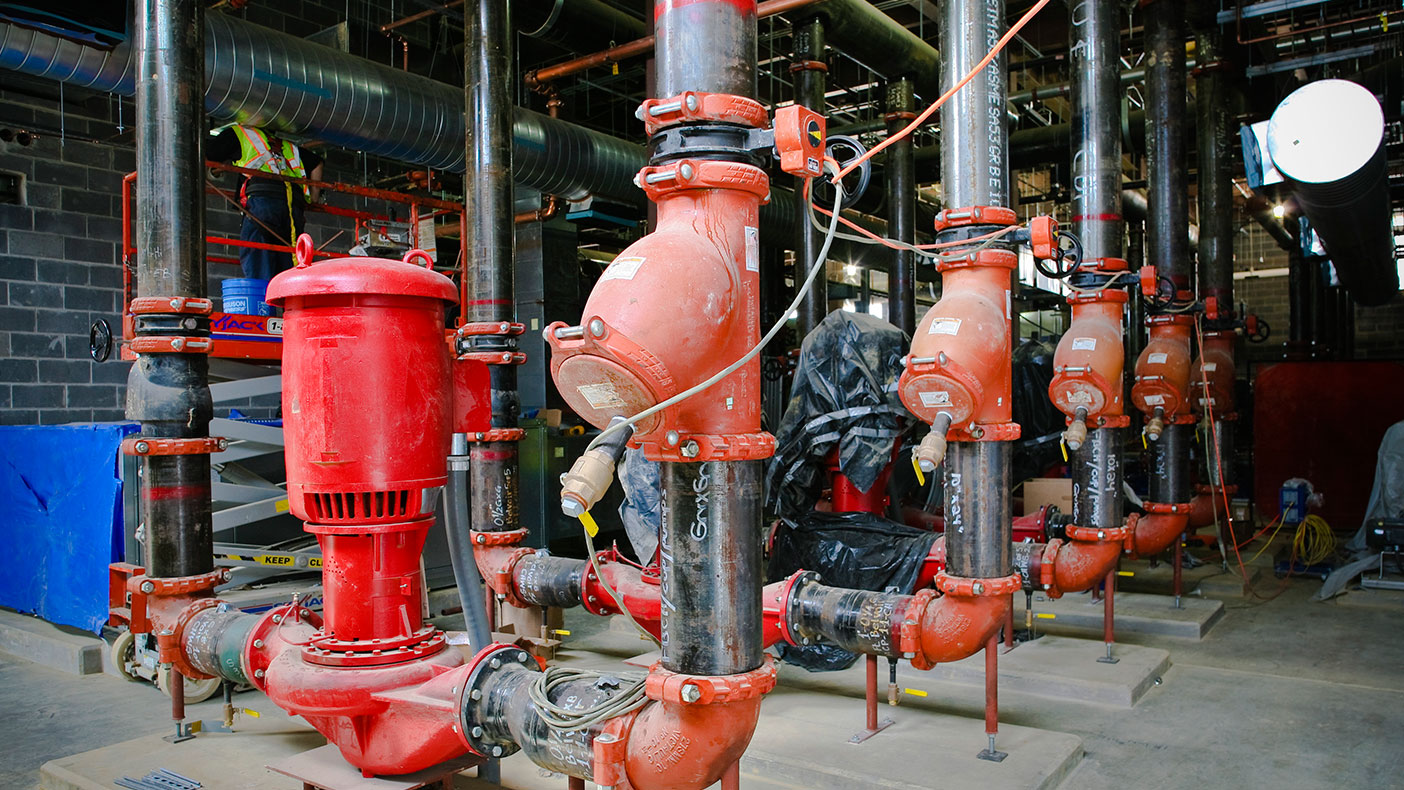
The CUP houses the incoming domestic water system and fire pumps to serve the hospital facility.
- Client
- U.S. Army Corps of Engineers, Norfolk District
- Owner
- U.S. Army Corps of Engineers
- Location
- Fort Belvoir, VA
- Services
- Engineering, Architecture
- Markets
- Health and Wellness, Federal
- Certification
- LEED® Gold
- Square Footage
- 1.3 million SF 28,250 SF (CUP)
- Cost
- $930 million
- Completed
- 2012
- Region
- Mid-Atlantic
The Fort Belvoir Community Hospital complex totals approximately 1.3 million square feet anchored by a 120-bed inpatient facility with ten operating theaters, a pharmacy, laboratories, and specialty units. Rated “world class” by the Defense Health Board, designed in a joint-venture with HDR, this project was one of the first using the U.S. Army Corps of Engineers’ new integrated-design-bid-build delivery process.
The hospital’s 28,250-square-foot Central Utility Plant houses the central mechanical, electrical, and plumbing (MEP) systems, designed to avoid more than 4,000 tons of greenhouse gases and air pollutants per year. The system features 6,750 tons of installed high-efficiency chilled water capacity (expandable to 8,100 tons), 2,000 BoHP of installed high-efficiency steam capacity (expandable to 2,500 BoHP), and eight megawatts (MW) of installed emergency generating capacity (expandable to 10 MW).
10
MW emergency generator
1
MGD sewage pump station
Awards
-
Best of the Best
Engineering News-Record
Related Insights
Related Projects



- Location
- Multiple Locations Nationwide