
Hecht Warehouse
Turning an Art Deco Warehouse into a Mixed-Use Development
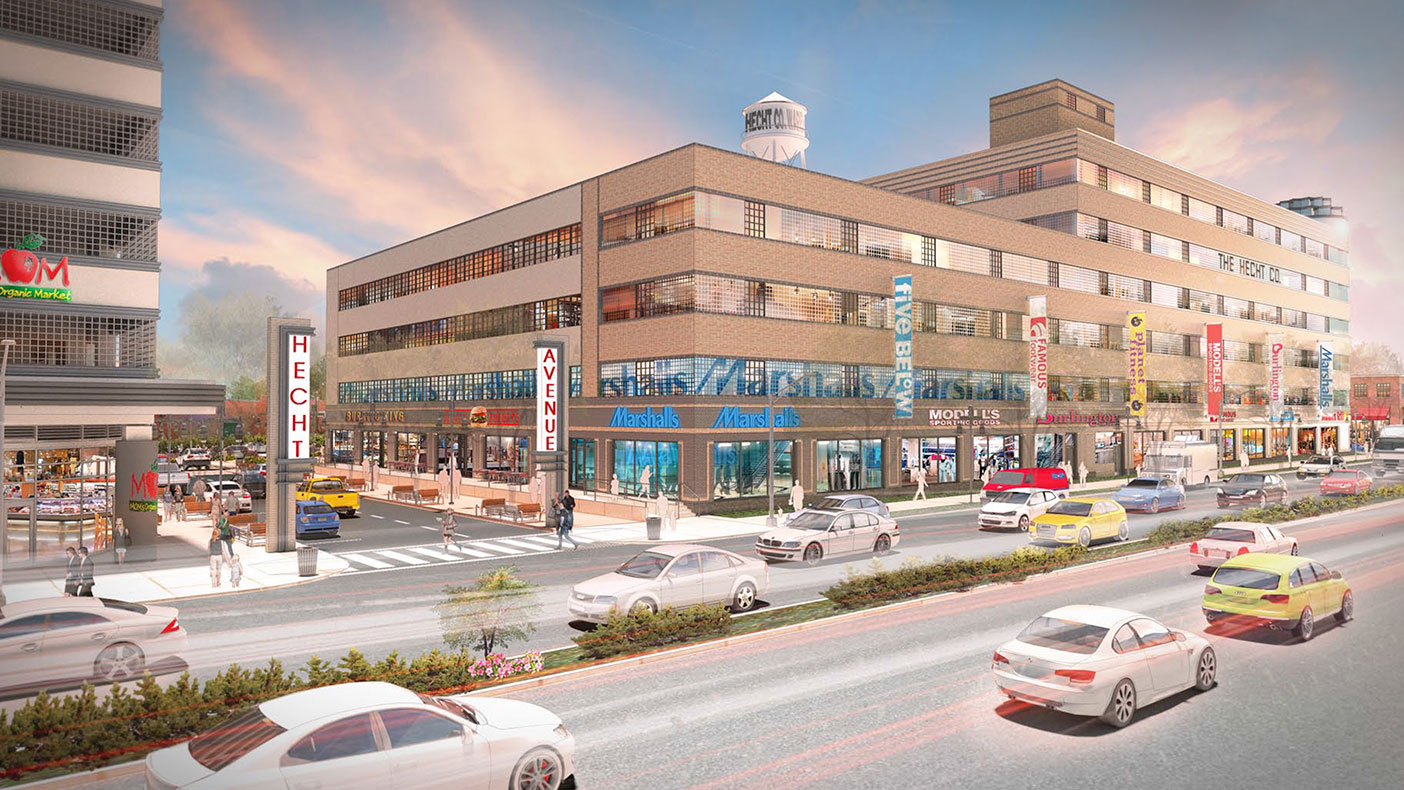
The project will create a mixed-use development with the adaptive reuse of an existing building and a multi-use trail that supports the neighborhood's green infrastructure assessment. (Rendering courtesy of Antunovich Associates)
- Client
- Douglas Development
- Location
- Washington, DC
- Square Footage
- 500,000 SF
- Completed
- 2014
- Region
- Mid-Atlantic
Originally designed by engineer Gilbert V. Steel of Abbott and Merkt for use by The Hecht Co. department store, the Hecht warehouse in Northeast D.C’s Ivy City has stood vacant since 2006. Douglas Development is redeveloping the circa-1937 property as a major mixed-use development.
Providing site/civil engineering and surveying services for this reuse project, we will assist in creating approximately 75,000 square feet of retail, service, and restaurant space on the ground floor, with an additional 90,000 square feet on the second. The warehouse’s third through sixth floors will contain more than 300 apartments, eight percent of which will be devoted to affordable housing. From the fifth and sixth floors, tenants will experience beautiful views of downtown Washington, D.C., while three atriums in the center of the building will provide natural light for the interior residential units.
500,000
square feet
Related Projects

- Location
- Currituck County, NC
- Location
- Denver, CO

- Location
- Nationwide
- Location
- New York, NY
- Market
- Water