TD Garden DAS
Providing High Capacity Wireless Service at TD Garden
Our complete system infrastructure met requirements of both AT&T and TD Garden. An AT&T national level audit of the system resulted in the system receiving their highest rating possible.
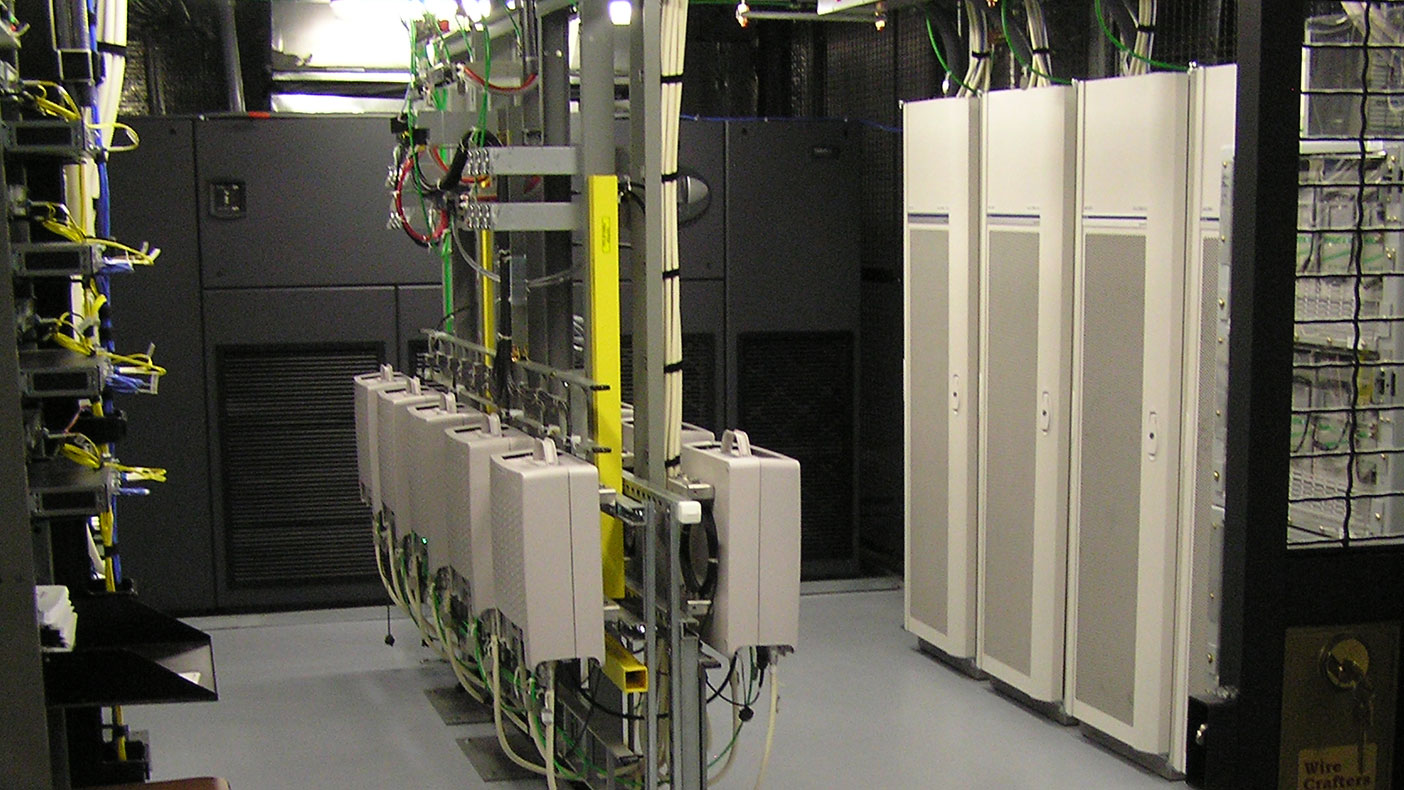
Finding the space for four carriers was challenging, but we created partition fencing that maximized the usable square footage in the existing equipment room for AT&T and the head-end equipment cabinets.
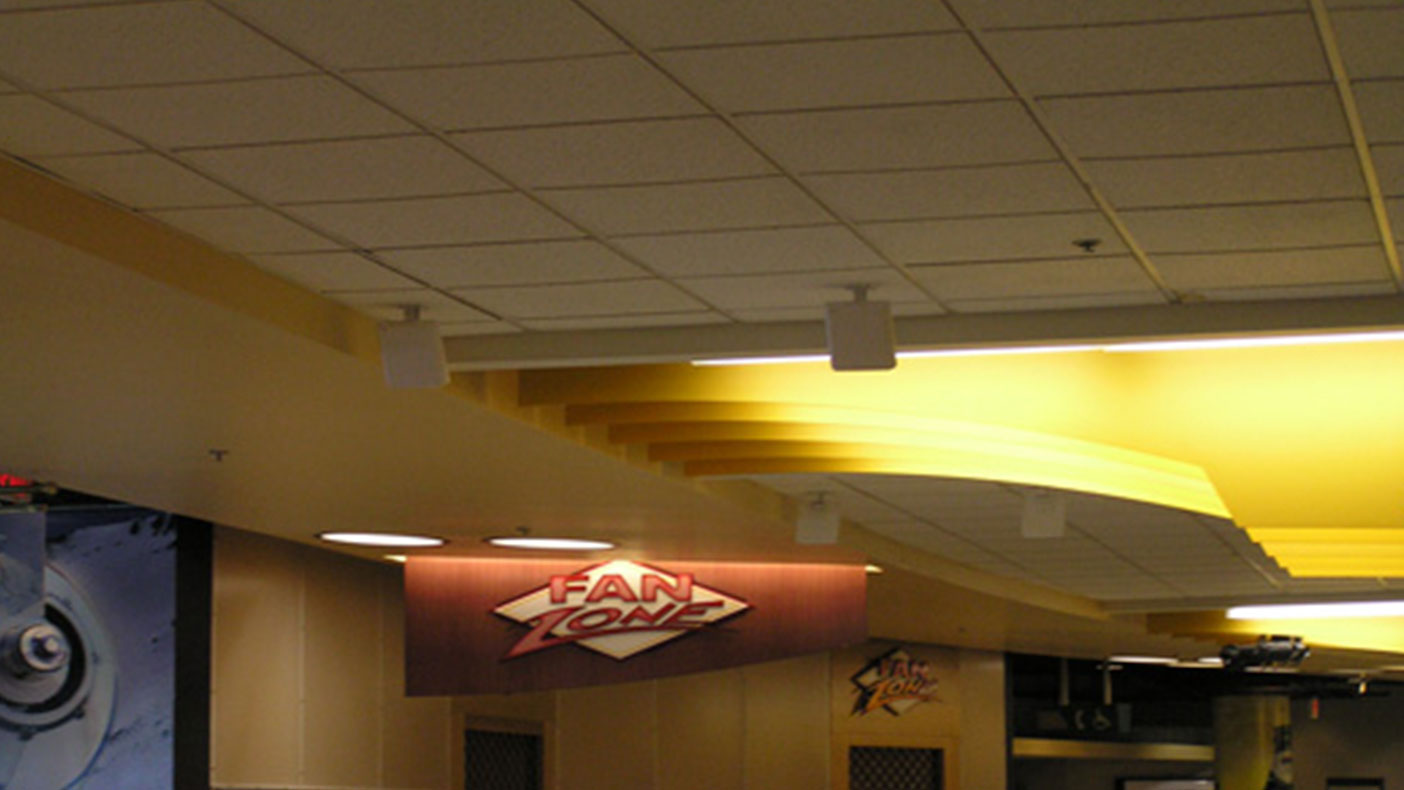
Directional panel antennas and omni-directional antennas were installed in areas of high wireless traffic.
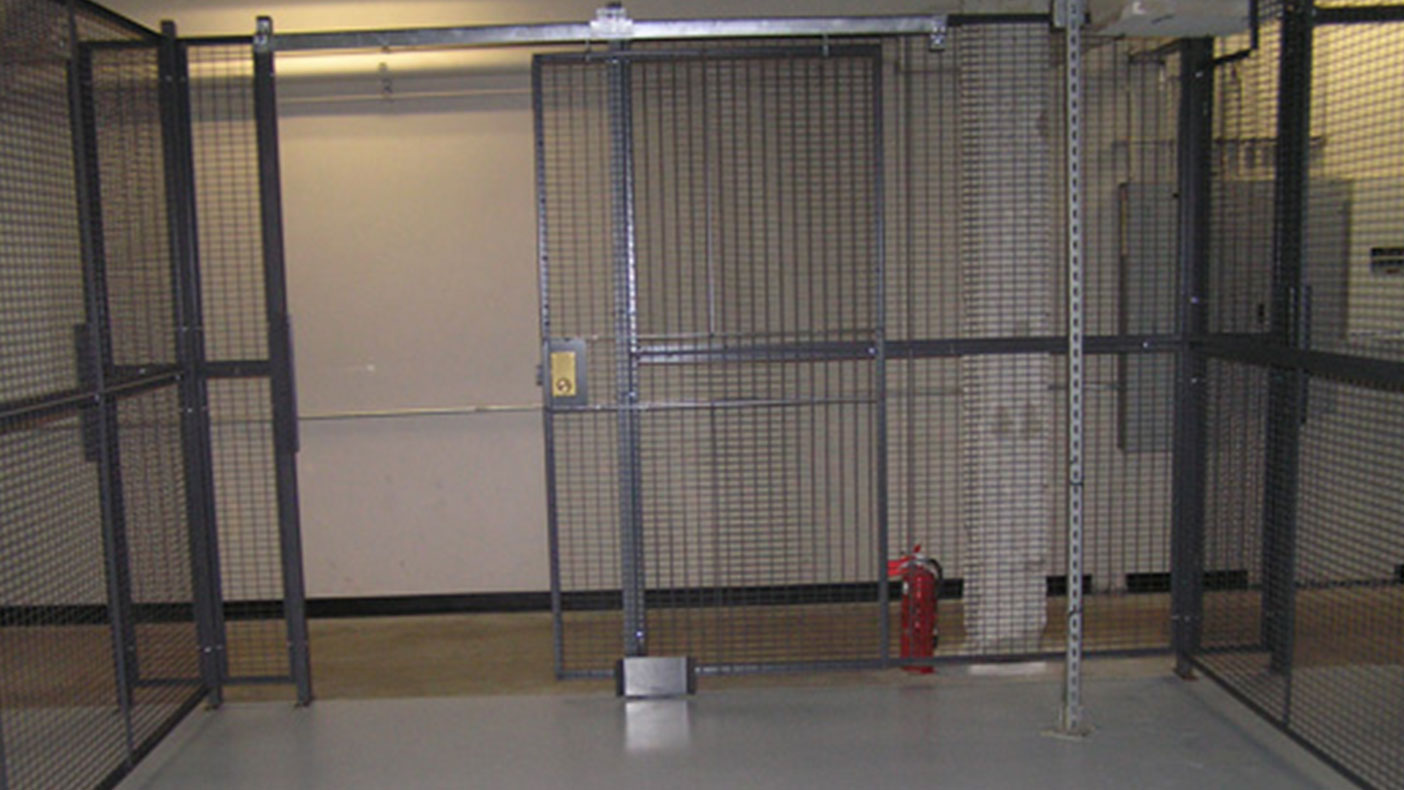
Three future-growth areas were installed and partitioned with a sliding gate barrier fence to allow for future carriers to join the neutral host system.
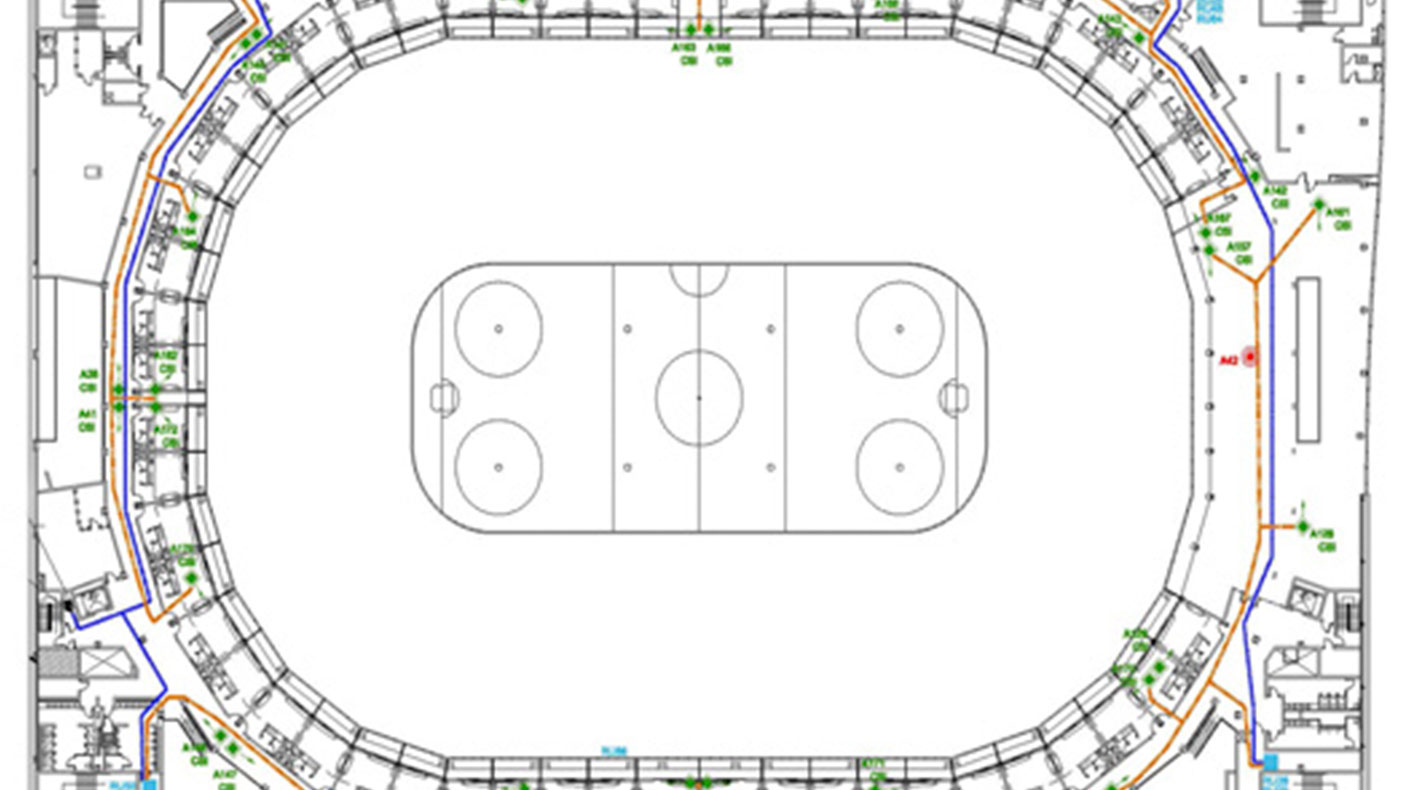
The DAS consists of multiple antenna and DAS equipment locations throughout the arena that feed back to the 10th floor head-end data center via fiber optic cables.
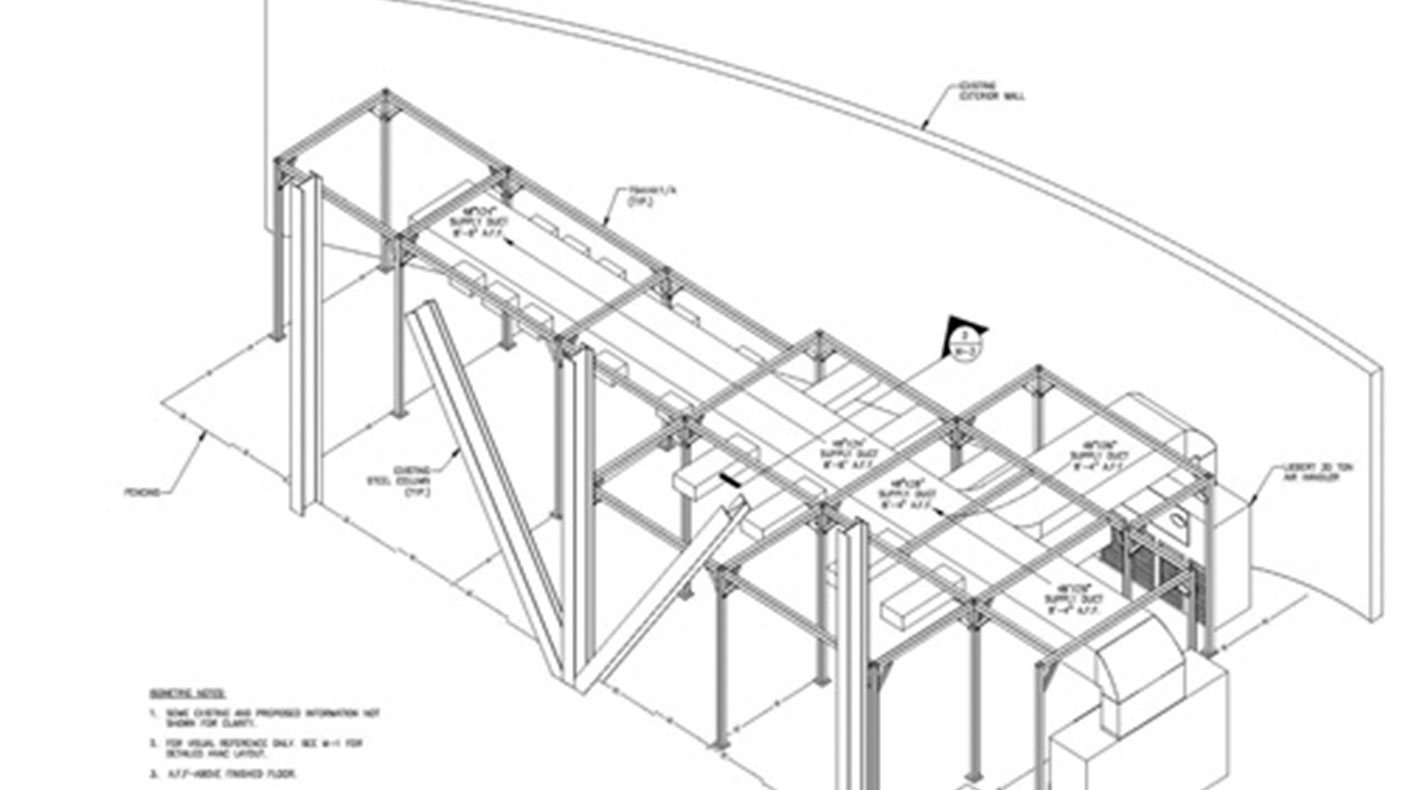
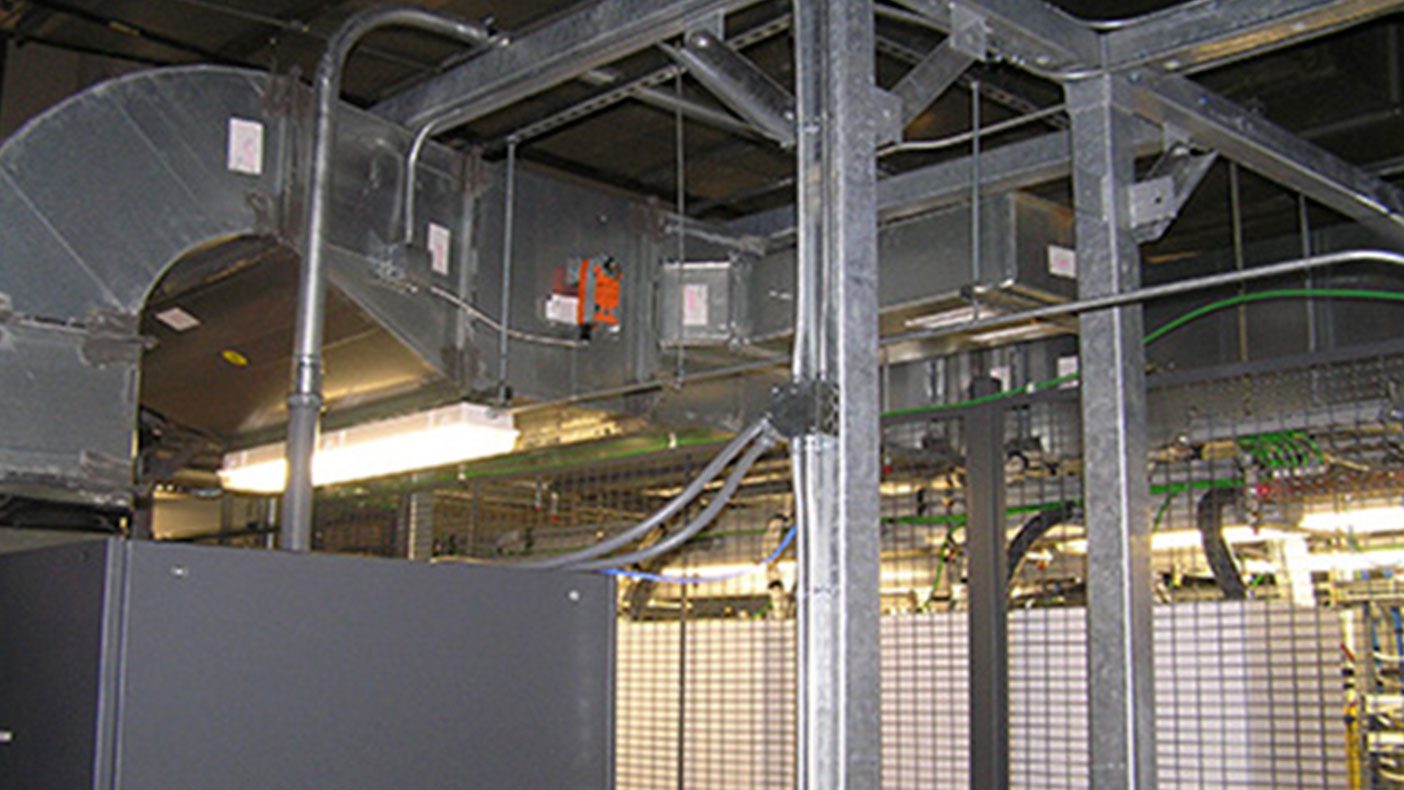
We designed a steel support structure that supports both cabling and HVAC duct work without blocking the existing fire suppression system or existing equipment. The structural framing was designed for seismic loading.
General fiber routing and antenna placement drawings were included in the final design.
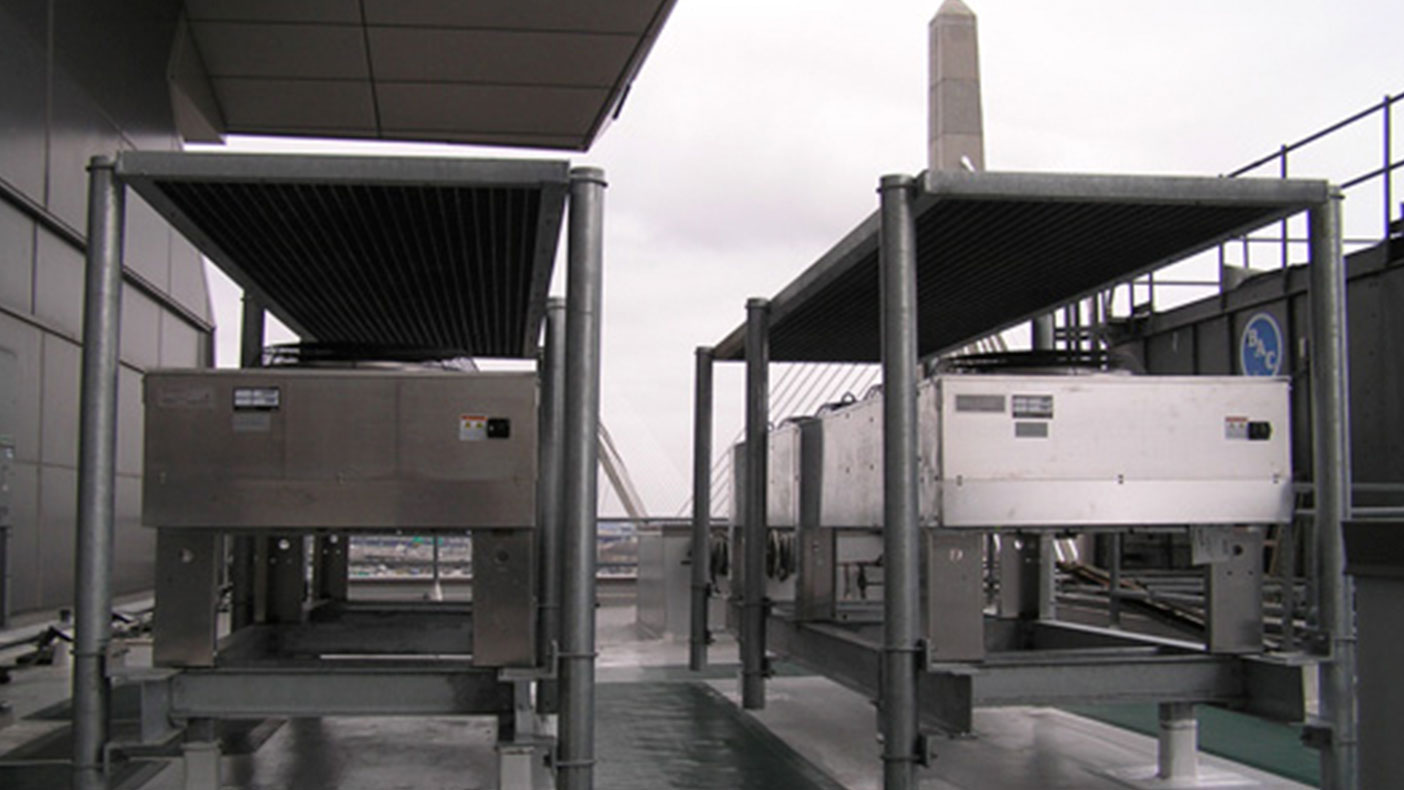
Two 30-ton split system A/C units were installed with the condensers located on custom steel frames on the roof of the building.
- Client
- SAI/AT&T
- Owner
- Delaware North Companies-Boston
- Location
- Boston, MA
- Services
- Engineering
- Markets
- Telecommunications
- Square Footage
- 1,500 SF
- Completed
- 2012
- Region
- Northeast
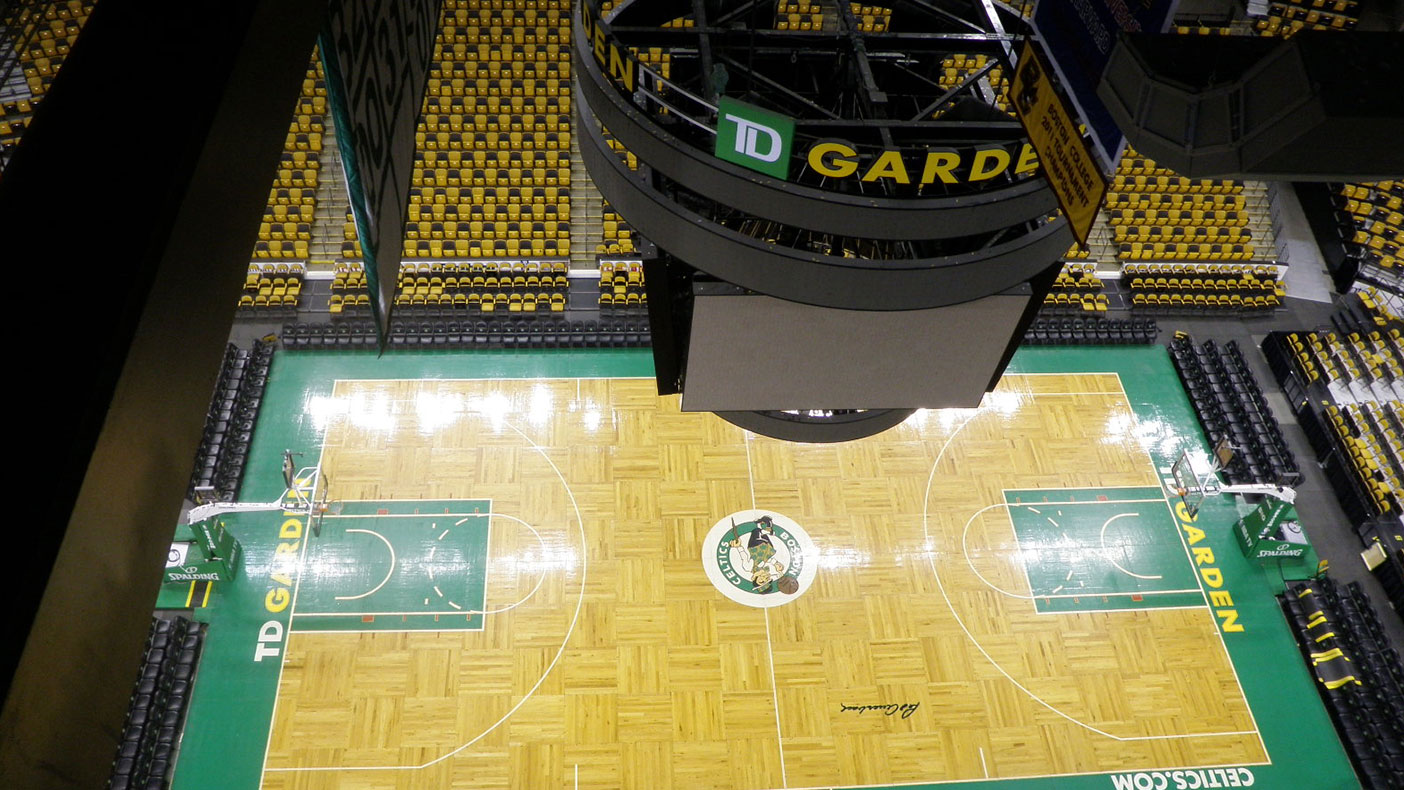
A more robust communications system was needed in the Boston TD Garden – the 755,000 square-foot, 19,600 seat arena that is home of the Boston Celtics and Bruins – so the best wireless coverage possible could reach 3.5 million people expected each year. We incorporated a neutral host Distributed Antenna System (iDAS) on each level of the sports and music venue and designed a state of the art data center on the 10th floor mechanical level to provide access to high-capacity wireless voice and data services.
The system is a “neutral host,” allowing other wireless carriers to join the system; improving coverage for all users.
755,000
square-foot arena
3.5 million
people expected annually
Related Insights
Related Projects




-hostos-community-college/50083550_n5-1-copy.webp)
- Location
- Peoria, IL
- Location
- Fairfax and Loudoun Counties, VA
- Market
- Transportation
- Location
- Pekin, IL