WakeMed Hospital: New Patient Tower & Chiller Generator Plant
Viable Solutions for the Future
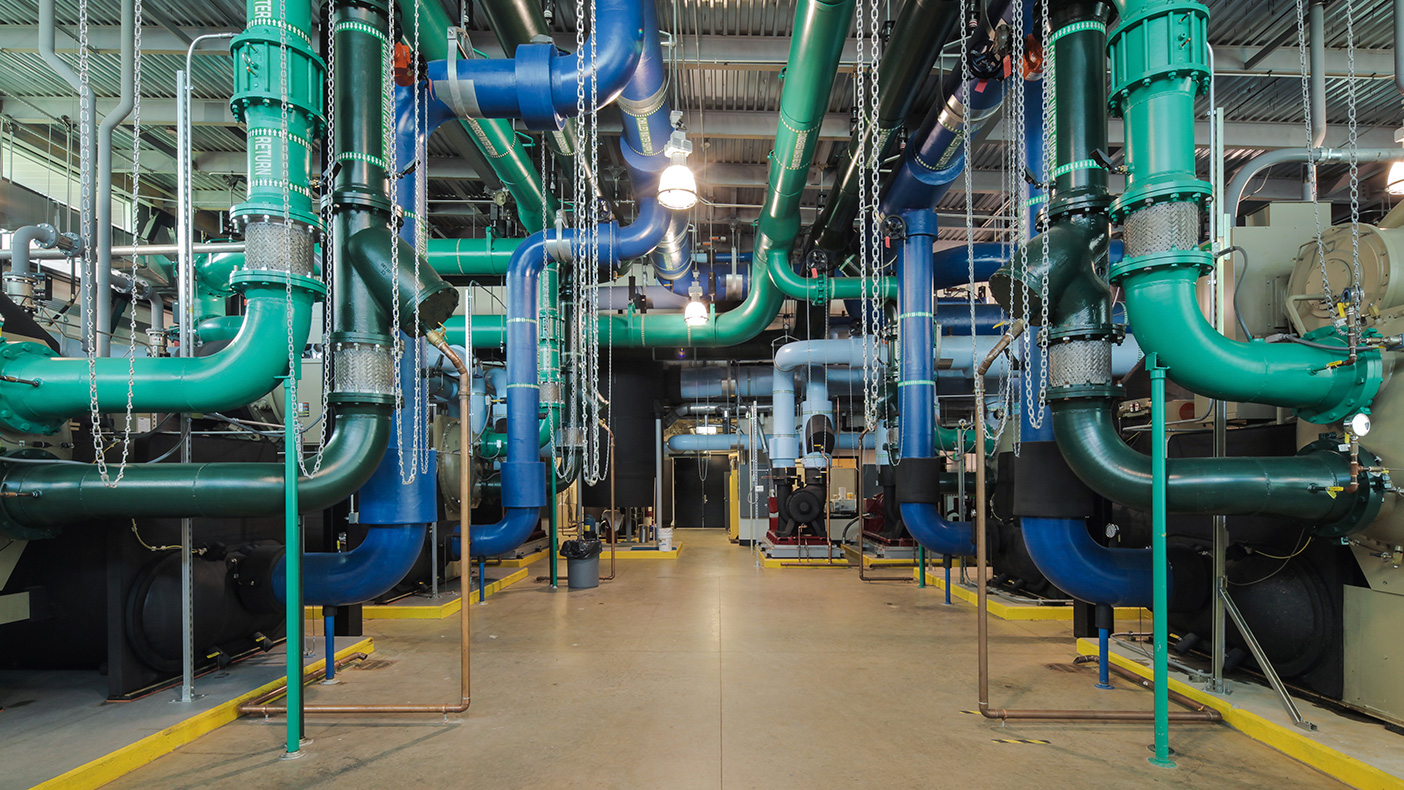
The chiller generator plant serves the entire hospital with six 1,500-ton energy efficient chillers with variable primary pumping system utilizing pressure independent valves on all 85 AHUs.
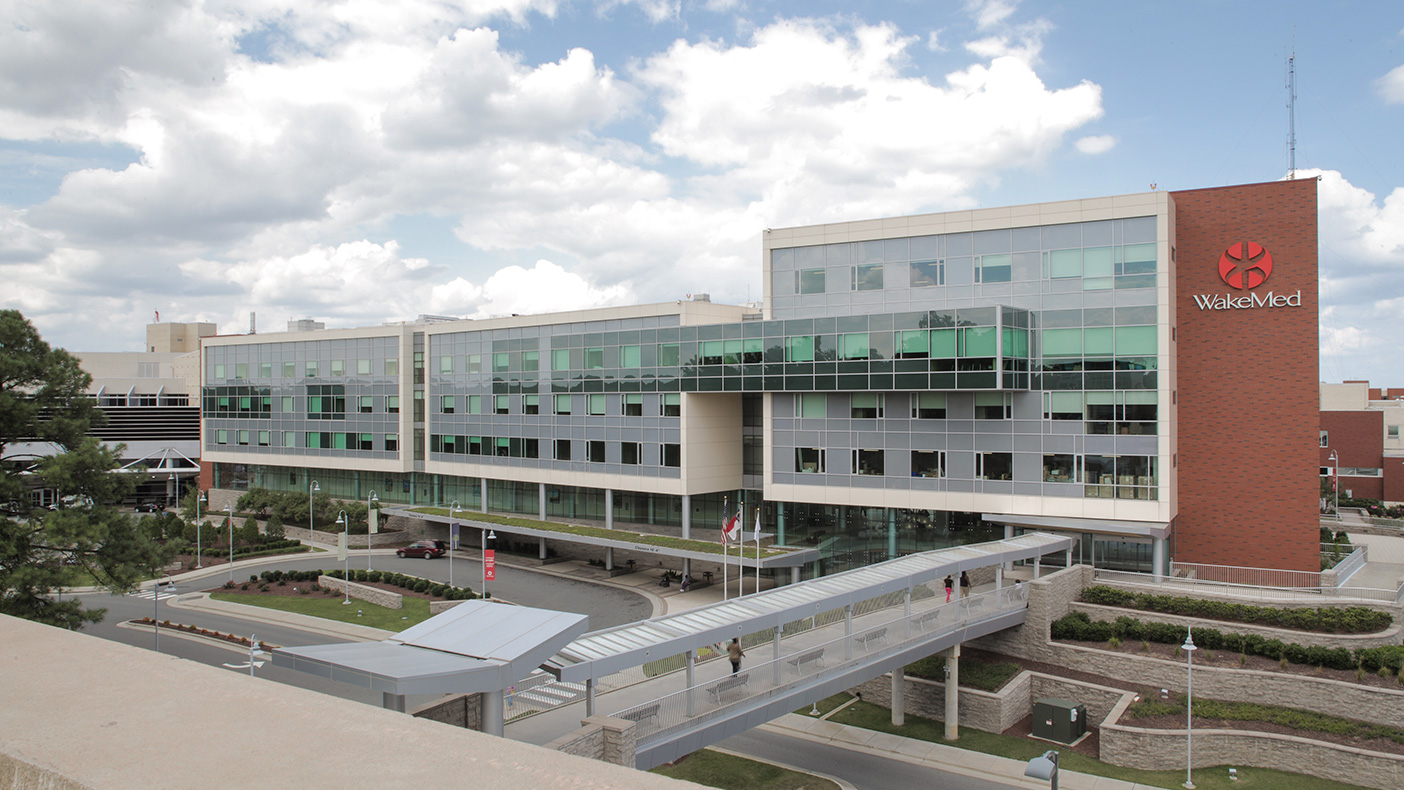
The 186,000-SF, four-story patient tower connects to the existing inpatient facility with capacity for 126 patient beds—41 adult acute care, 40-bed ICU, dedicated Children’s Hospital, and space for future clinical and nonclinical growth.
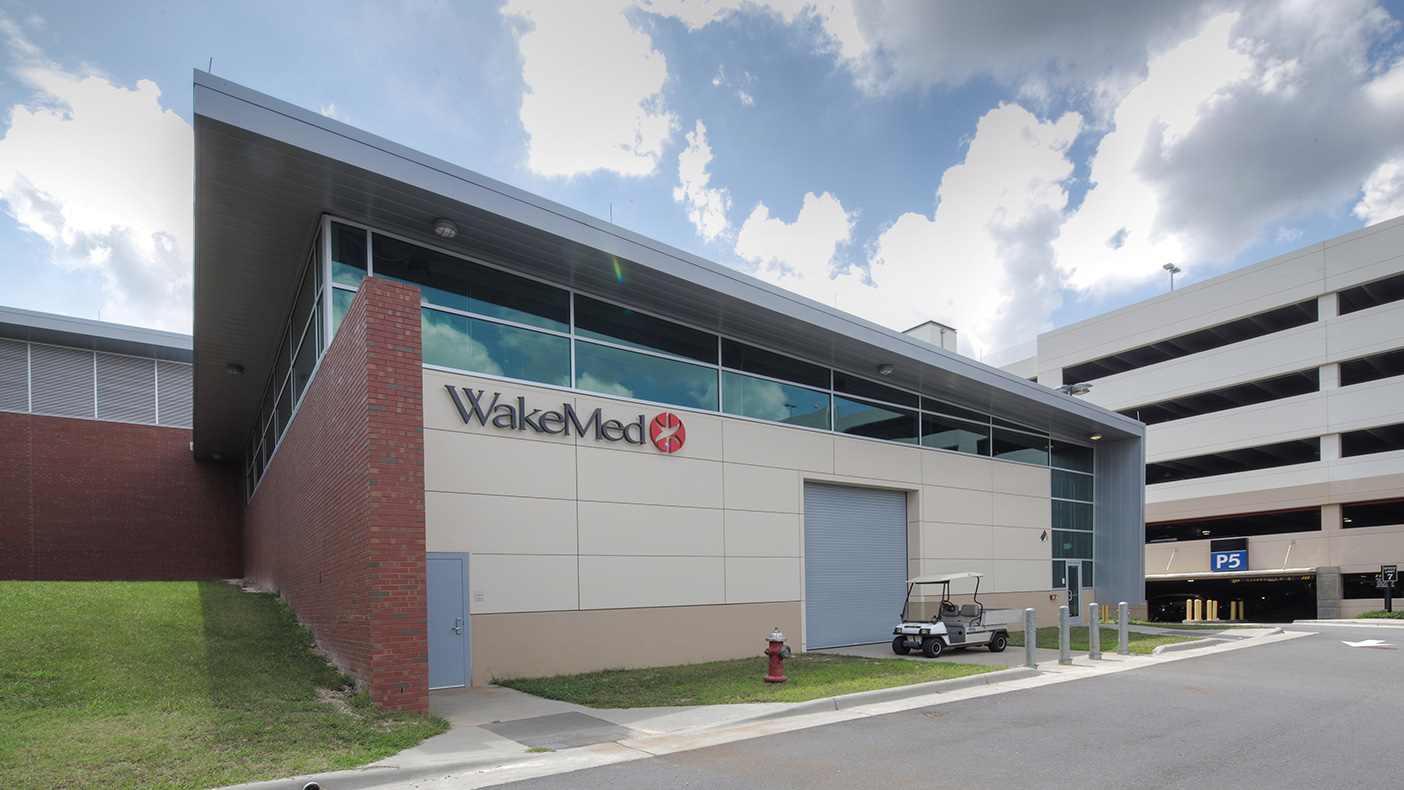
Chilled water, emergency power lines, and oxygen lines extend 800 feet from the new patient tower to the CGP. Chilled water piping throughout the existing building was modified for connection and service.
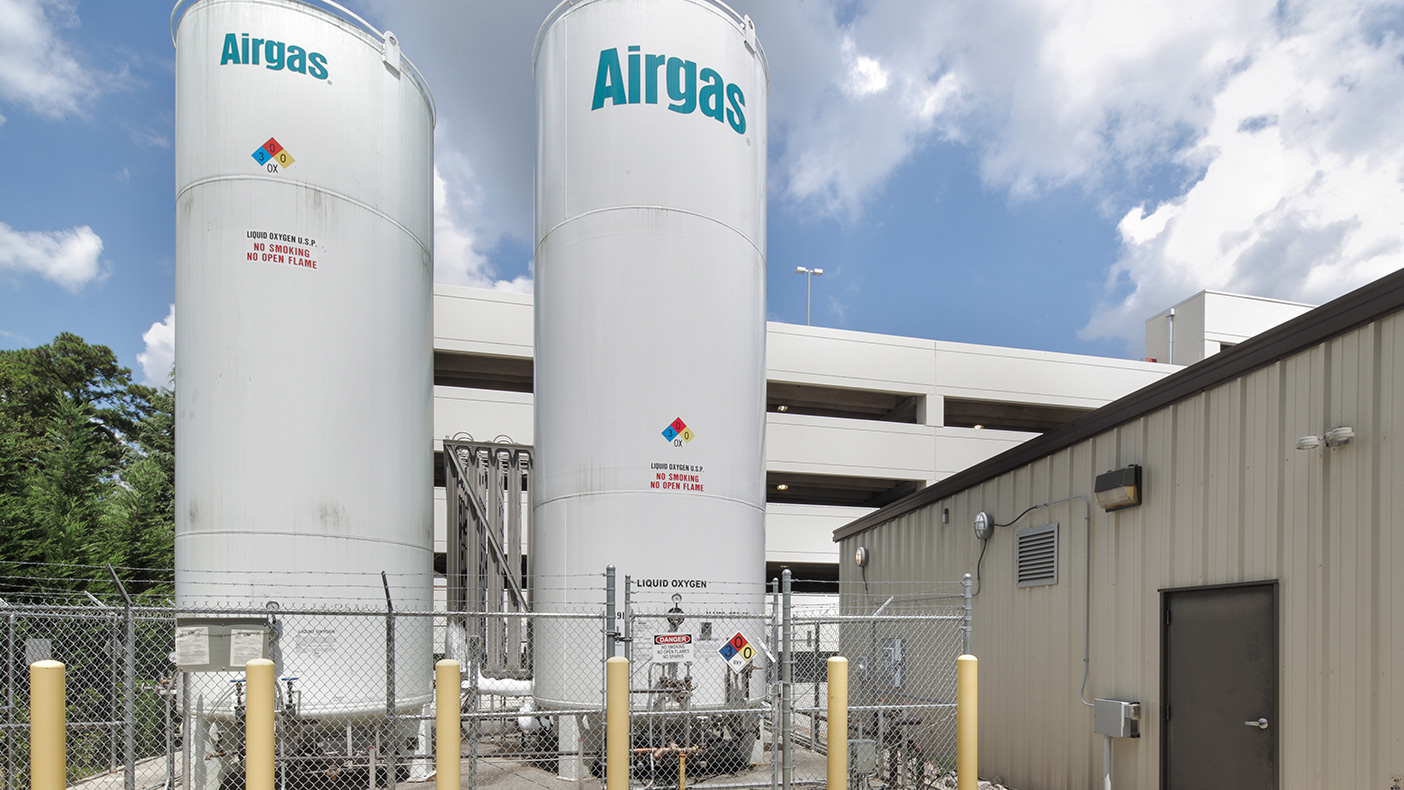
The CGP includes two 1,500-ton chillers/cooling towers, two 2,500 kW generators, and a 17,000-gallon oxygen farm. Additional capacity available for future expansion: four chillers/cooling towers, four generators, and two underground storage tanks.
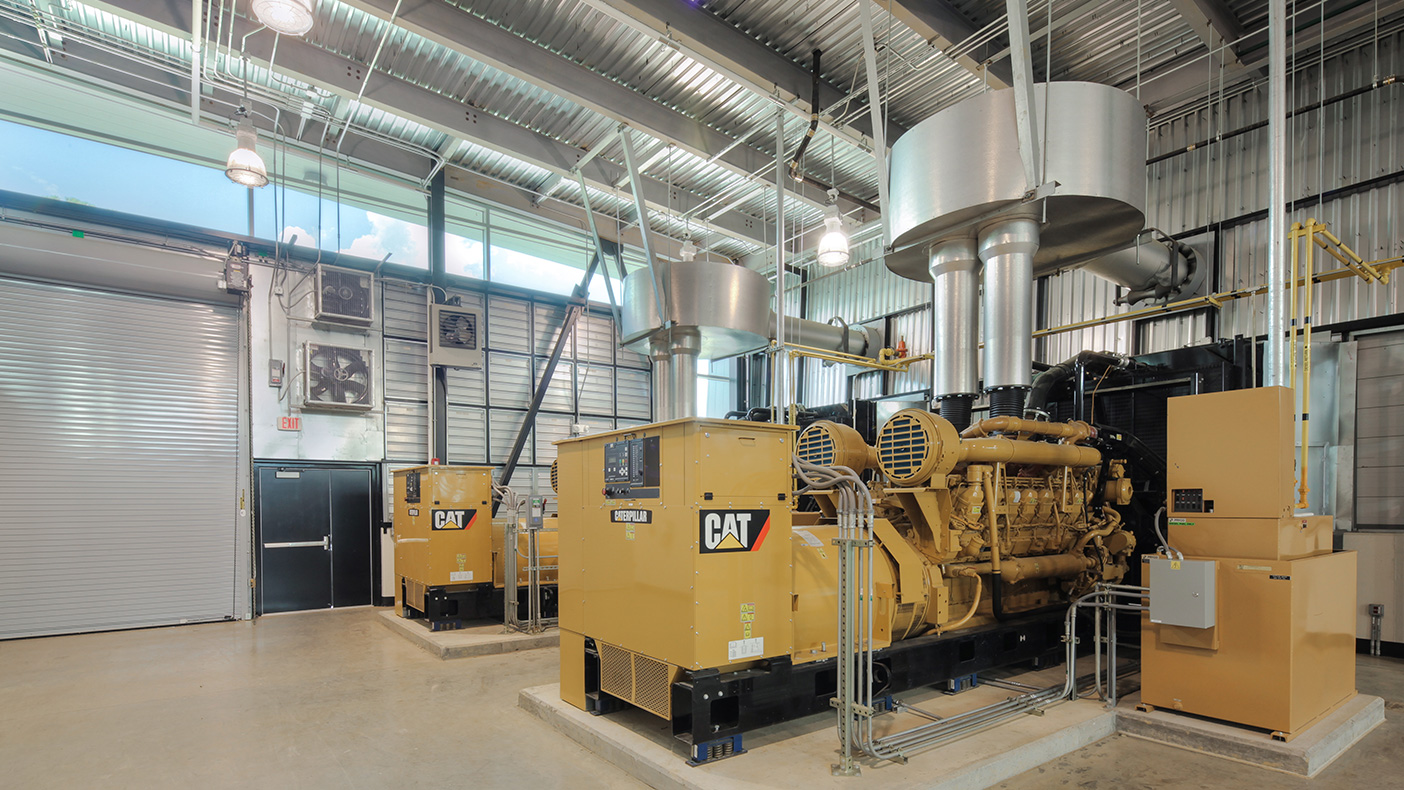
The Emergency Power System can run in less than 10 seconds, operating the entire campus with 15 mW of power. During a two-year process, we planned and supervised the reworking of EPS to re-feed the hospital and upgrade distribution and switches.
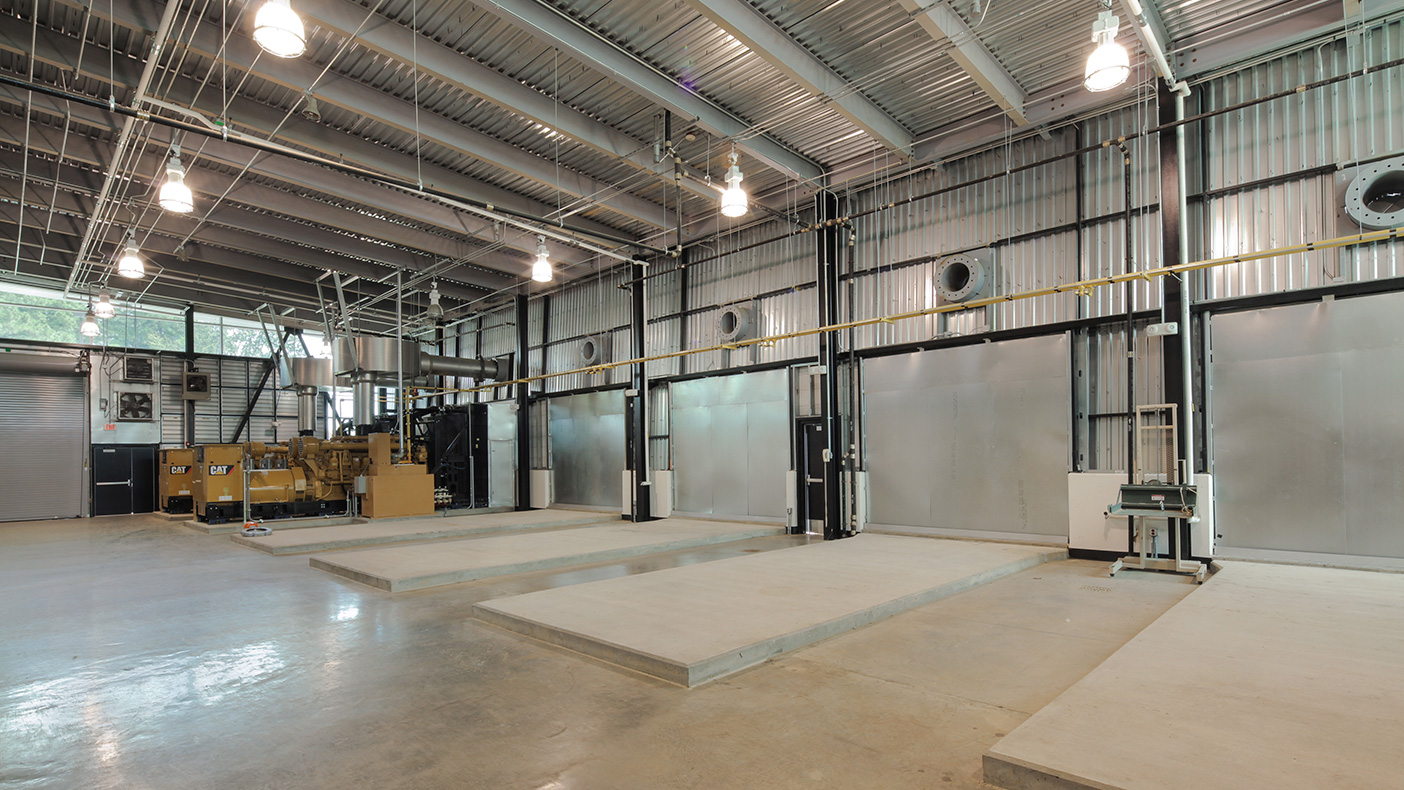
Our designs included additional capacity available for future expansion, including four chillers/cooling towers, two underground storage tanks, and four generators.
- Owner/Client
- WakeMed Health & Hospitals
- Location
- Raleigh, NC
- Services
- Engineering
- Markets
- Health and Wellness
- Square Footage
- 186,000 SF
- Cost
- $95 million
- Completed
- 2010
- Region
- Southeast
Located in Raleigh, North Carolina, WakeMed Health and Hospitals is a robust and diversified healthcare provider, serving the eastern portion of the state. WakeMed’s flagship facility is a 685-bed tertiary care hospital that was in need of expanded inpatient bed capacity and a chiller generator plant. In order to support our MEP design in the new inpatient facility and to address increased utility demands across the campus, a significant reinvestment in infrastructure was required, resulting in the replacement of WakeMed’s Chiller Generator Plant (CGP). Through careful analysis, scenario planning, and shutdown simulations we integrated the new emergency power and chilled water systems while phasing out the old plant on the opposite side of the 1.75-million-square-foot campus.
6
1,500-ton chillers/cooling towers
4
2,500 kW generators
10
seconds for 10 mW of emergency power to come online
Related Insights
Related Projects




-hostos-community-college/50083550_n5-1-copy.webp)
- Location
- Peoria, IL

- Location
- Fairfax and Loudoun Counties, VA
- Market
- Transportation
- Location
- Pekin, IL