Glen Ellyn Police Department
Collaborating to Create a Space that Meets Police Department's Needs and Improves Safety
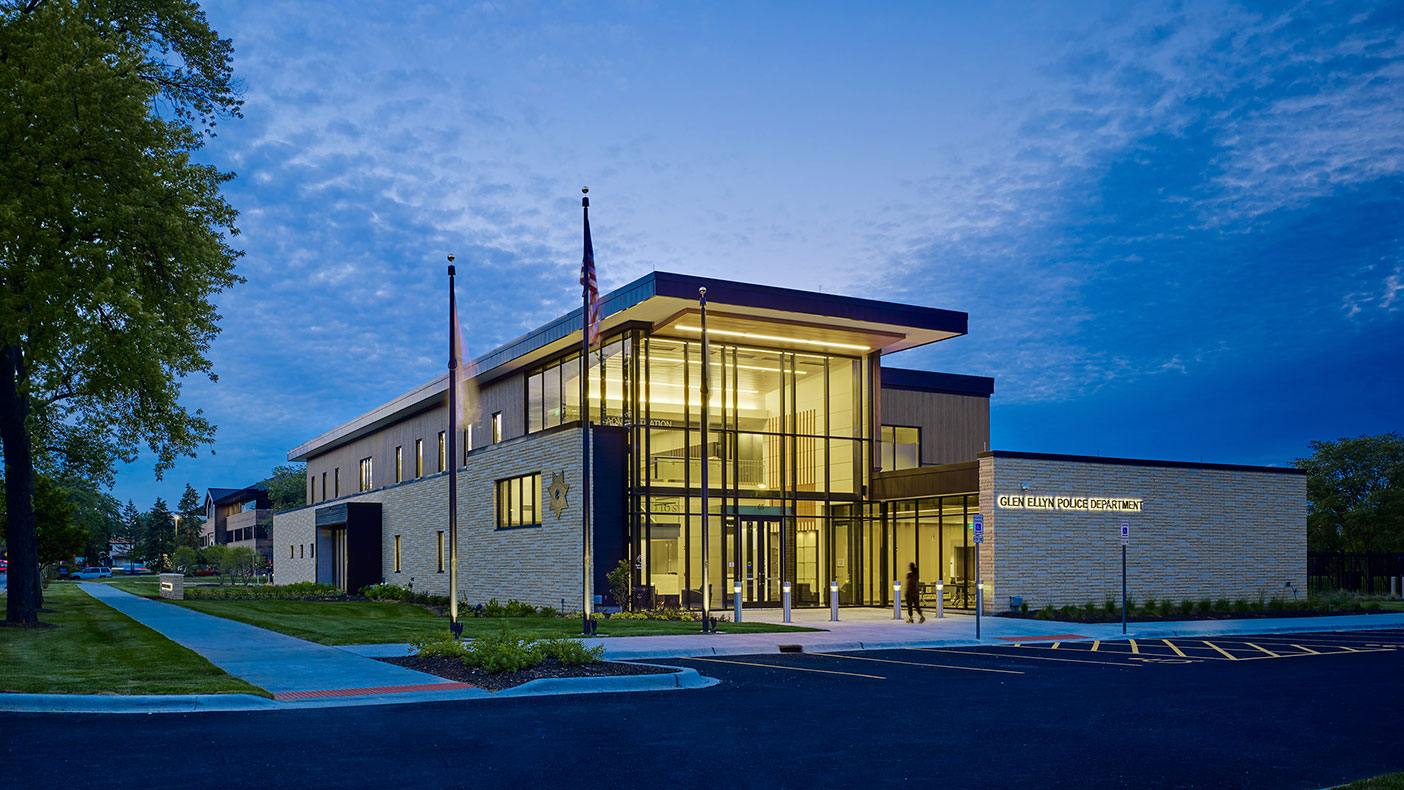
A southwest corner view of the two-story public entry volume at dusk.
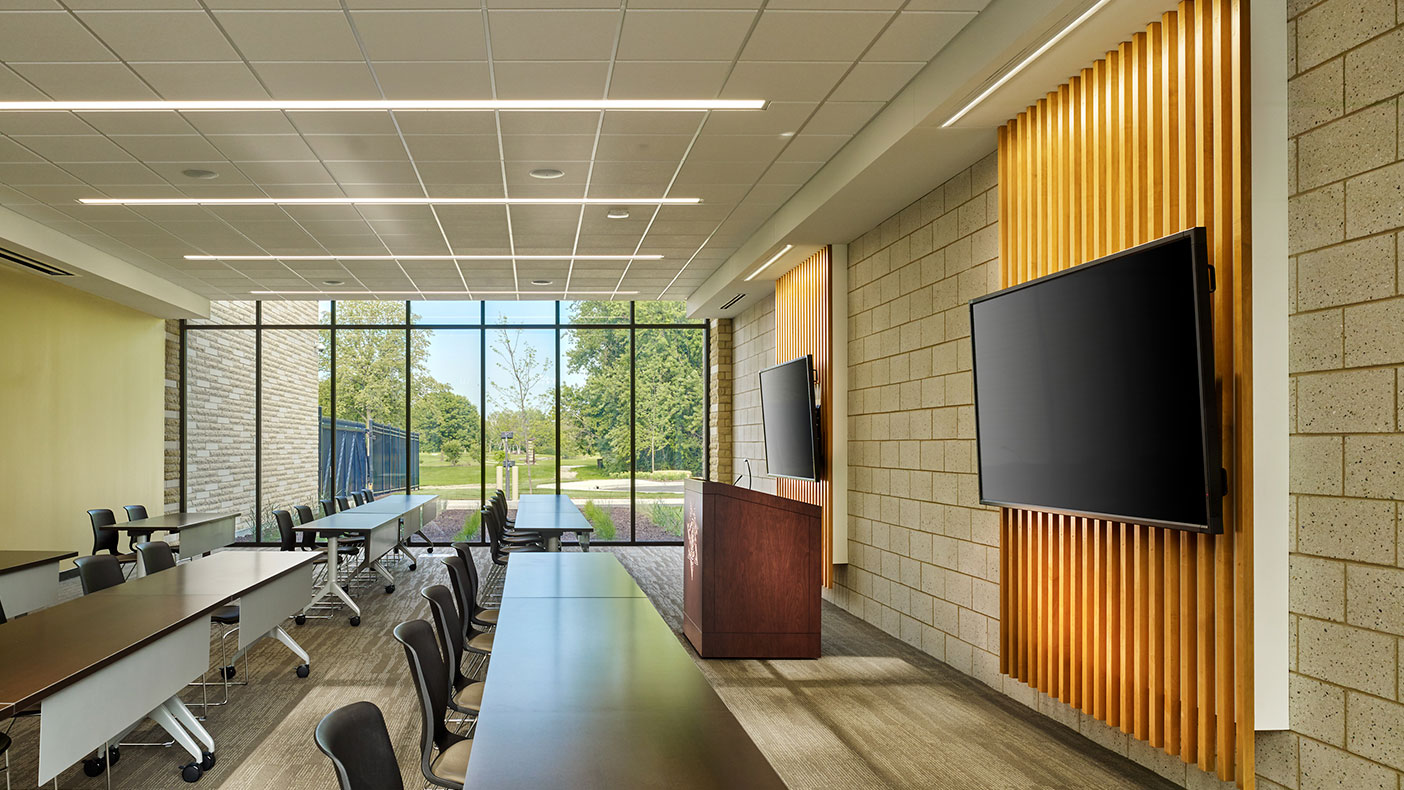
The first floor community room serves as a meeting space for local community organizations with direct views out to a neighborhood park.
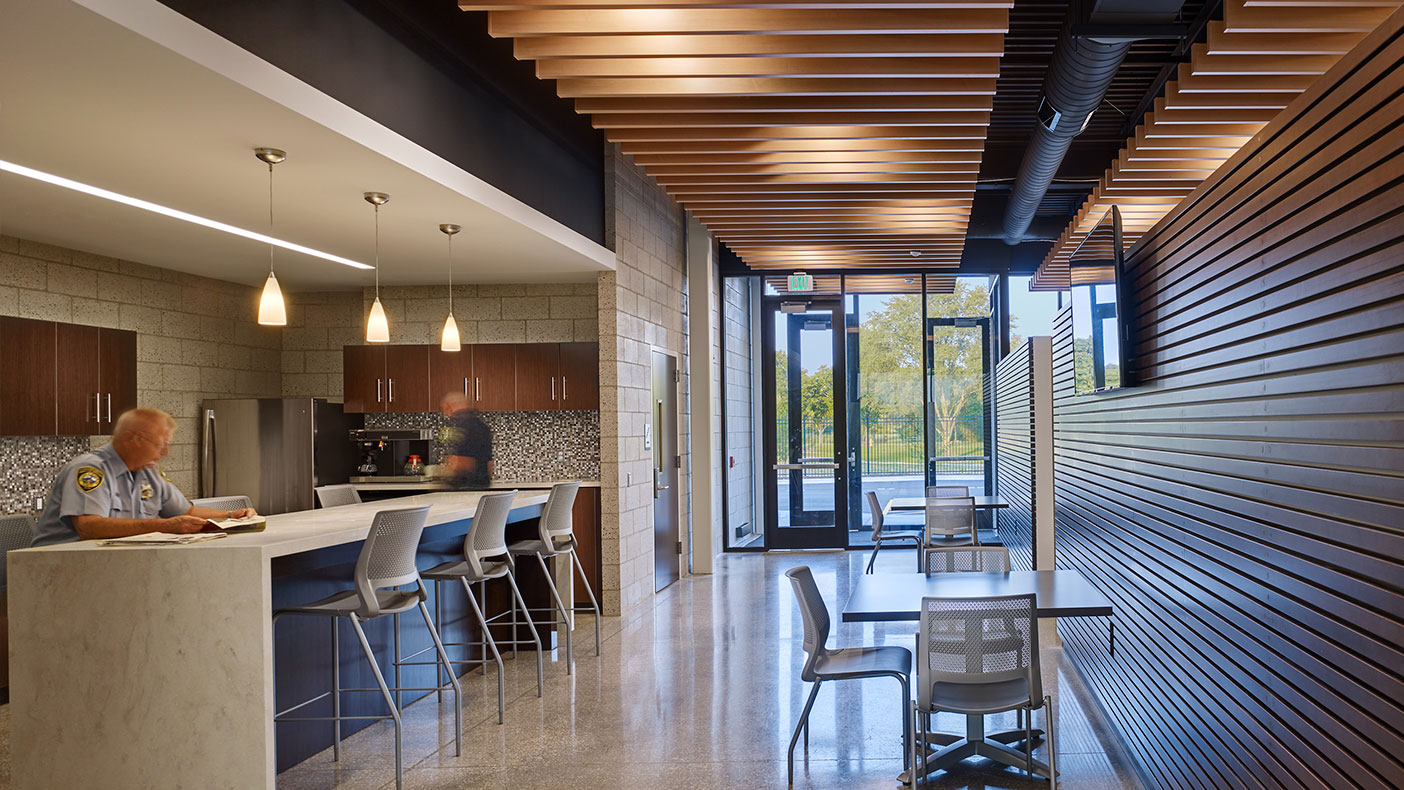
The primary staff entry opens to an inviting break area with warm natural finishes.
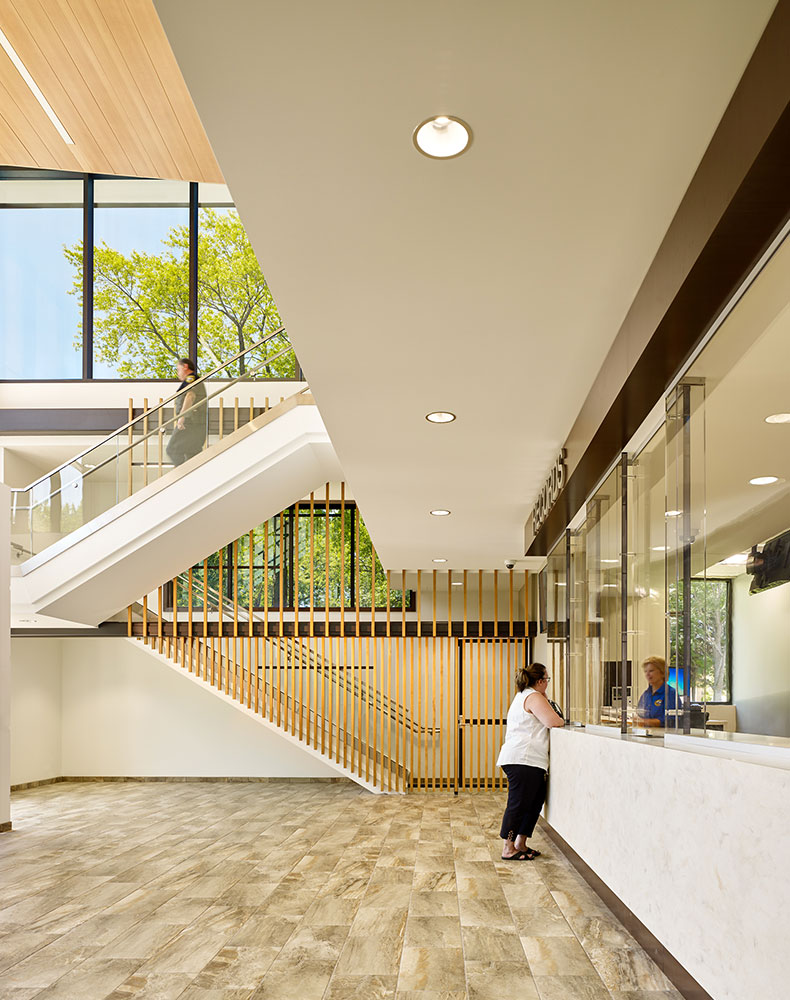
This lobby view features the records counter as well a monumental staircase with vertical wood fins that add visual interest, while acting as an elegant security boundary.
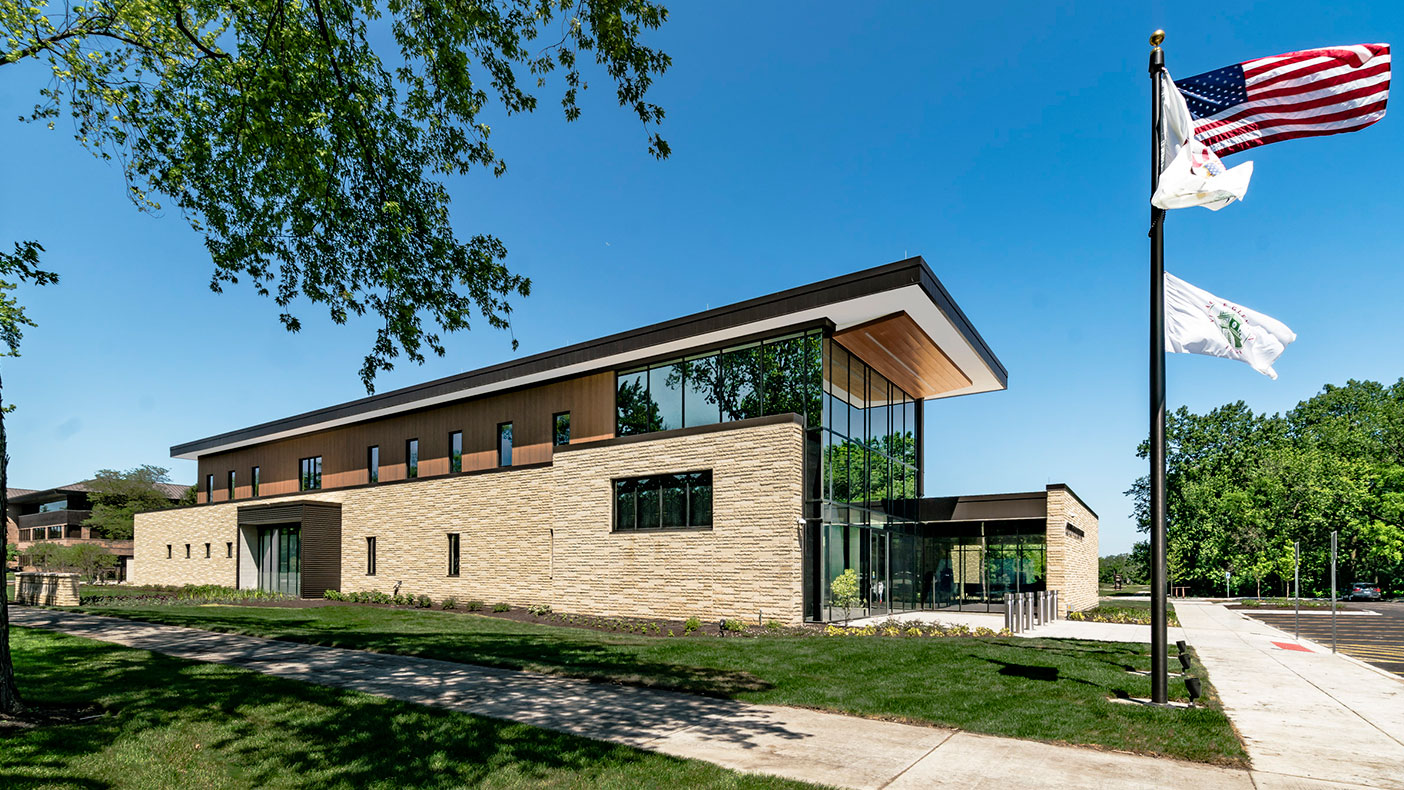
The southwest corner of the building features a two-story public lobby as well a transparent community room. The south public parking lot also includes access to the adjacent park’s walking and jogging paths.
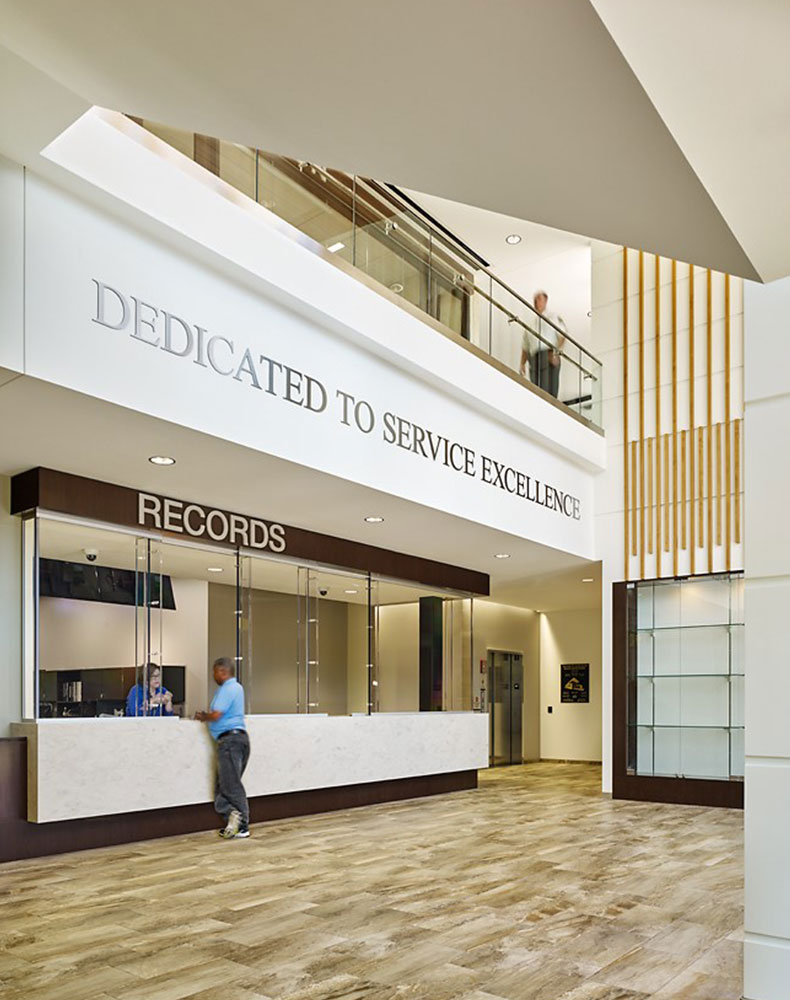
The two-story, light-filled public lobby features warm natural colors, wood accents, a display case, and ballistic-rated glazing and counter details at the records window.
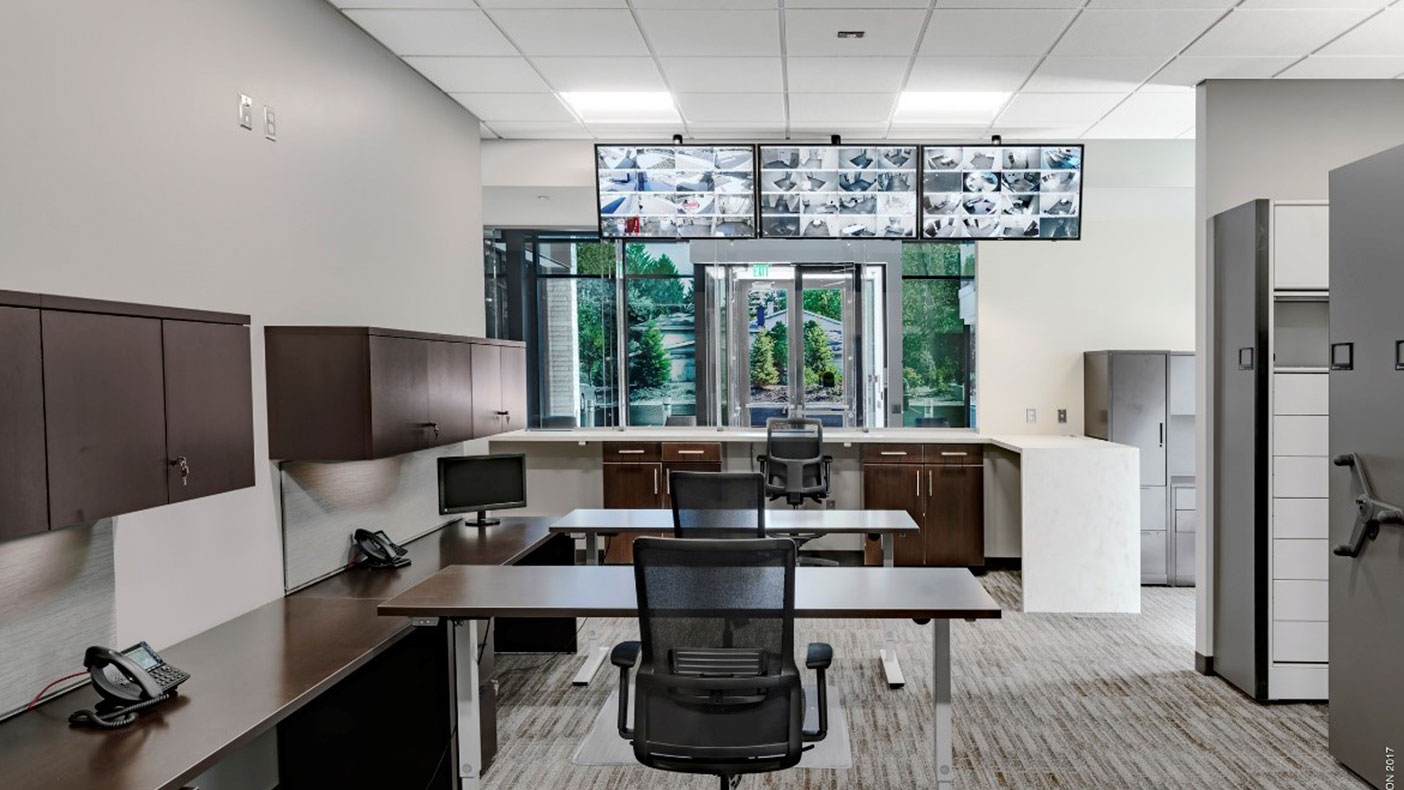
The police records department was designed with direct view of the public service counter and lobby from the clerk workstations.The counter design includes ballistic rated glazing and high video monitors out of view from the public.
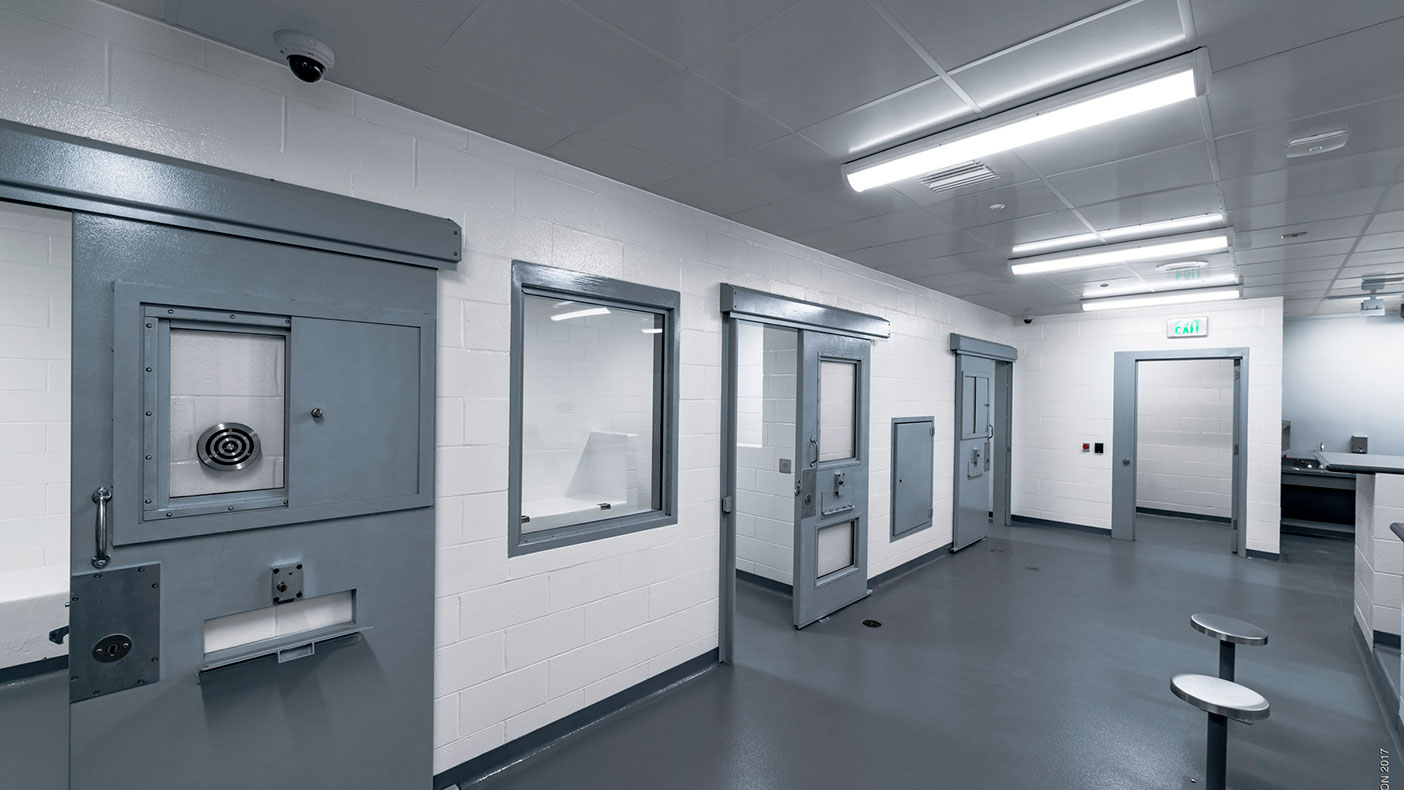
The temporary holding facility includes sliding cell doors, security ceilings, and an elevated booking counter platform with direct line of site into all cells.
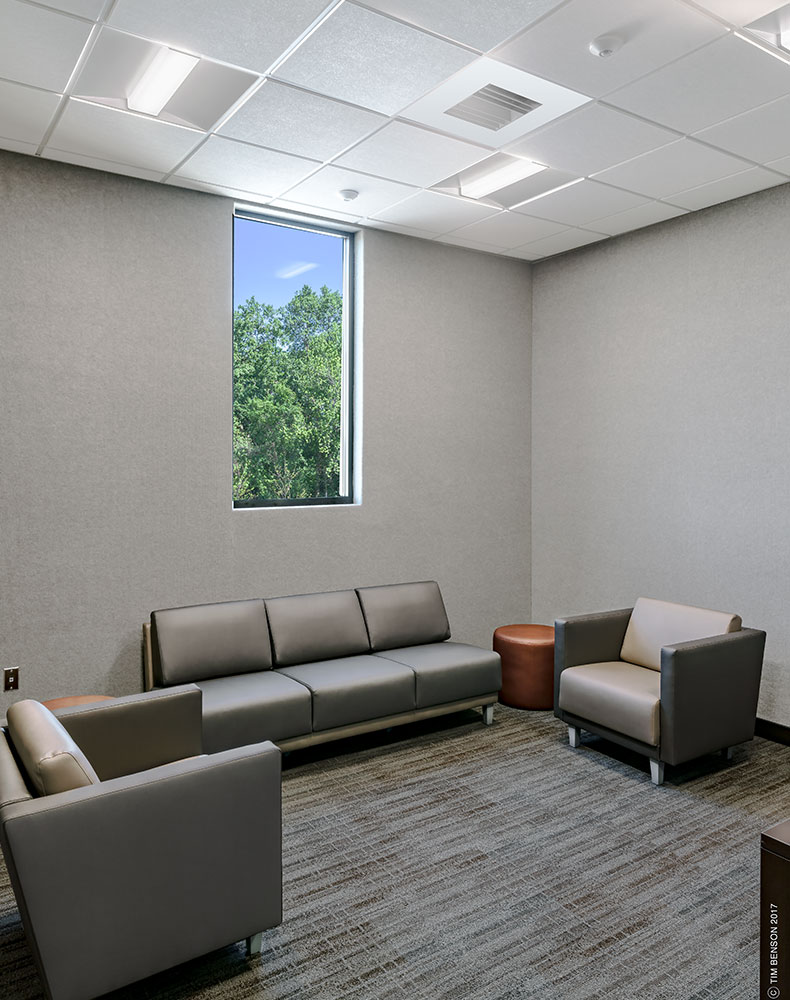
The soft interview room was designed with views to the park and comfortable furniture to help create a calm environment for victims or their family members.
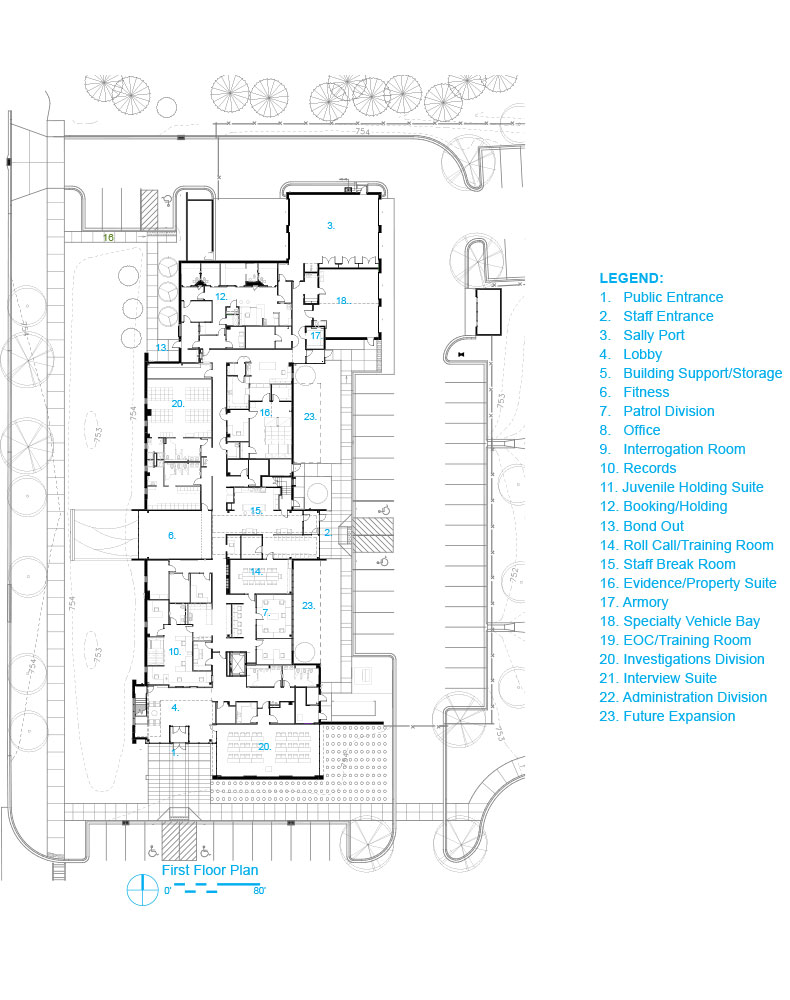
A view of the first floor plan.
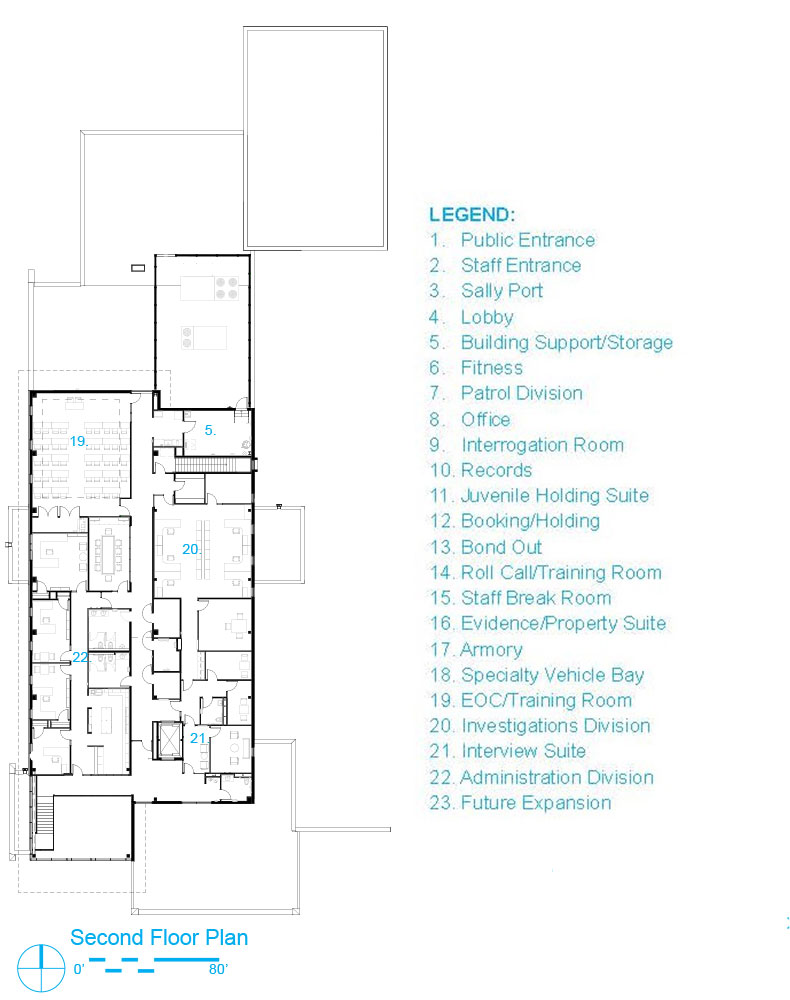
A view of the second floor plan.
- Client
- Leopardo Construction
- Owner
- Glen Ellyn Police Department
- Location
- Glen Ellyn, IL
- Services
- Architecture
- Markets
- Community Facilities
- Square Footage
- 29,000 SF
- Cost
- $13.5 million
- Region
- Midwest
More than double the size of the previous facility, the new Glen Ellyn Police Department was carefully designed with input from the department to meet their needs and above all, improve safety. As part of a design-build team, we designed the new, 29,000-square-foot facility.
The first floor includes a community room that overlooks a nearby pond and serves as a meeting space for homeowners associations and other local groups. It also contains the records; patrol; booking and holding; evidence processing; locker rooms; and a break area and fitness room. A new sally-port was designed away from public view for safer operation. The second floor consists of the administration, investigations, and a training and emergency operations center. Future expansion detailed in the building’s master plan include evidence storage, patrol, and investigations along the east side of the building.
The public amenities and entrance were grouped along the south end of the building with an inviting, transparent two-story lobby. Inspired by the natural setting of the surrounding park, the building’s massing and exterior material palette include stone, glass, and fiber cement panels that have a wooden appearance.
29,000
square feet
Awards
-
Excellence in Architecture
AIA NE-IL Chapter
-
Silver Medal Award
Association of Licensed Architects