Lake County Sheriff’s Office
Repurposing a Former Armory Facility to Meet Critical Community Needs
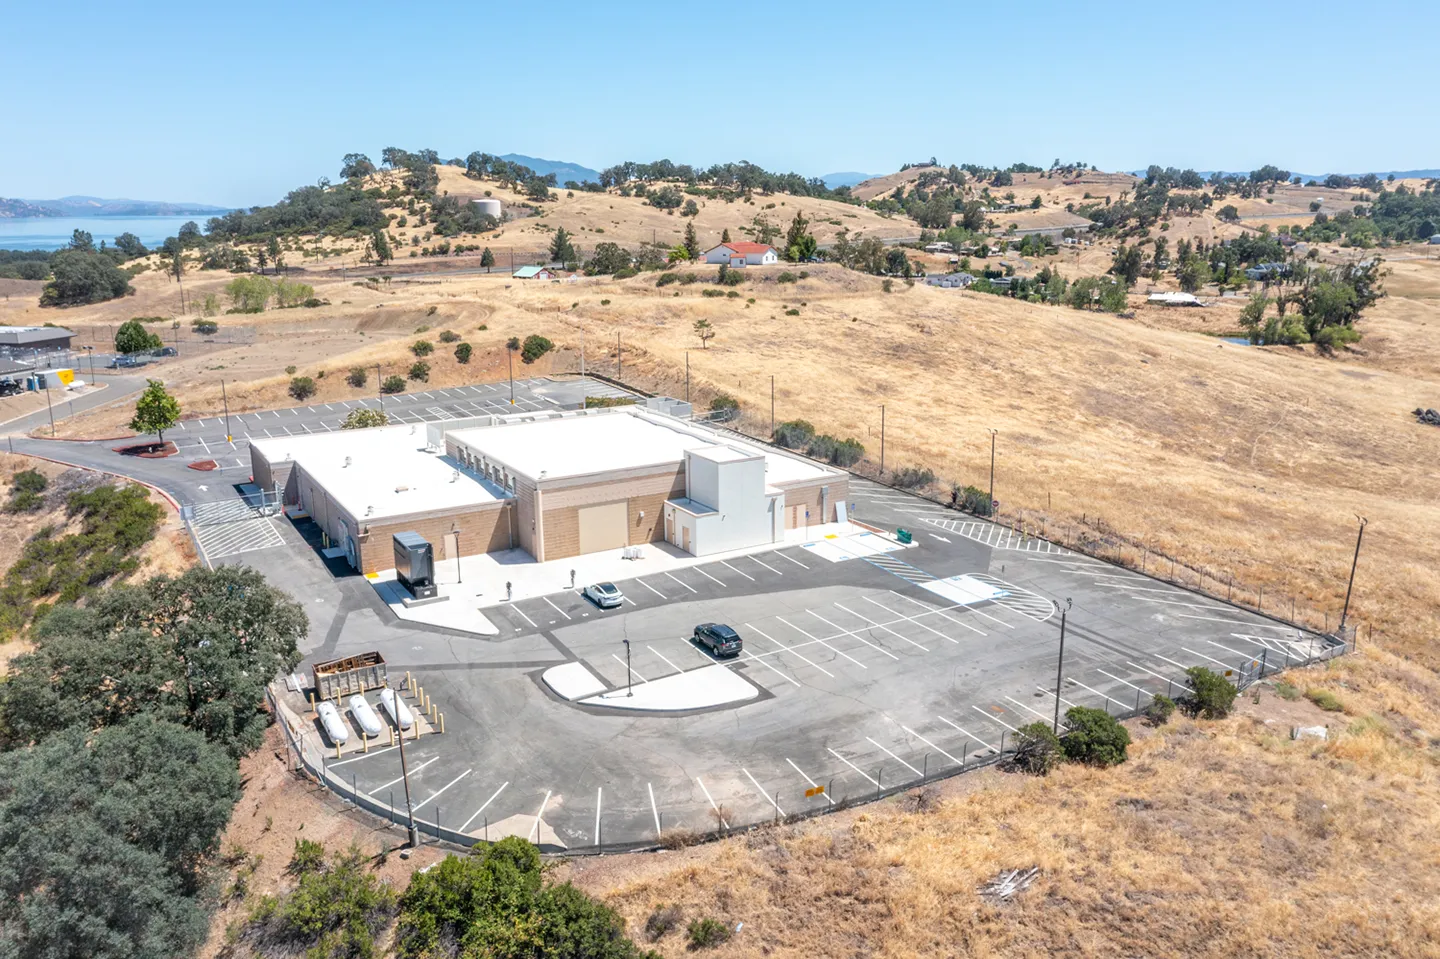
The new Lake County Sheriff’s Office houses both patrol and administrative staff in one consolidated location.
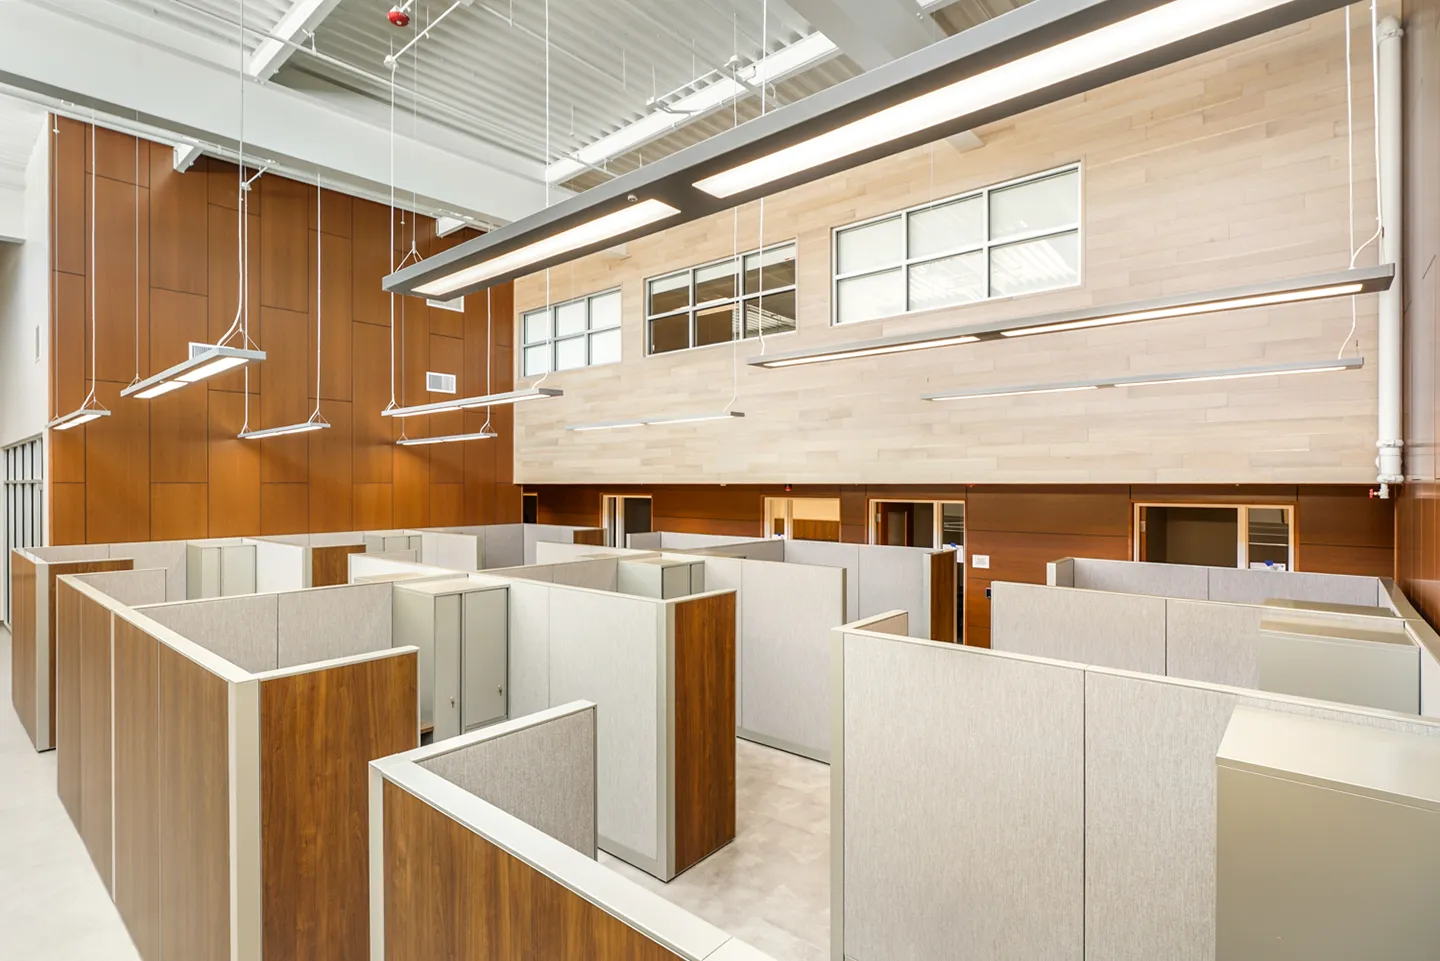
Our design invites daylight throughout the facility to improve worker health.
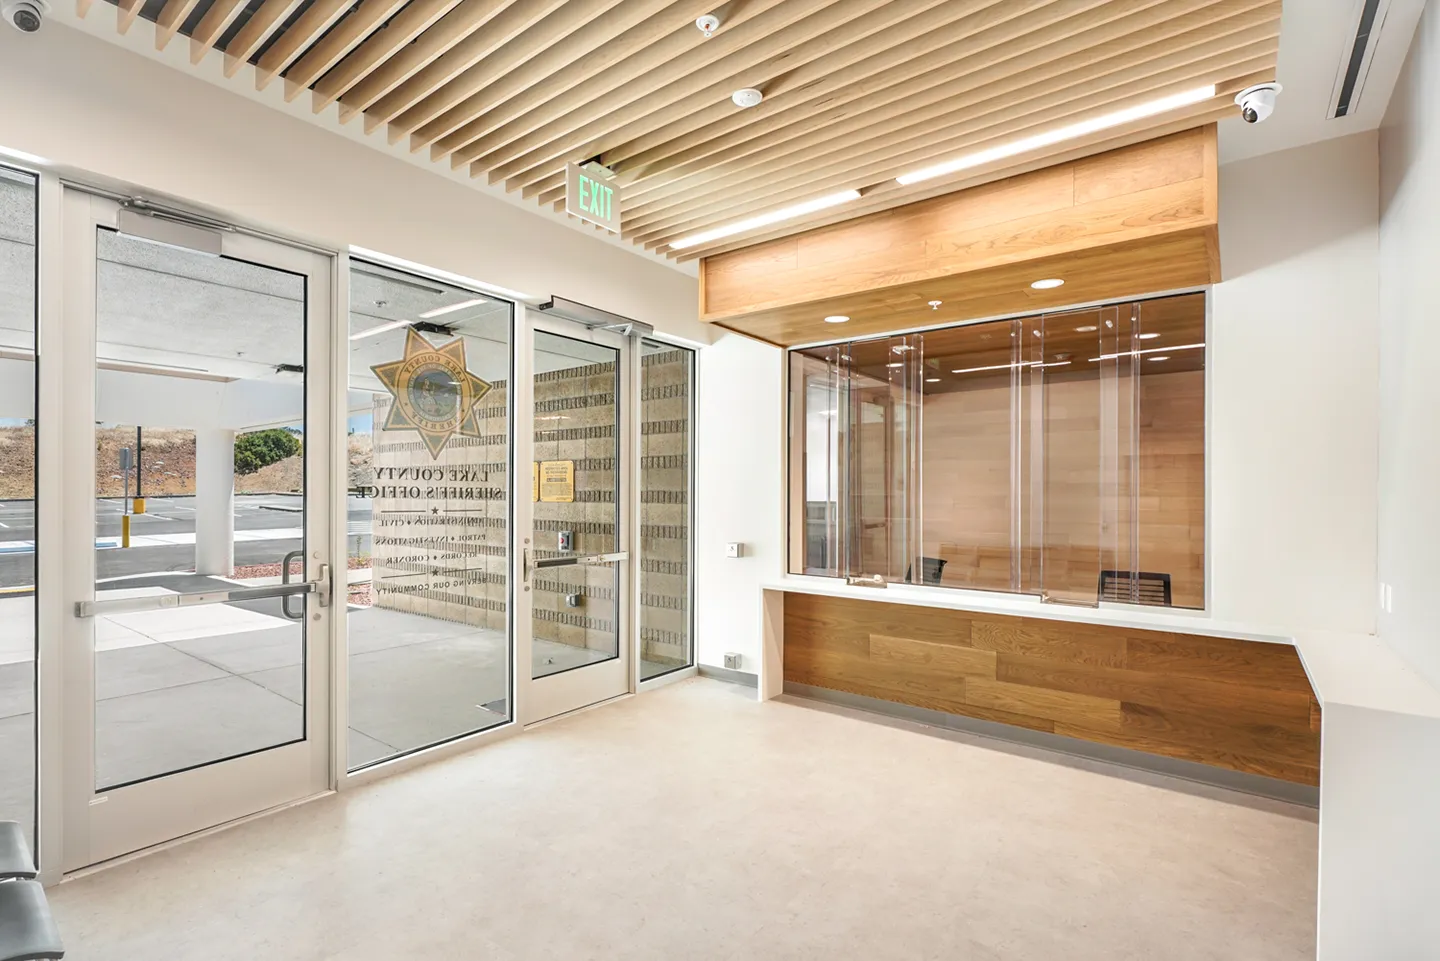
The new lobby welcomes and directs visitors.
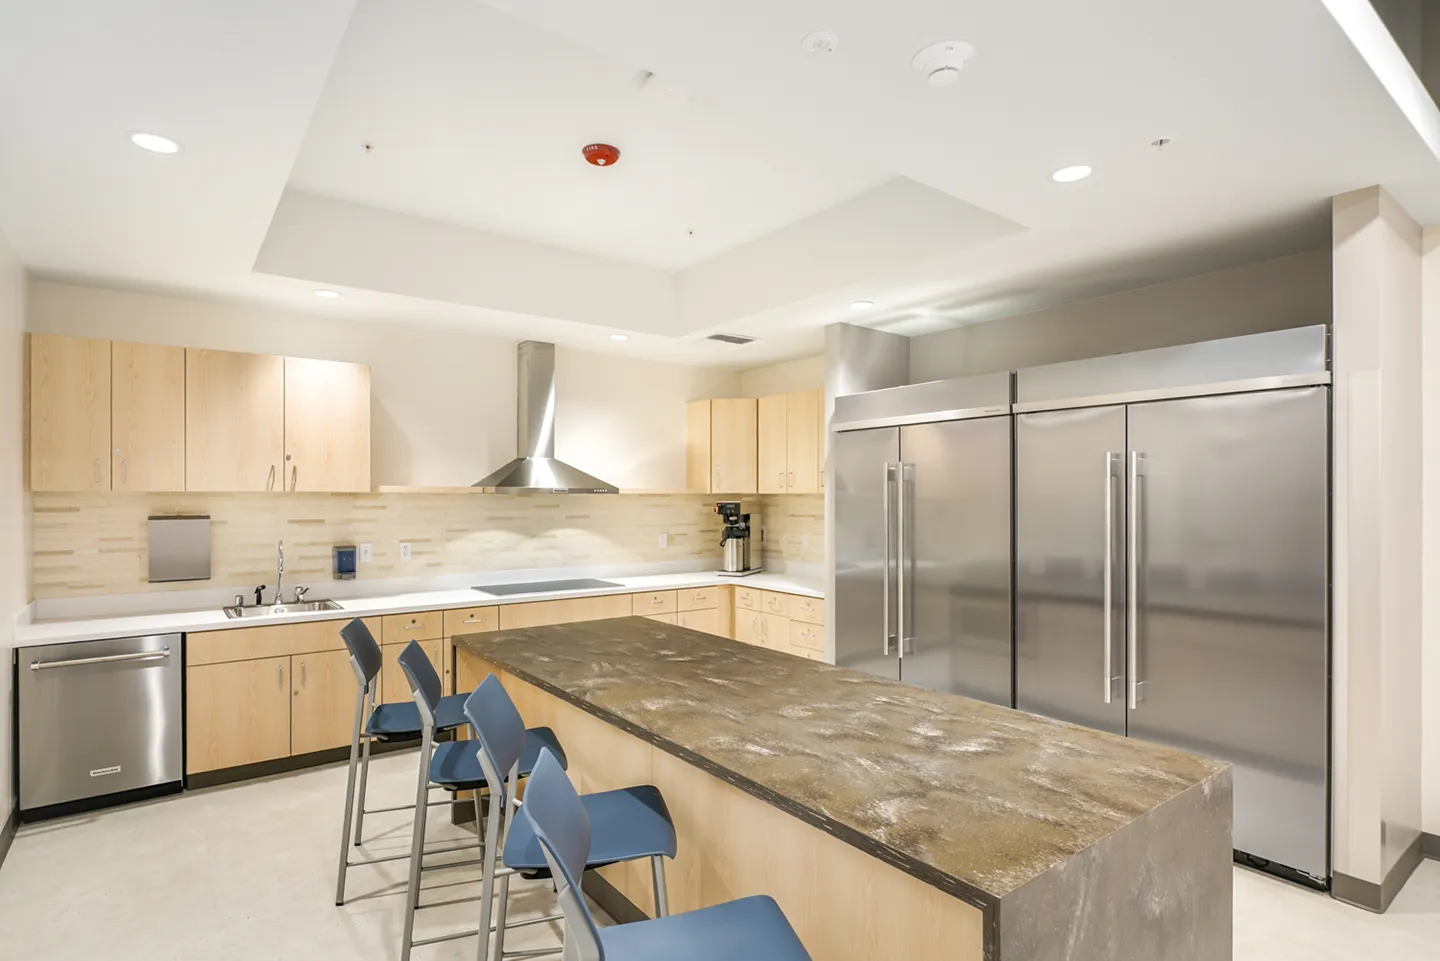
Common rooms, like the break room, contain hard floors and durable finishes as requested by the project’s stakeholders.
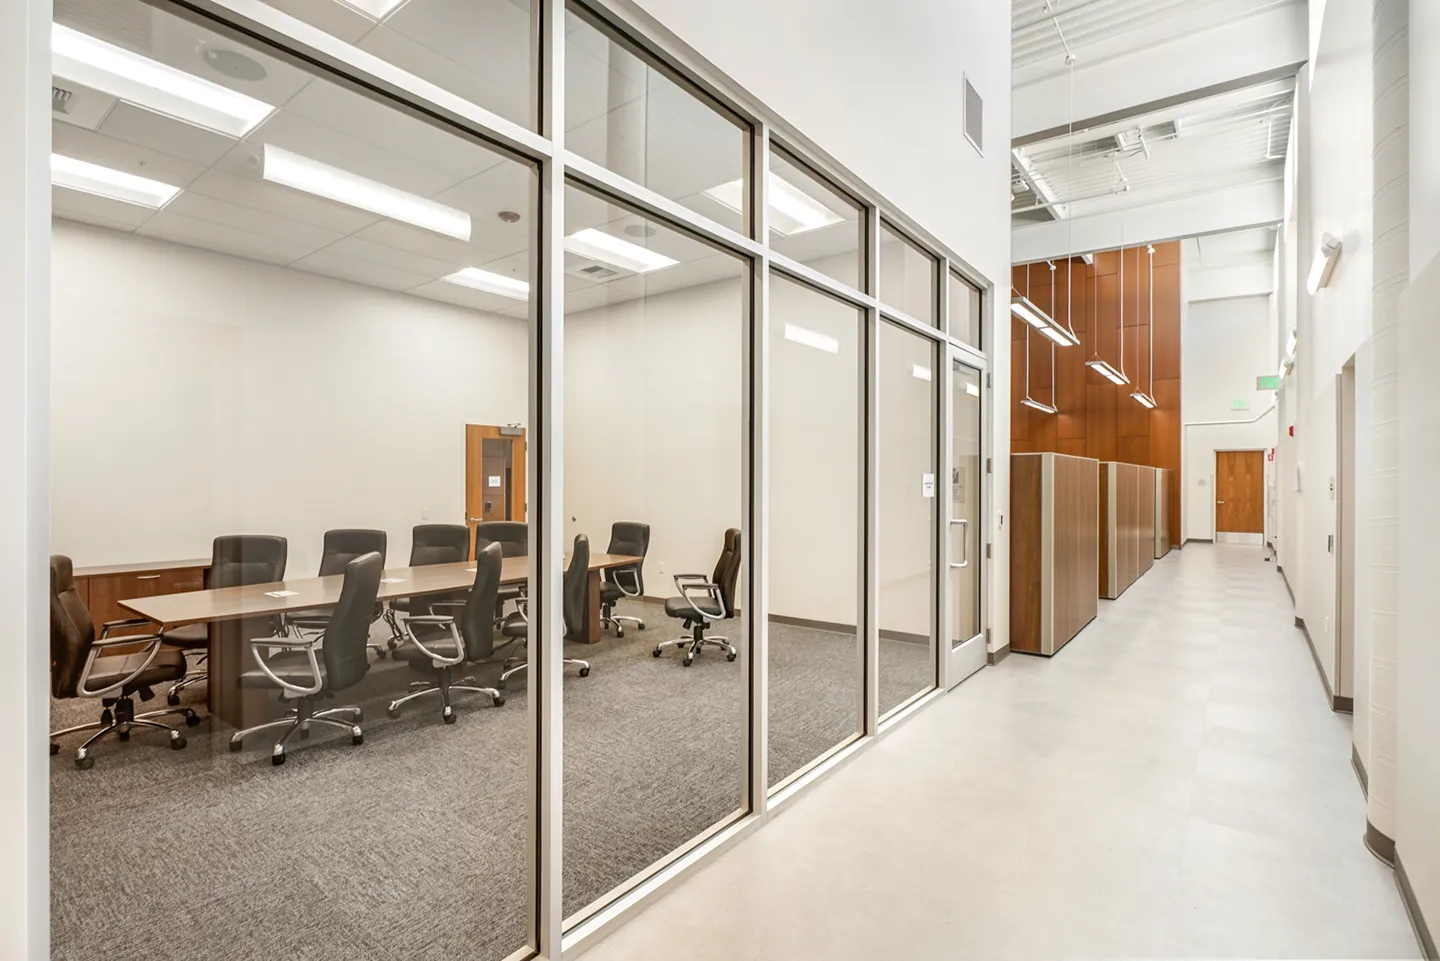
Conference rooms promote interaction and collaboration.
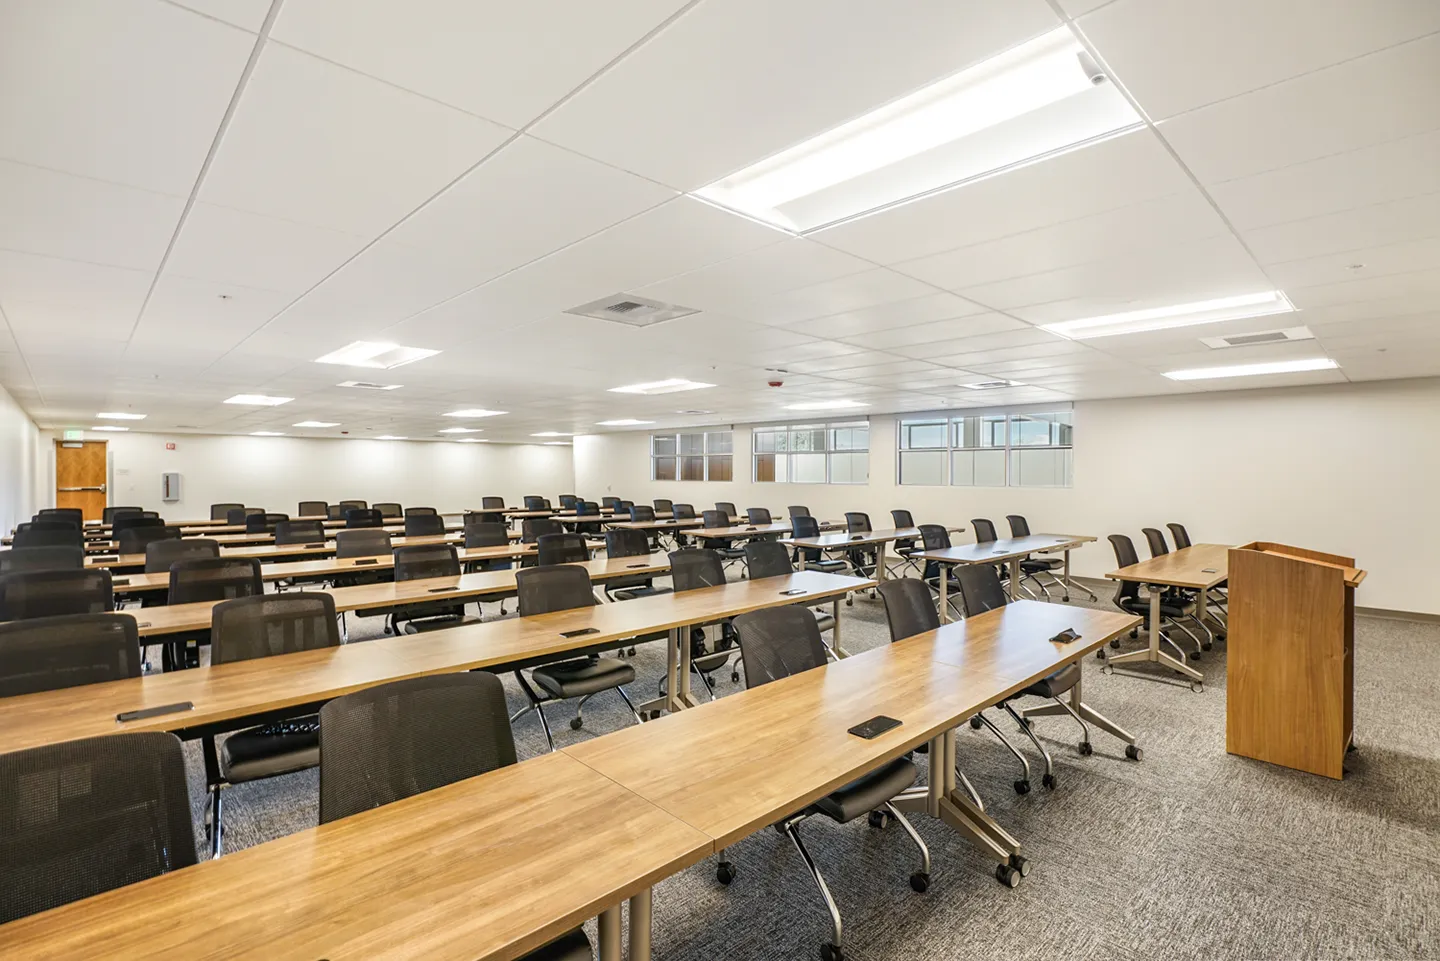
Classroom-style spaces create a venue for training and team coordination meetings.
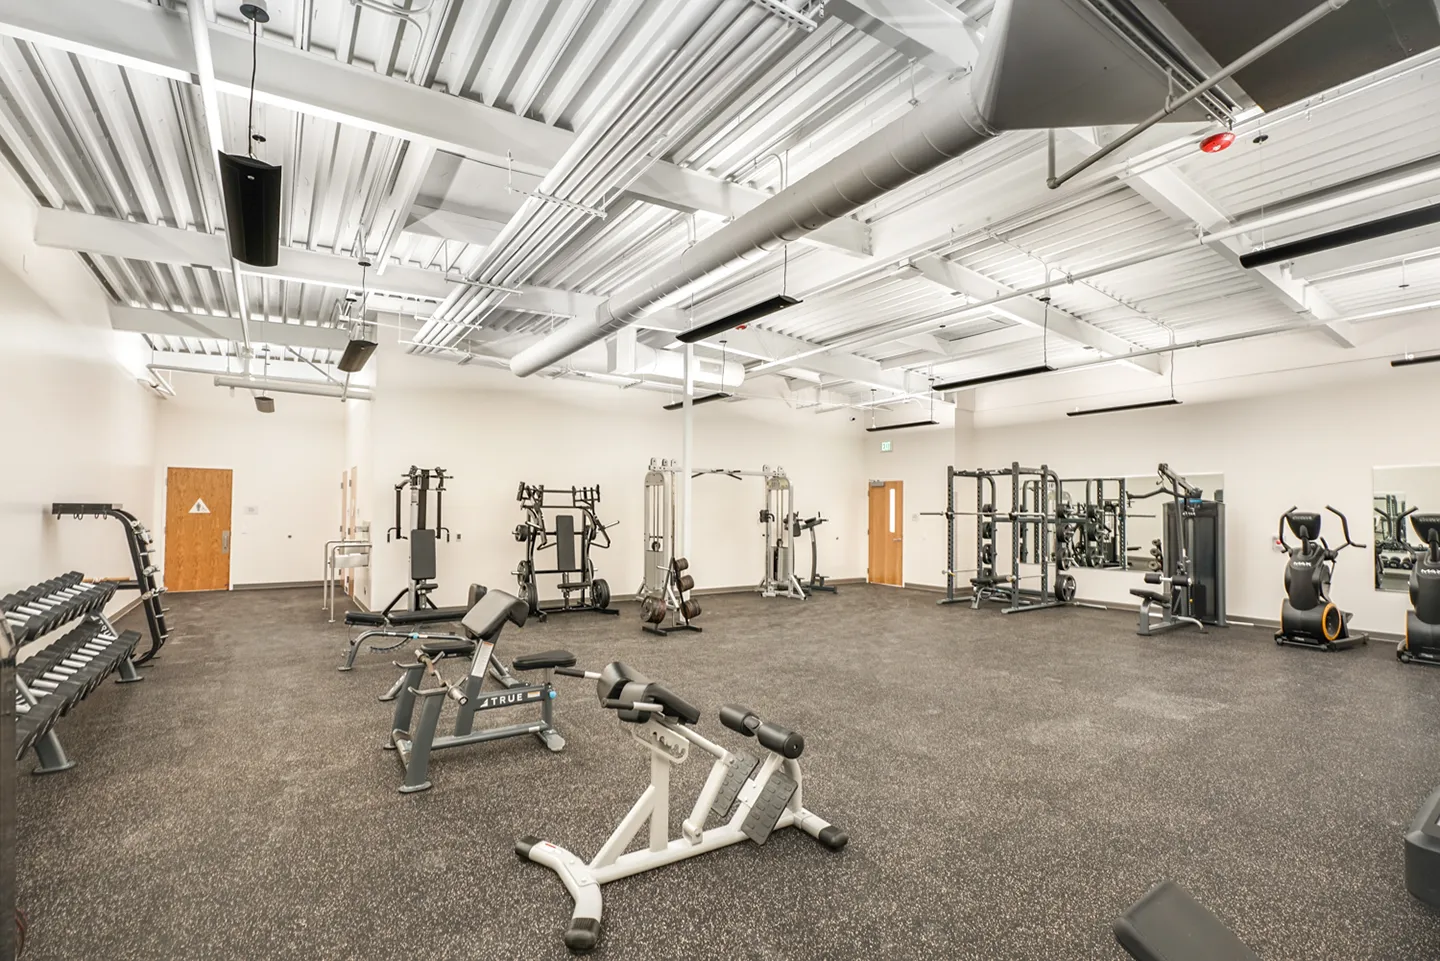
Amenities, like the gym with locker rooms, promote officer wellness.
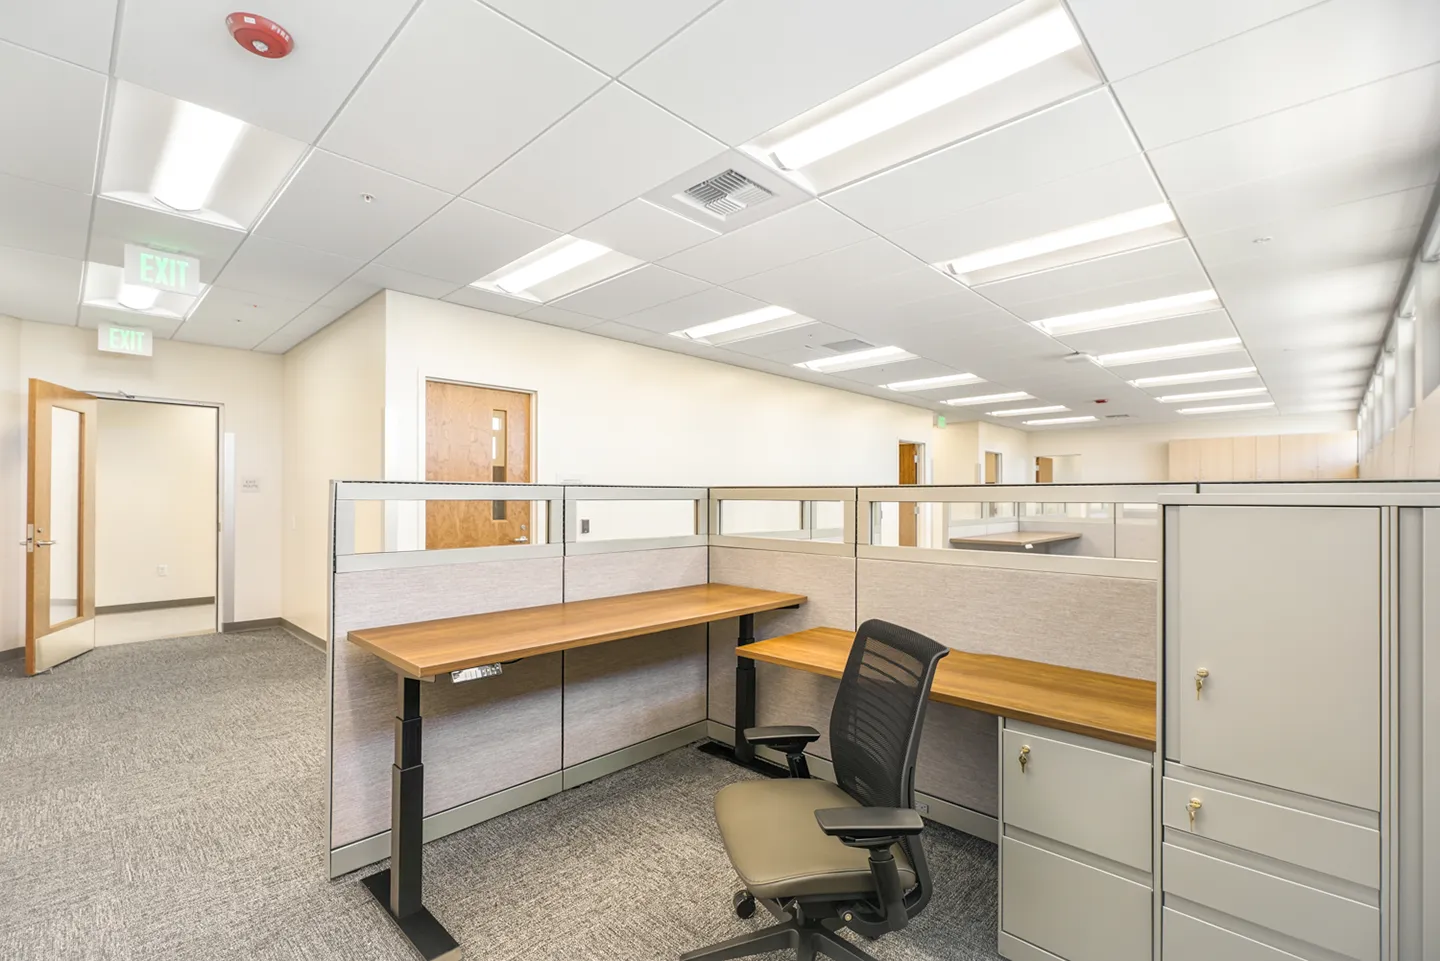
Our design also includes administrative office spaces.
- Client/Owner
- County of Lake, California
- Location
- Lake County, CA
- Services
- Architecture
- Markets
- Community Facilities
- Square Footage
- 26,000 SF
- Cost
- $15 million
- Region
- West
Lake County needed a budget-conscience solution to convert the former California National Guard Armory facility into a new county sheriff’s administration office. As architect-of-record, our firm transformed the existing single-story, 20,500-square-foot building into a 26,000-square-foot welcoming space with a new second floor utilizing the existing double-height ceiling. The office serves as a centralized hub for public services that prioritizes officer safety and wellness, accommodates future growth, and increases collaboration of critical services.
The completed project consolidates detective, patrol, investigations, dispatch, finance, and records staff that were previously dispersed between five locations across the county’s 1,300 square miles. This design improves public safety services and response times during emergencies, when quick collaboration is crucial.
Accented with modern finishes, the new lobby welcomes and directs visitors while serving as a protective division of public services and officer workspace. Beyond the lobby, heightened windows throughout the open workspace provide staff with abundant daylighting without sacrificing safety. Amenities include a gym with locker rooms, training rooms, a break room, office spaces, records storage, evidence storage, and an evidence processing area.
When creating the layout, we met with key stakeholders to understand their priorities, which informed critical success factors for our design. Through our conversations, we determined that these parties valued durable finishes, hard floors rather than carpet in the common areas, efficient building systems that are easy to maintain, and the incorporation of natural light. We prioritized these elements and modified our design without compromising functionality, promoting officer wellness and staff retention.
In response to the client’s need for flexible spaces that accommodate future staff expansion, we conducted a space needs analysis that identified the spatial allocation and functional elements required to meet the growing department’s needs for at least a decade. As a result, our design team recommended that we transform part of the armory’s warehouse space into a usable second floor that’s ready to house additional staff, reducing costs as opposed to risking future construction escalation. The area includes meeting places for community members to invite the public to connect with the officers and team, promoting transparency, inclusiveness, and accessibility. The new sheriff’s office houses both patrol and administrative staff, fostering increased collaboration to help the county more efficiently address critical community needs.
5
locations consolidated to one facility
10+
years of future needs addressed