Livingston County Courthouse Remodel
Bringing New Life to a Historic Courthouse
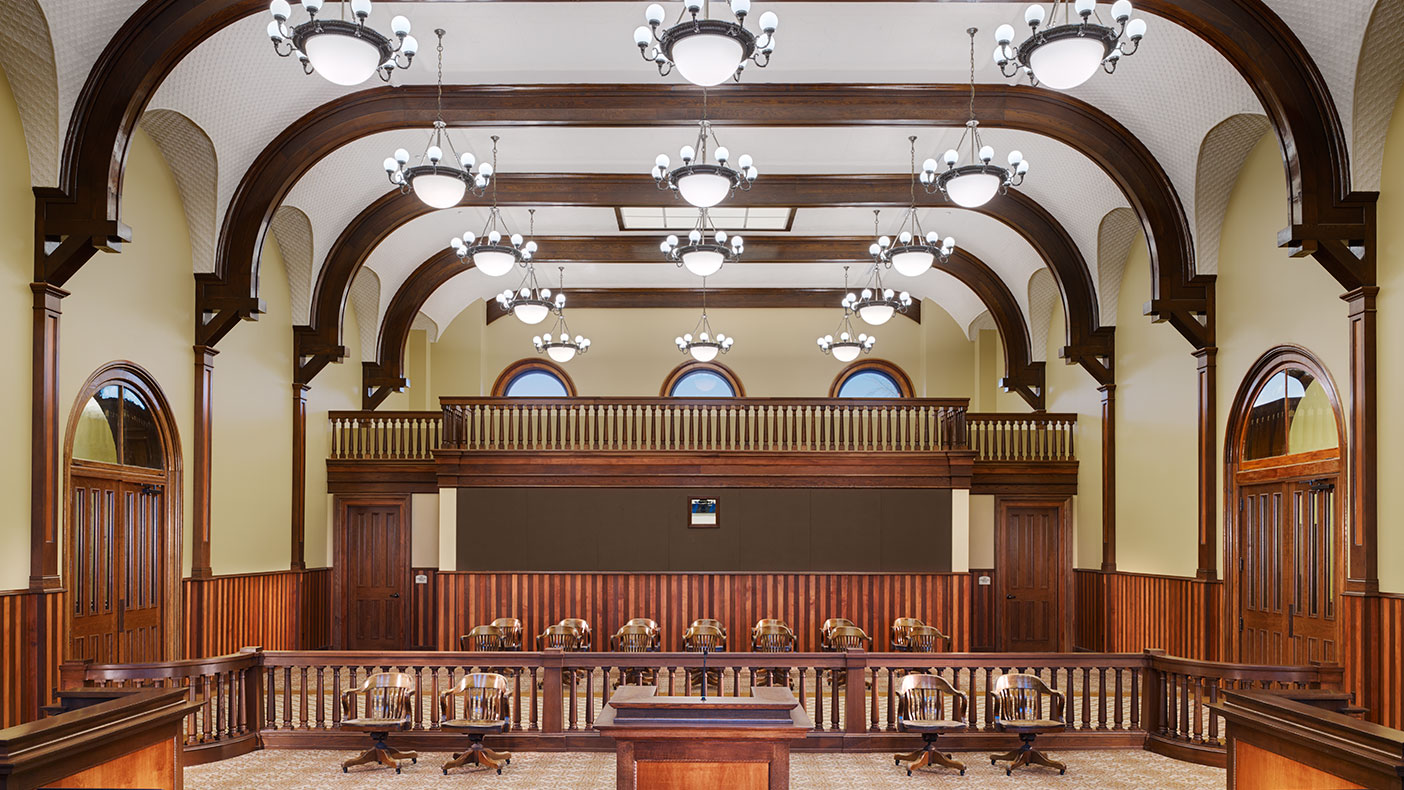
Primary improvements included new building systems, compliance with ADA and life safety codes, and restoring the original courtroom to serve as the County Board room.
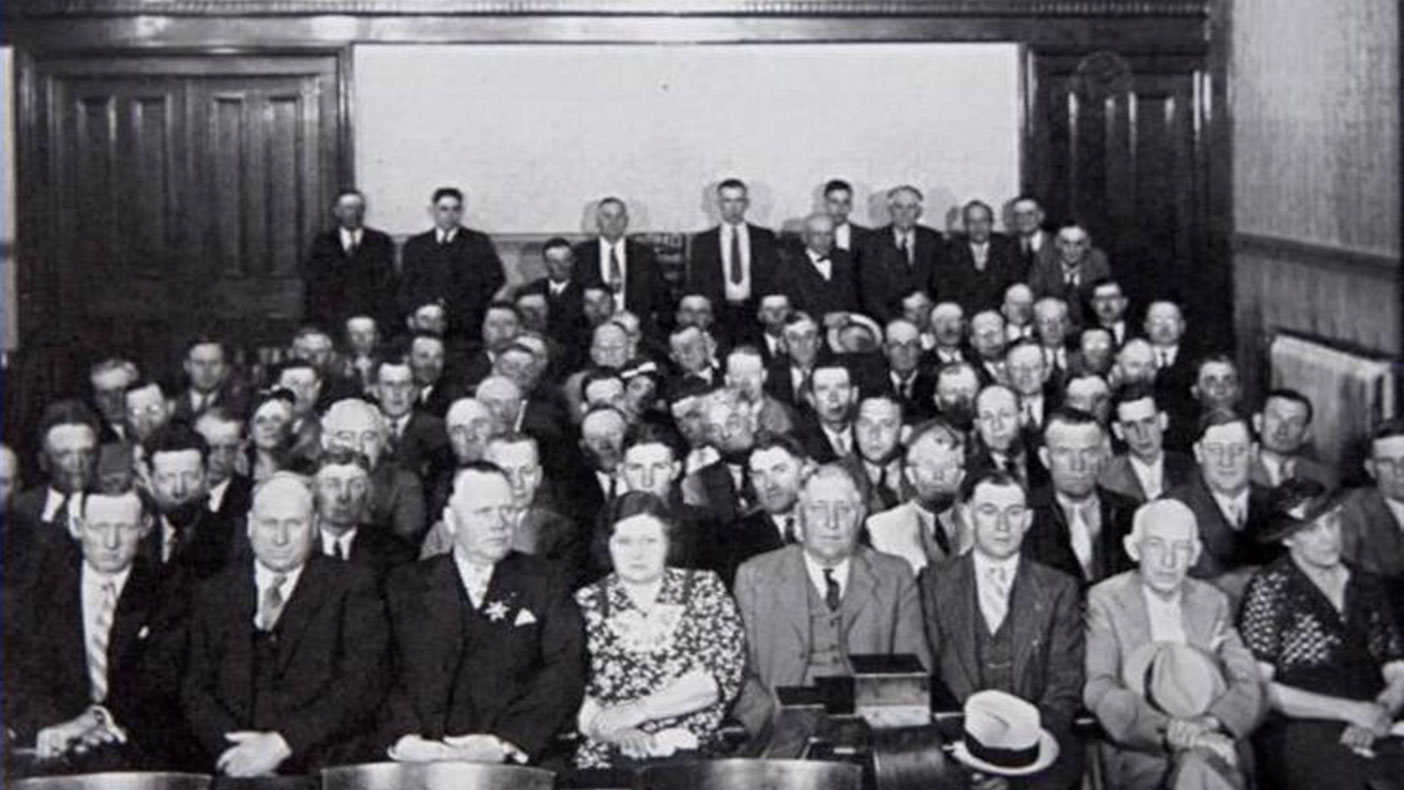
The designs were primarily drawn from laser scans and only three existing historical photos of the courthouse’s interior.
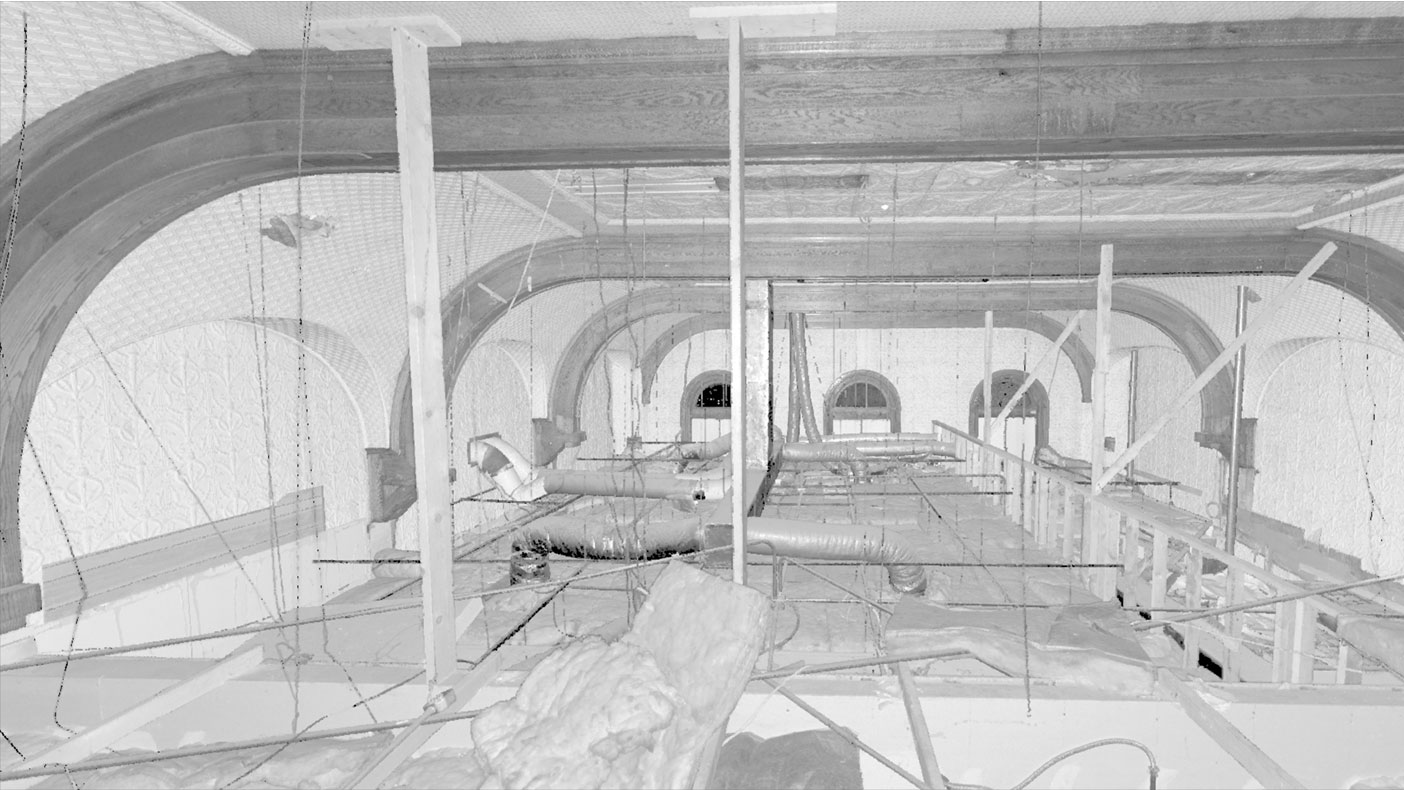
Laser scans revealed the original ceiling, still intact under the suspended acoustical ceilings, included arched windows in a soaring space.
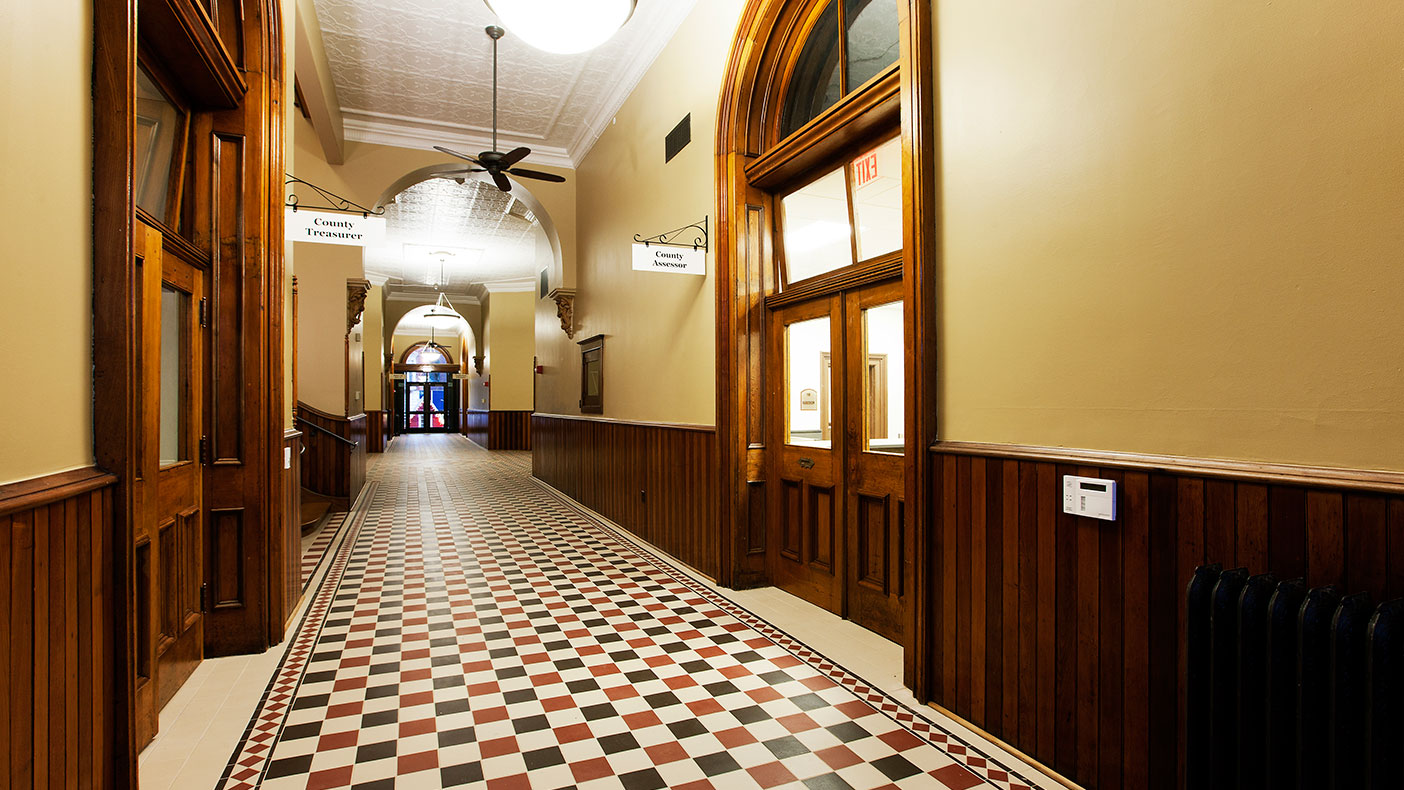
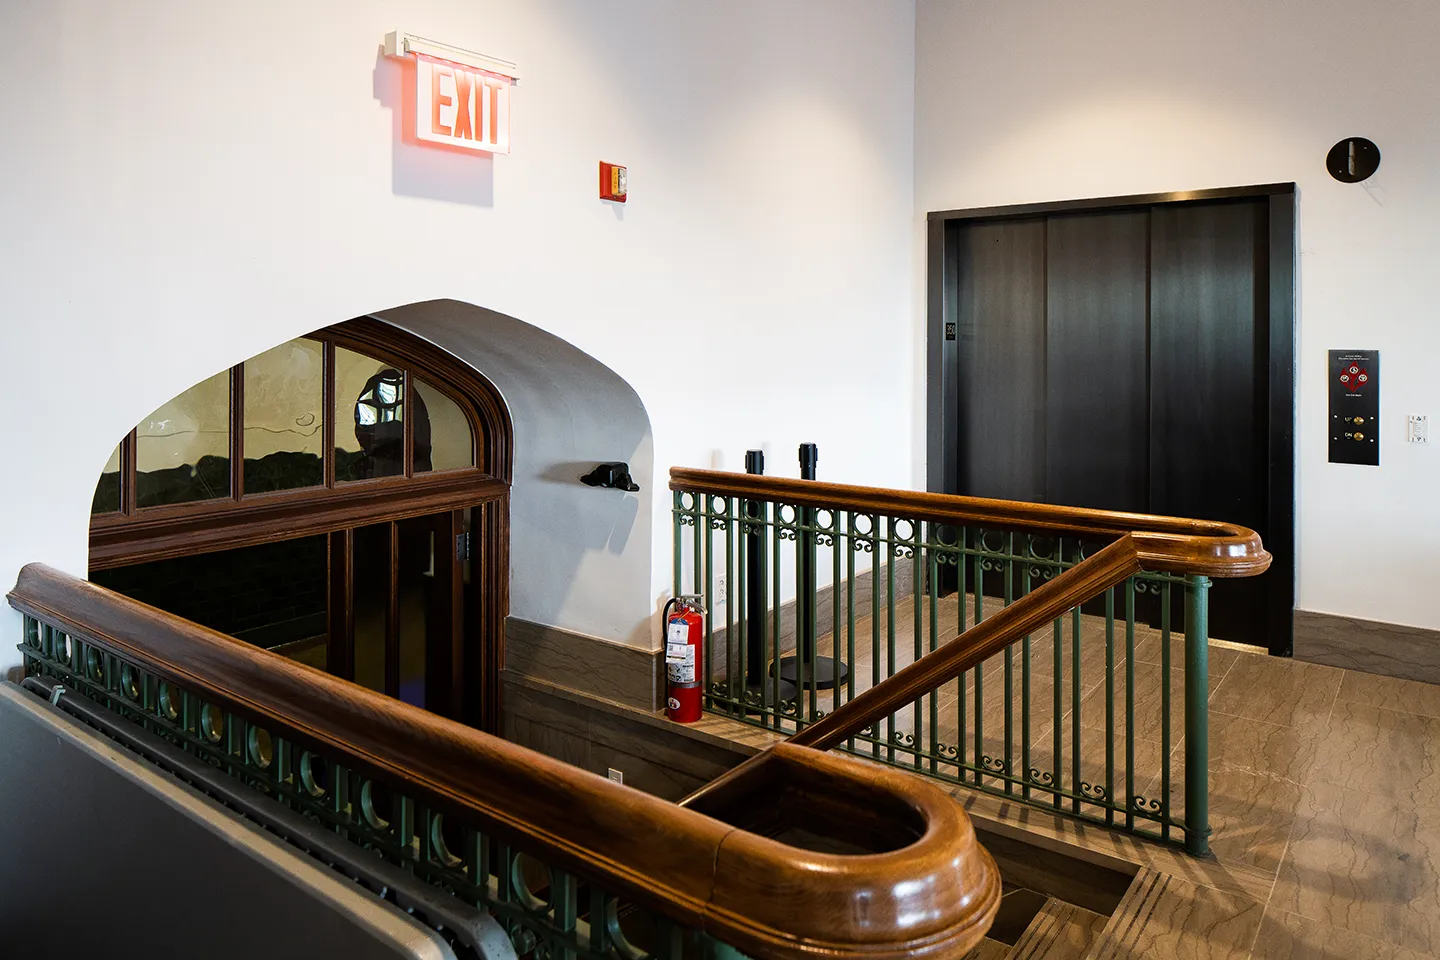
First floor improvements included new ceramic tile, replacing aluminum doors with the original wood doors that were found in a nearby barn, and restoring the woodwork to its original finish.
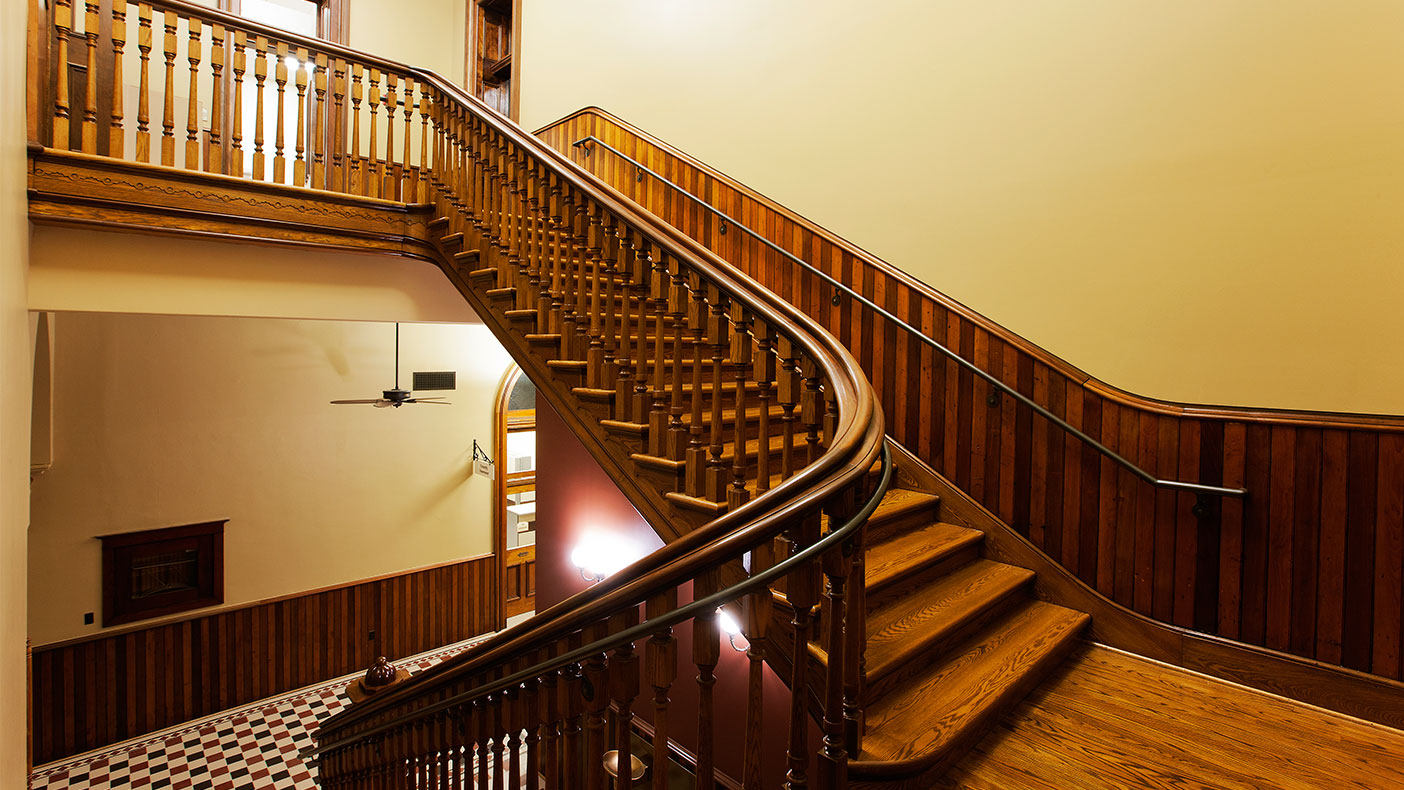
As part of the project, we restored the historic open wood staircases and remodeled the basement for modern office use.
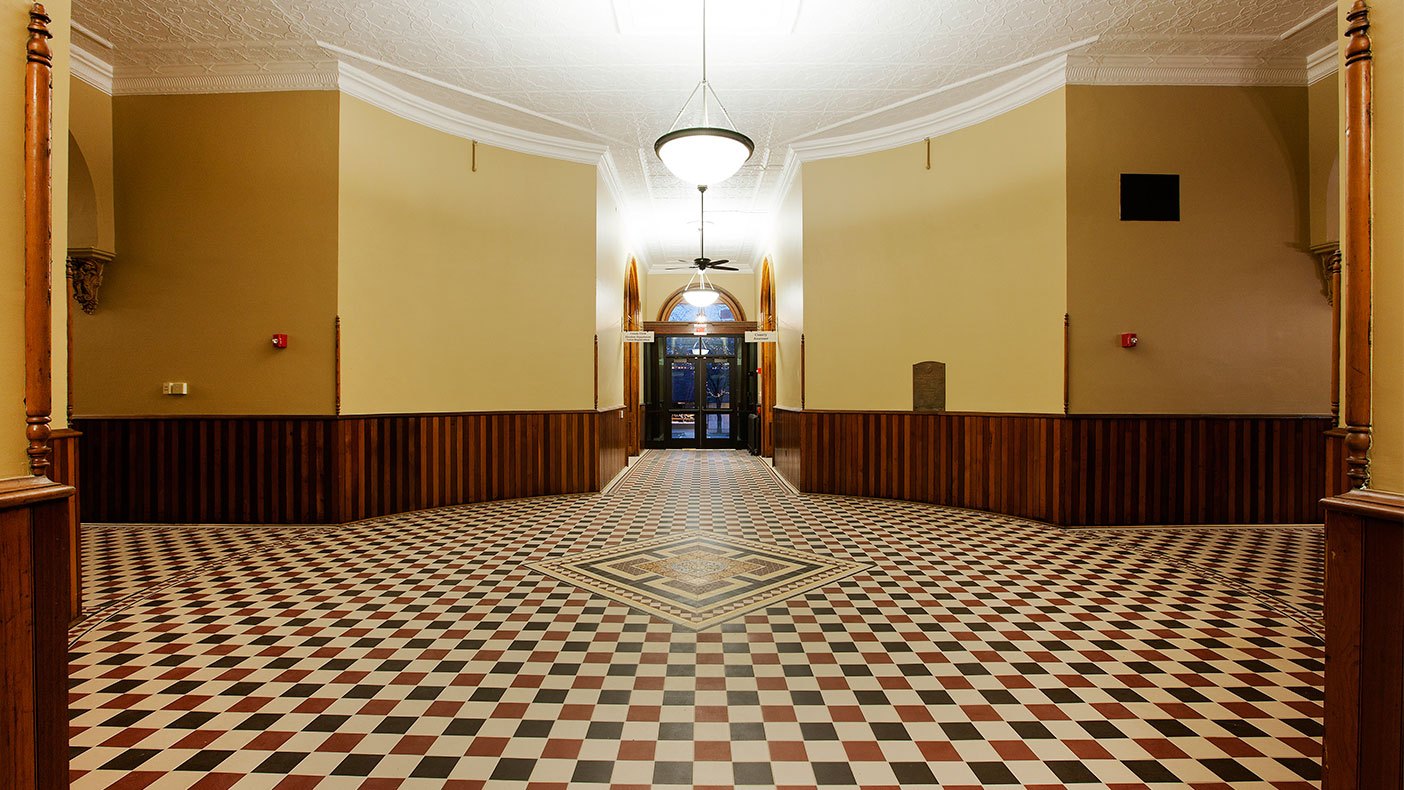
Until now, the west entrance was the only entry point after 9/11. With court activities moved next door, we removed security equipment from the rotunda and opened up the four exterior doorways.
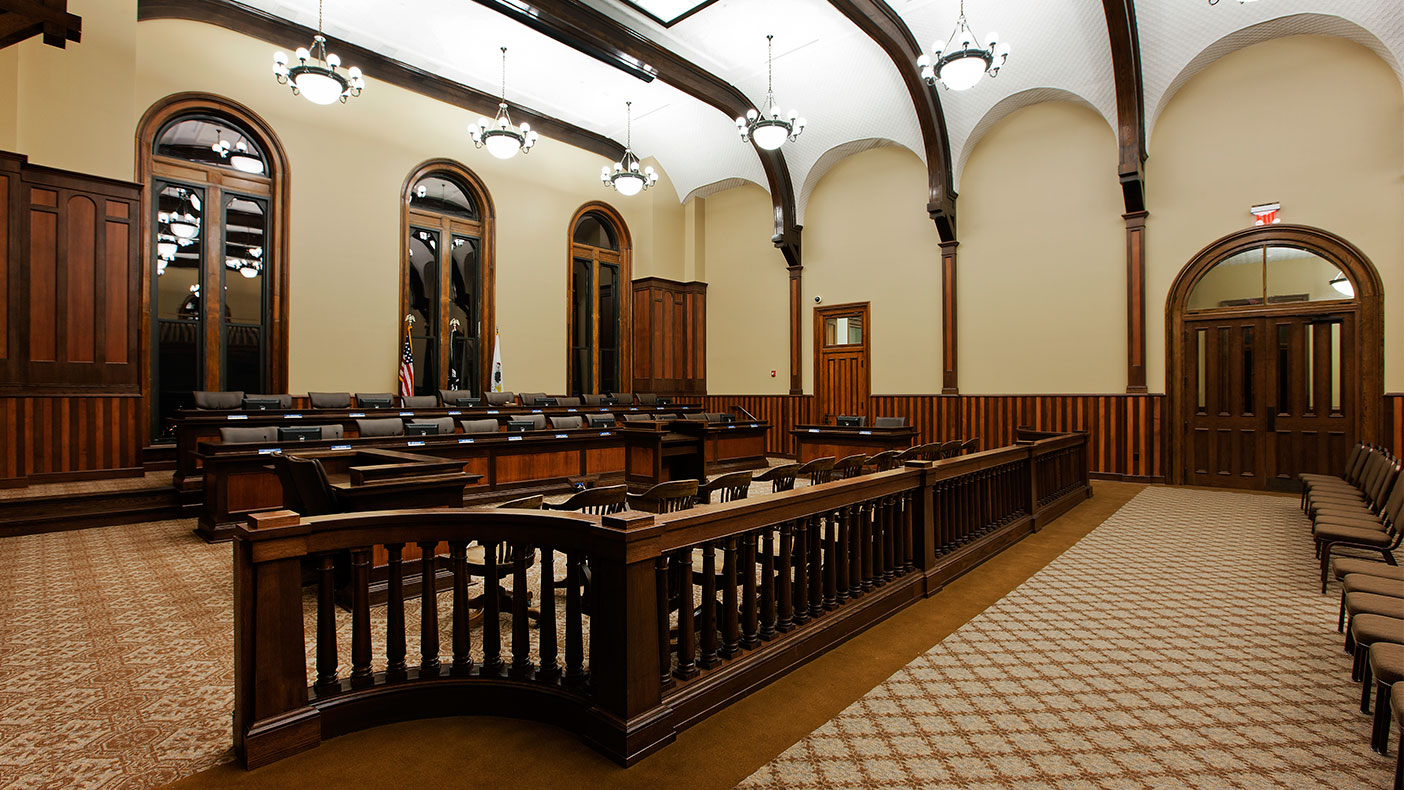
Representatives of the Smithsonian Institution commented on how the building is an ideal setting for an exhibition focusing on American history.
"The historic old courthouse should stand for well over a century, serving… generations to come." -Bill Flott, Chairman, Livingston County Board’s Law and Justice Center Committee.
- Client
- Livingston County, IL
- Location
- Pontiac, IL
- Services
- Architecture
- Markets
- Justice
- Certification
- National Register of Historic Places
- Square Footage
- 33,400 SF
- Cost
- $6 million
- Region
- Midwest
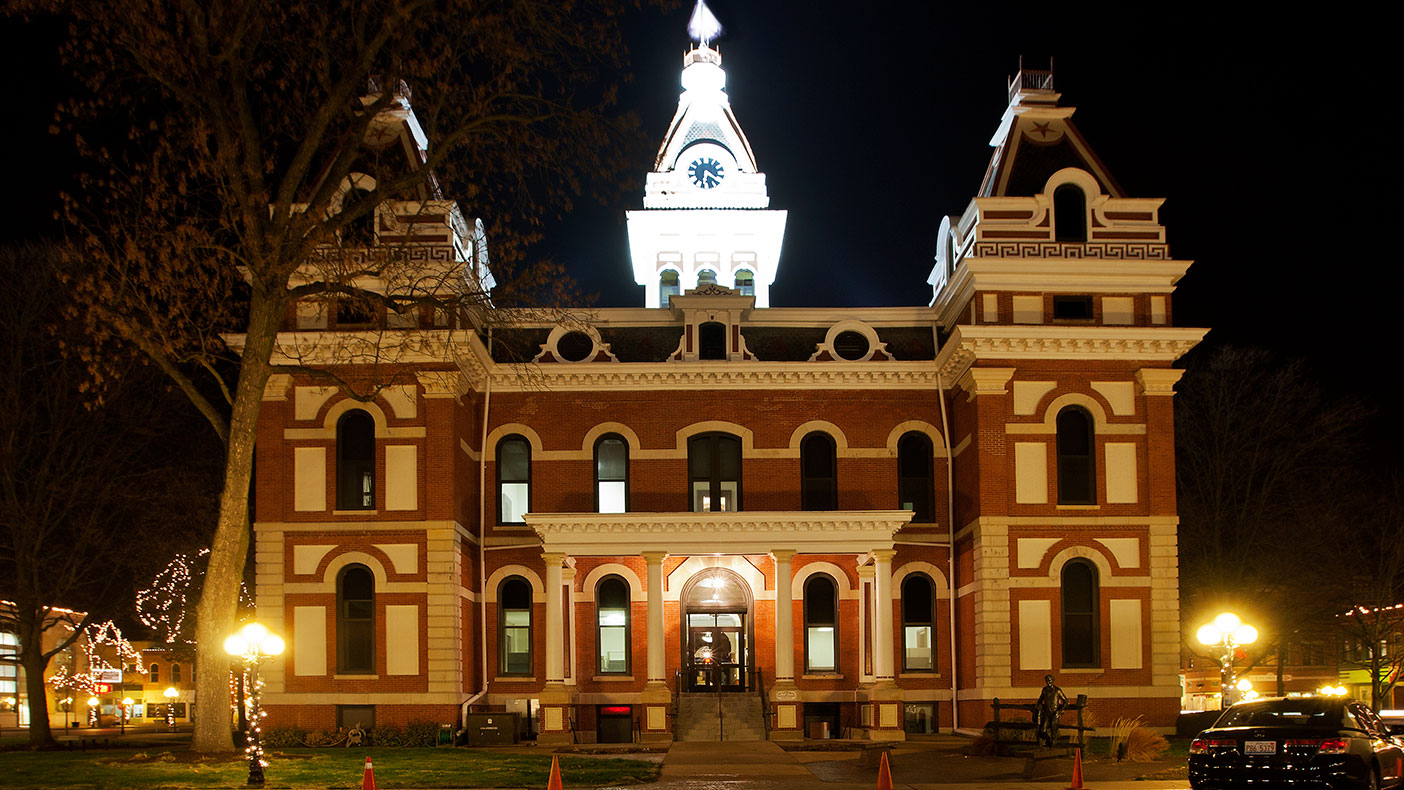
The Livingston County Courthouse in downtown Pontiac, Illinois, needed to be remodeled for non-court-related county usage like county board and committee rooms; treasurer, assessor, county clerk, and county board offices; as well as information technology, zoning, bookkeeping, and human resources departments.
To renovate the circa-1875 courthouse, we repaired the building’s windows, wood trim, doors, wainscot, and other finishes. The HVAC, plumbing, fire protection, security, and IT systems were replaced. The county supported our vision for restoring the courtroom space to its full height and original design, bringing the vaulted ceilings, hidden for years behind acoustic ceiling, back to life. In addition to the courtroom renovation, the main hallway and staircase were restored, offices were remodeled and reconfigured, and the basement was remodeled.
33,400
square feet
4
awards
Awards
-
Preservation Award for Livingston County
Landmarks Illinois
-
Silver Award
2013 ALA Design Awards Program
-
Lieutenant Governor's Award for Excellence in Downtown Revitalization, Design
Illinois Main Street
-
Merit in Architecture
AIA/NEI