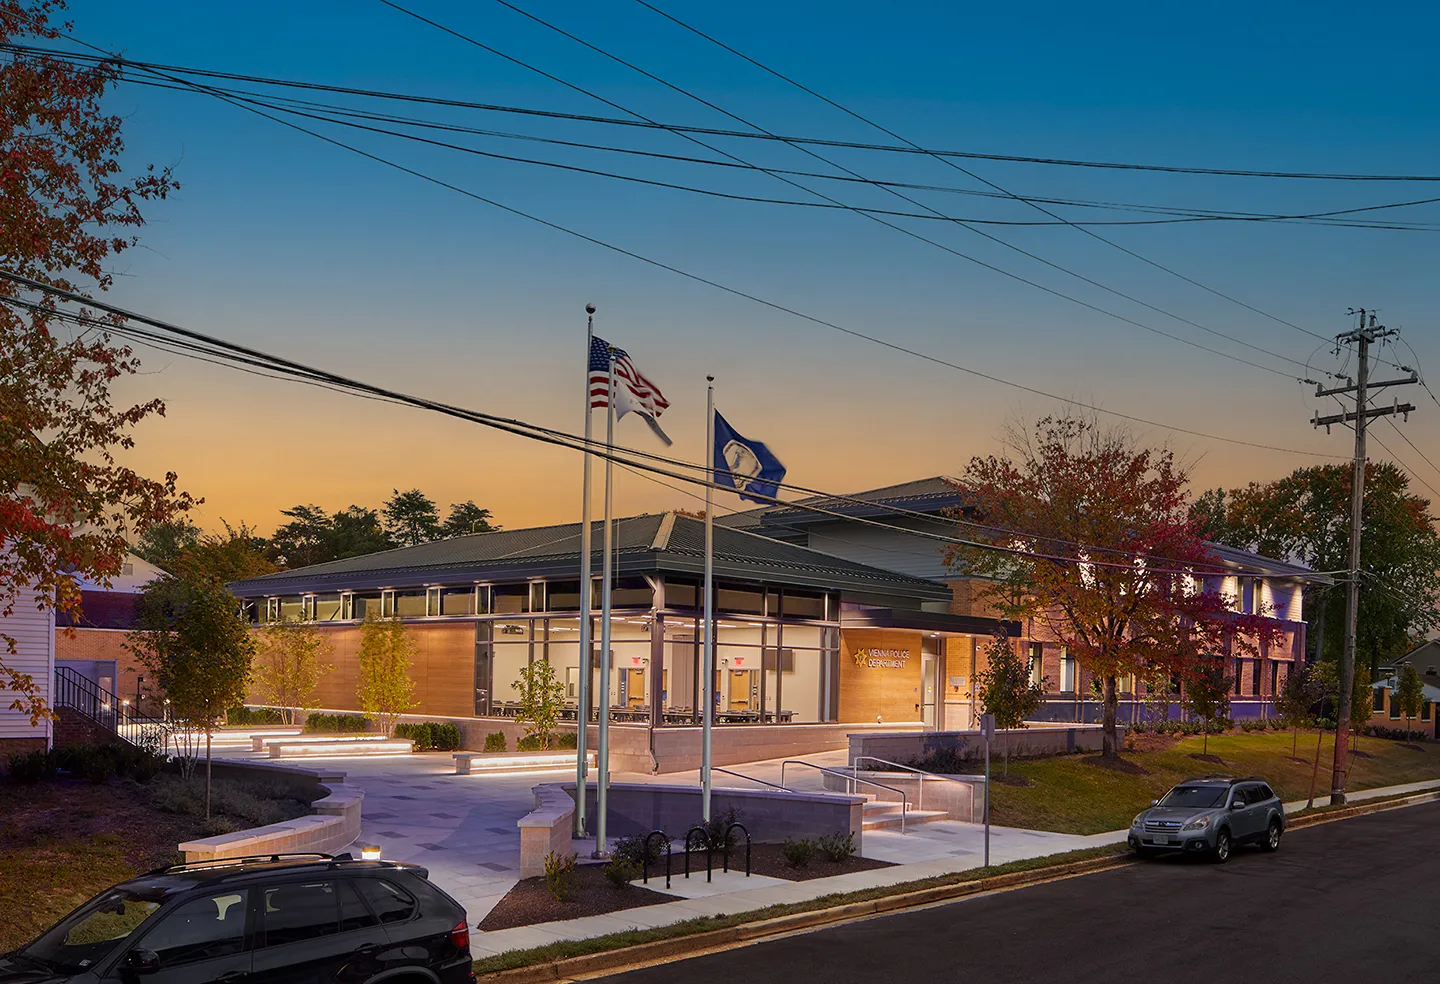
Seminole State College Sanford and Lake Mary Campus Raider Center Renovation
Designing a Space for Raider Athletics
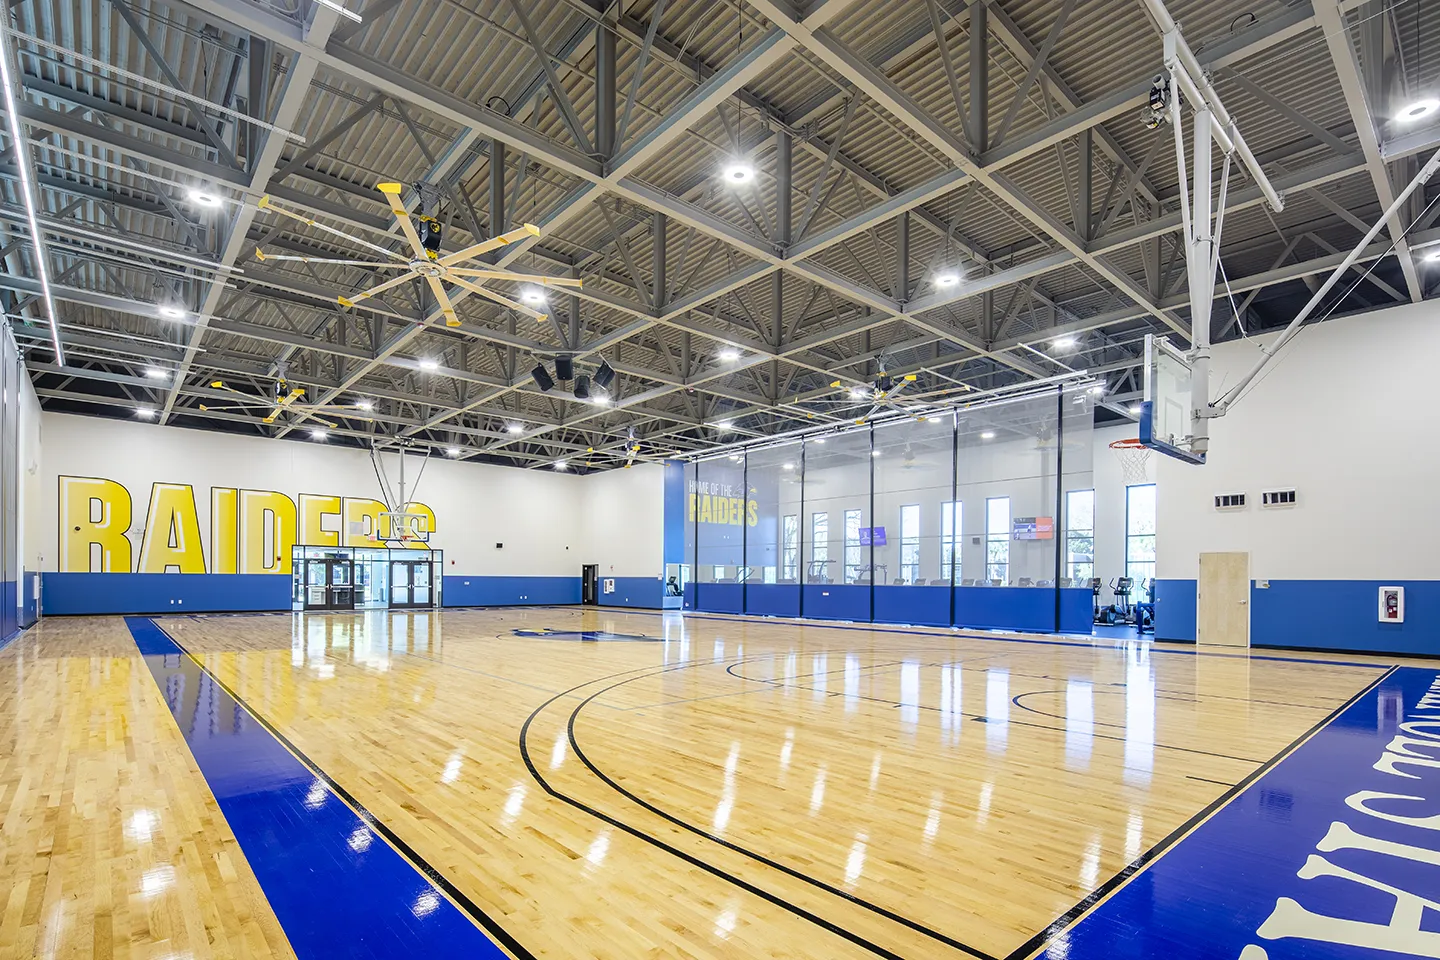
The team designed a shared-use facility that supports athletic recruiting, intramural programs, and campus recreation.
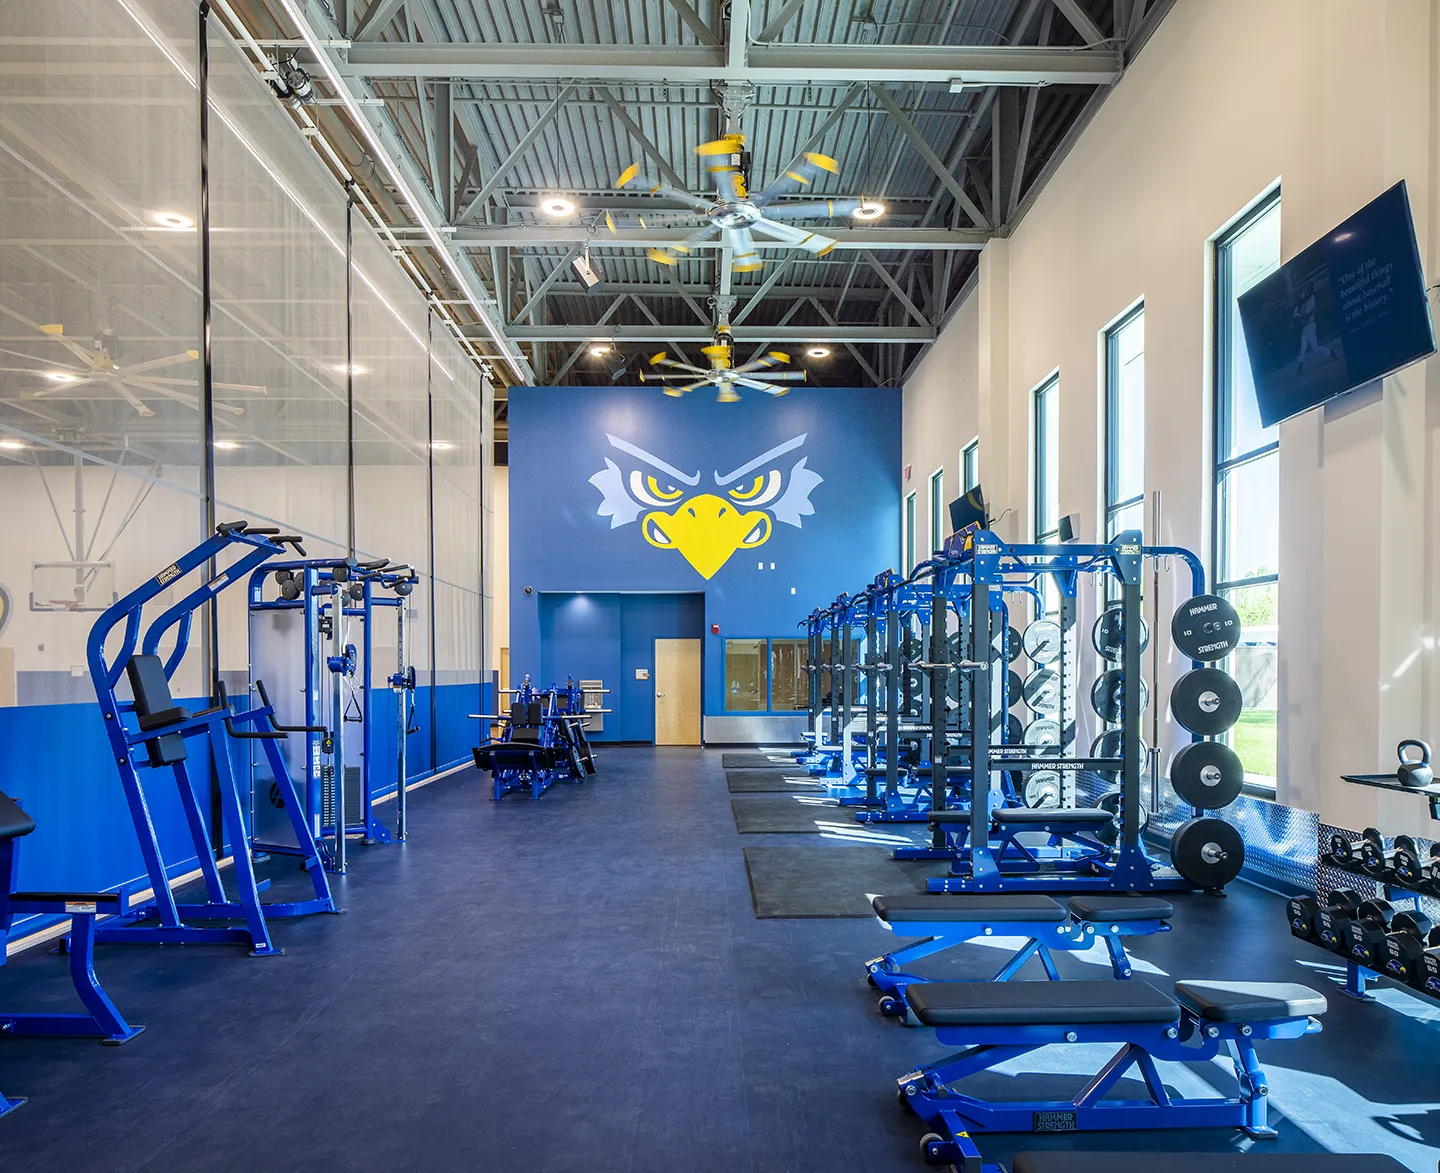
The Raider Center houses Raider Athletics, a basketball court, weight room, fitness area, locker rooms, meeting rooms, and offices.
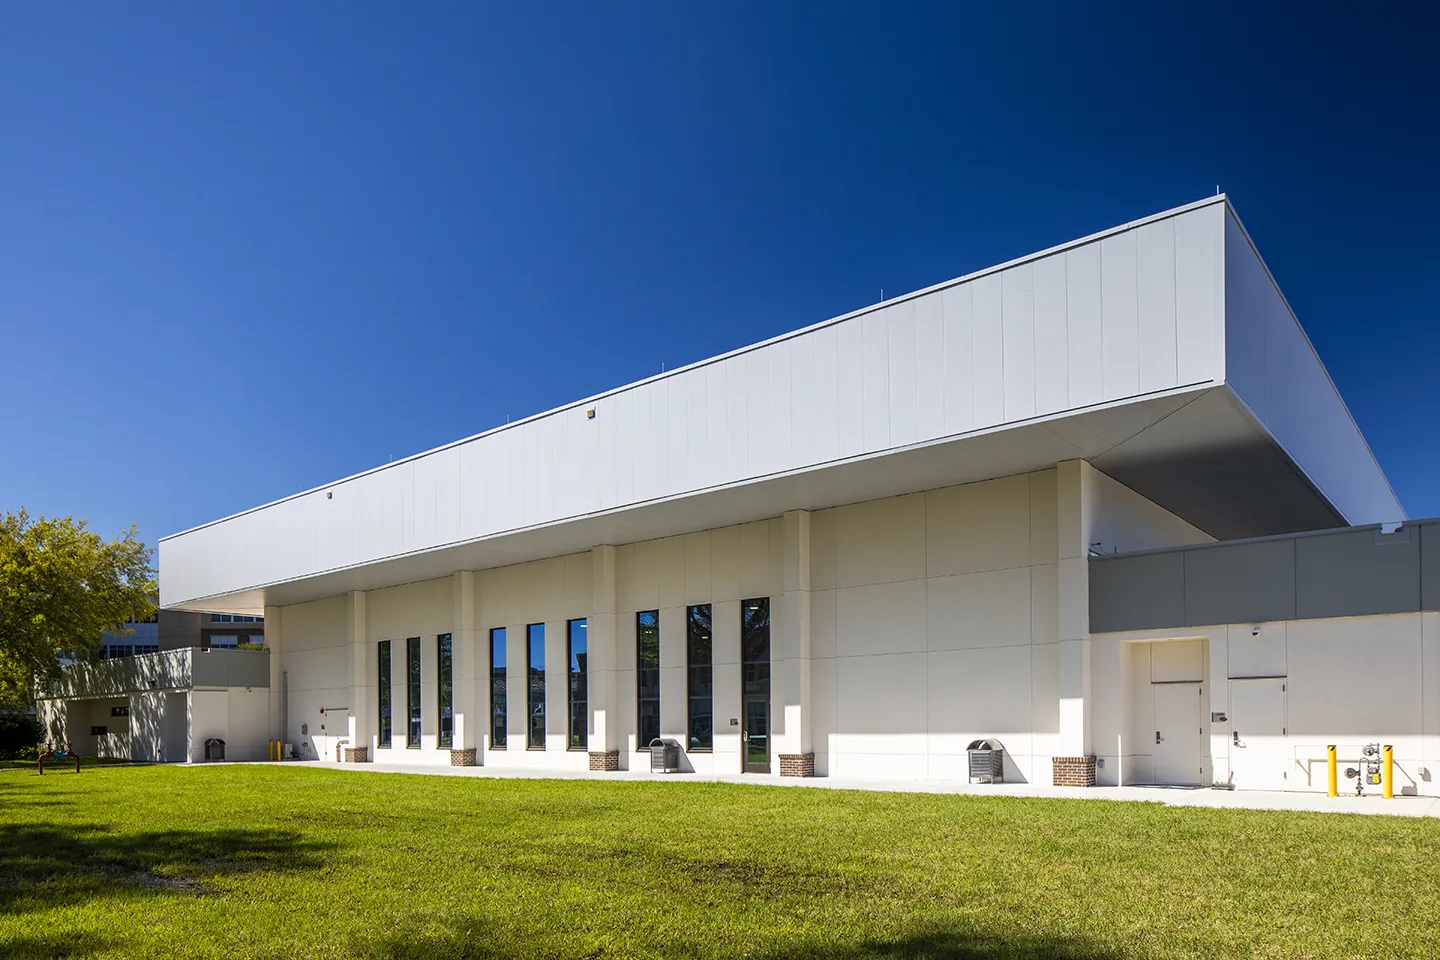
The Raider Center is a 26,000-squre-foot space located in building H on the Sanford/Lake Mary Campus.
- Client
- Borrelli + Partners
- Owner
- Seminole State College of Florida
- Location
- Sanford, FL
- Markets
- Education
- Square Footage
- 25,000 square feet
- Cost
- $6,000,000
- Completed
- 2021
- Region
- Southeast
Seminole State College of Florida’s athletics and recreation programs needed a new facility as their former location, Building H, was in poor condition with an aging roof and long-term wear and tear from the elements. As a consultant to Borrelli + Partners, we—along with Gilbane Construction—provided an architect-led, design-build solution. When the renovation costs were found to be too high, the team sought an alternative approach. The wings of the existing building were demolished, and the remaining space was redesigned to create a shared-use facility that supports athletic recruiting, intramural programs, and campus recreation. The Raider Center features dedicated athletics team rooms, a weight facility, a training room, locker rooms, and a coaches’ office suite to enhance the athletics programs’ credibility and marketability. The offices for athletics and recreation staff allow them to meet the wellness and fitness needs of the college’s students, faculty, and staff. Additionally, the Raider Center facility includes a showcase court, gender-neutral changing rooms, a group fitness room, and open fitness equipment to make recreation more accessible and enjoyable for students and staff.
We were responsible for project programming, design guidance through project development, and interior design services. This project is a part of the campus wellness and athletics master plan developed within the programming effort.
25,000
square feet
Related Insights
Related Projects



- Location
- Multiple Locations Nationwide



- Location
- Nationwide

- Location
- Houston, TX
- Market
- Health and Wellness

- Location
- Peoria, IL