Skip to Content

Insights & News

Discover project, people, and trend insights and news, shared as videos, publications, press releases, podcasts, and blogs.

Service Focus

344 insights

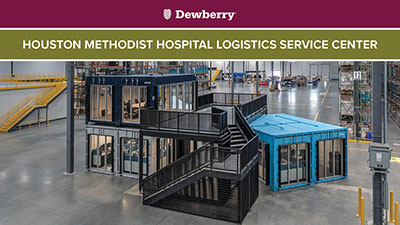
  • Houston Methodist Hospital Logistics Service Center

    November 14, 2024

    We designed 245,000 square feet of lease space for Houston Methodist Hospital in a new 1.3 million-square-foot distribution center. The hospital consolidated its logistics operations from multiple sites to a single, cross-dock lease space that includes high-piled storage, secured IT storage, biomedical department repair shop, truck fleet shop, employee fitness center, off-site training rooms, and office space. The design team considered ways to reduce permanent impact to the base building, which included incorporating modified Conex shipping containers for warehouse floor offices and conference rooms so that they can be relocated to a new lease space when needed. Another non-permanent design feature was incorporating ceiling-mounted projectors that display drive aisle, directional, and wayfinding information on the floor in lieu of traditional painted pathway clearance and directional markers or stickers. Separate paths of travel for forklifts and pedestrians, flashing stop signs, and warning signs were projected at traffic and pedestrian intersection points.
    Video

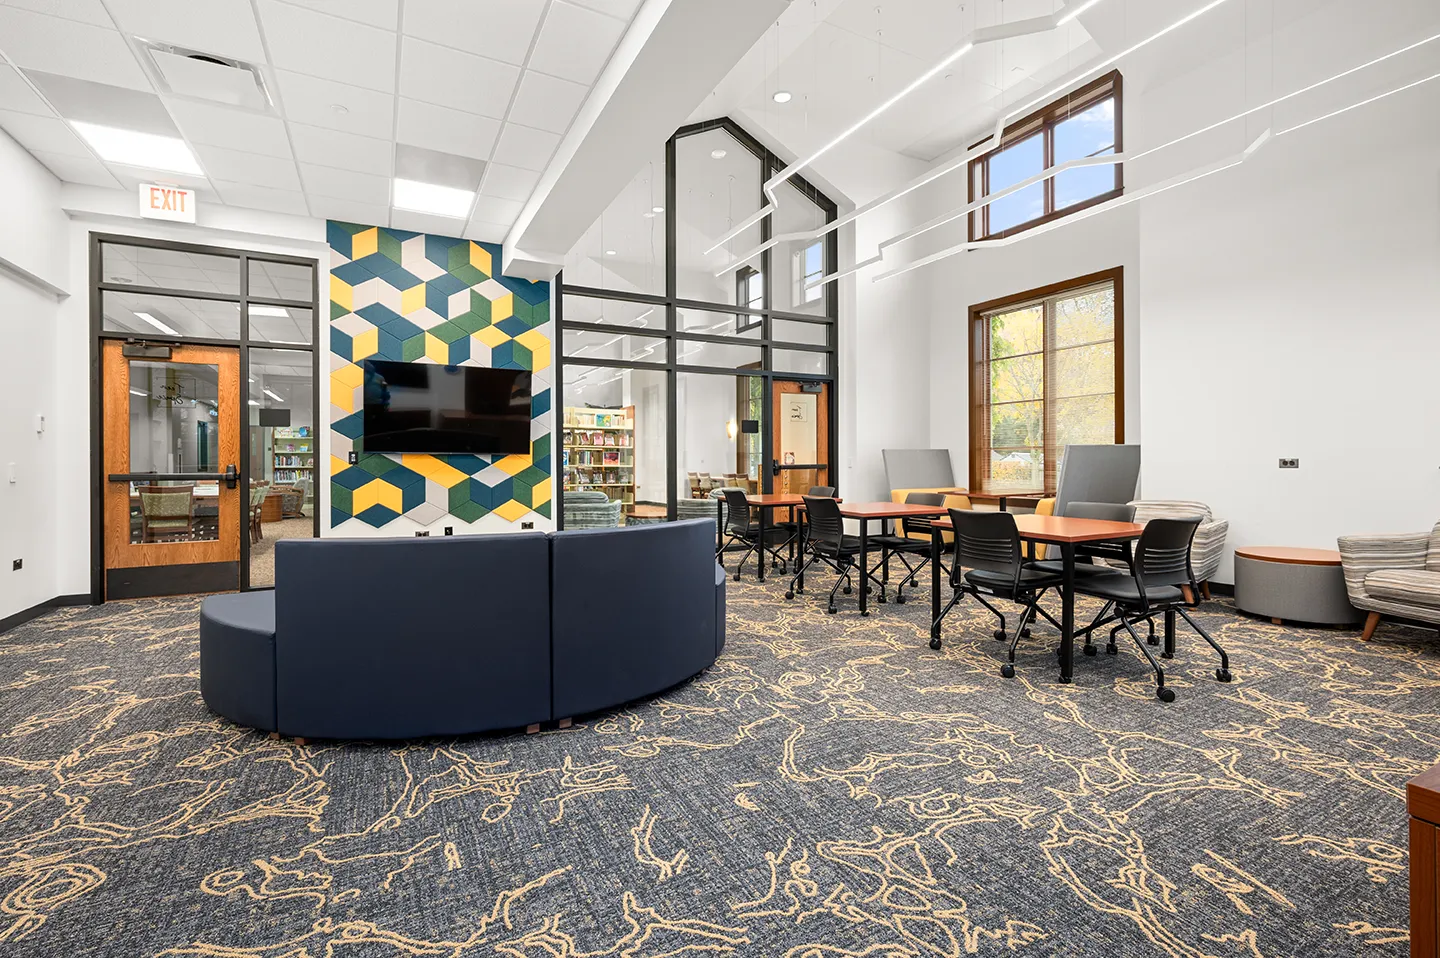
  • The Byron Library in Byron, Illinois, asked us to help study potential layouts and configurations to meet their community’s needs.

    September 26, 2024

    The amount of sound we each experience within a space can have a significant impact on our overall health and well-being. The level of acoustical comfort, clarity, and tolerances that are experienced within a space is unique to each of us and has a direct correlation to our own workplace…

    Blog

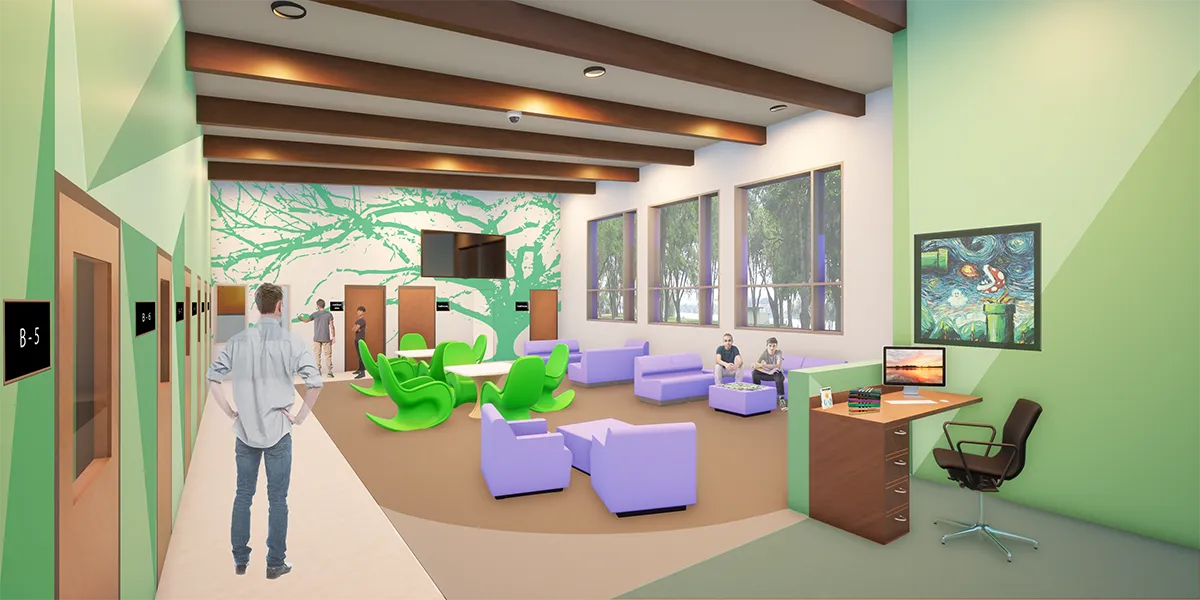
  • Milwaukee County Secure Residential Care Center

    September 25, 2024

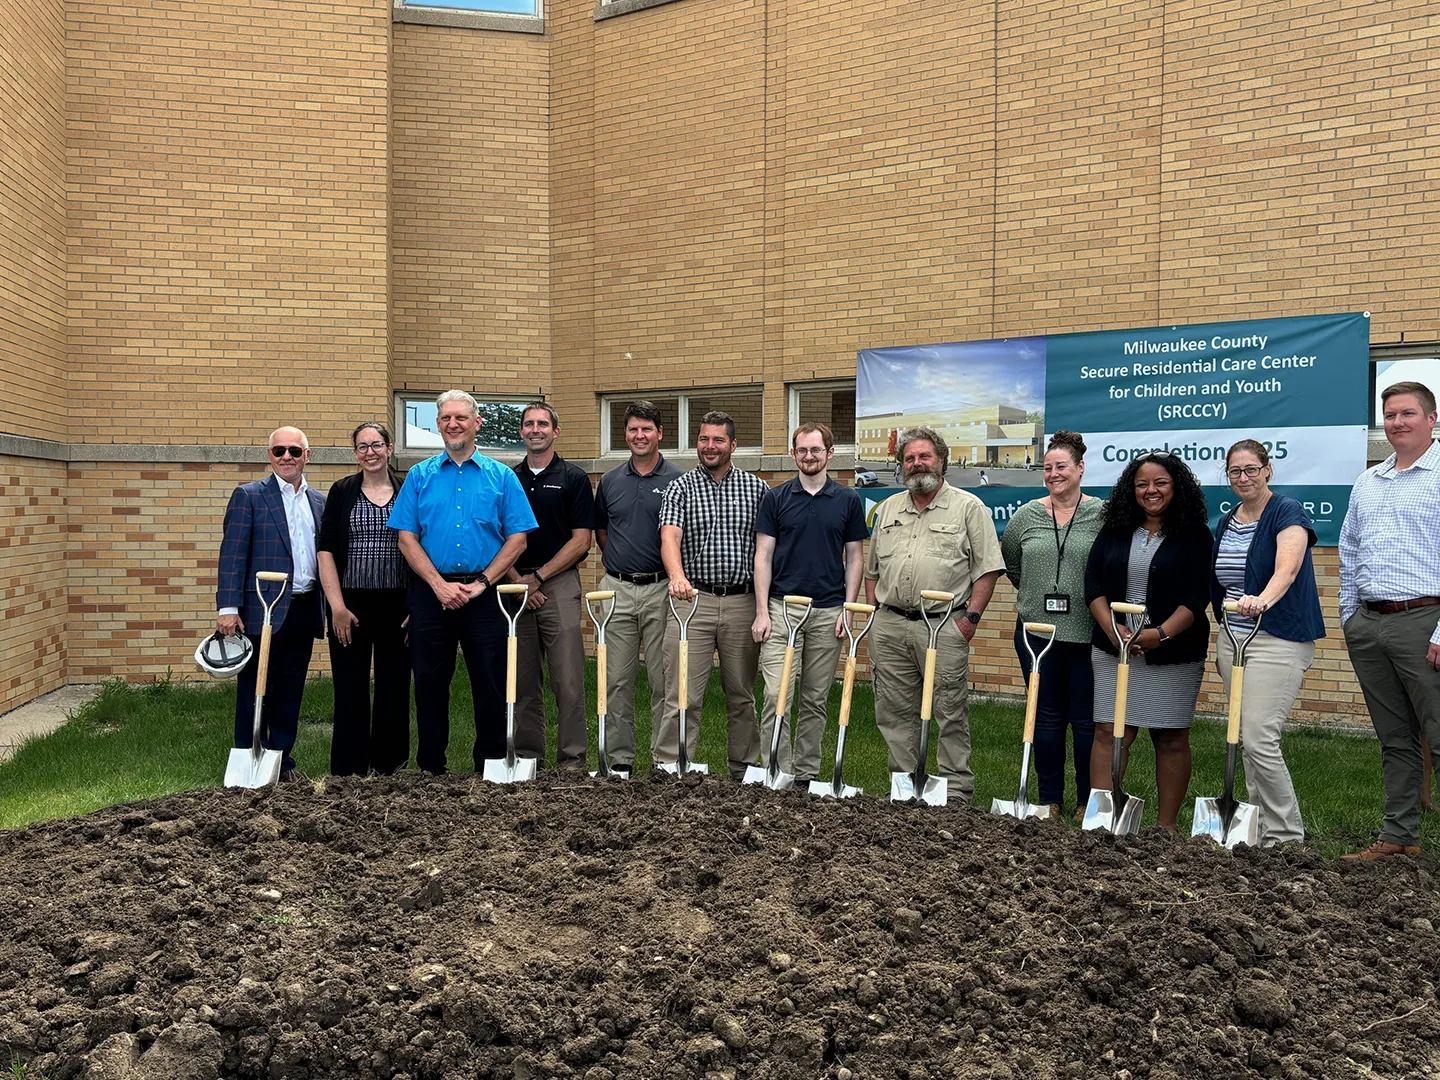
    In this article for Correctional News, Dewberry Project Manager Brooke Martin and Vice President David Evers discuss how sustainable design can positively impact staff, resident, inmate, and patient outcomes at justice facilities and how there has been a paradigm shift towards resilient design strategies, social change, and a greater focus on the building envelope.

    Publication

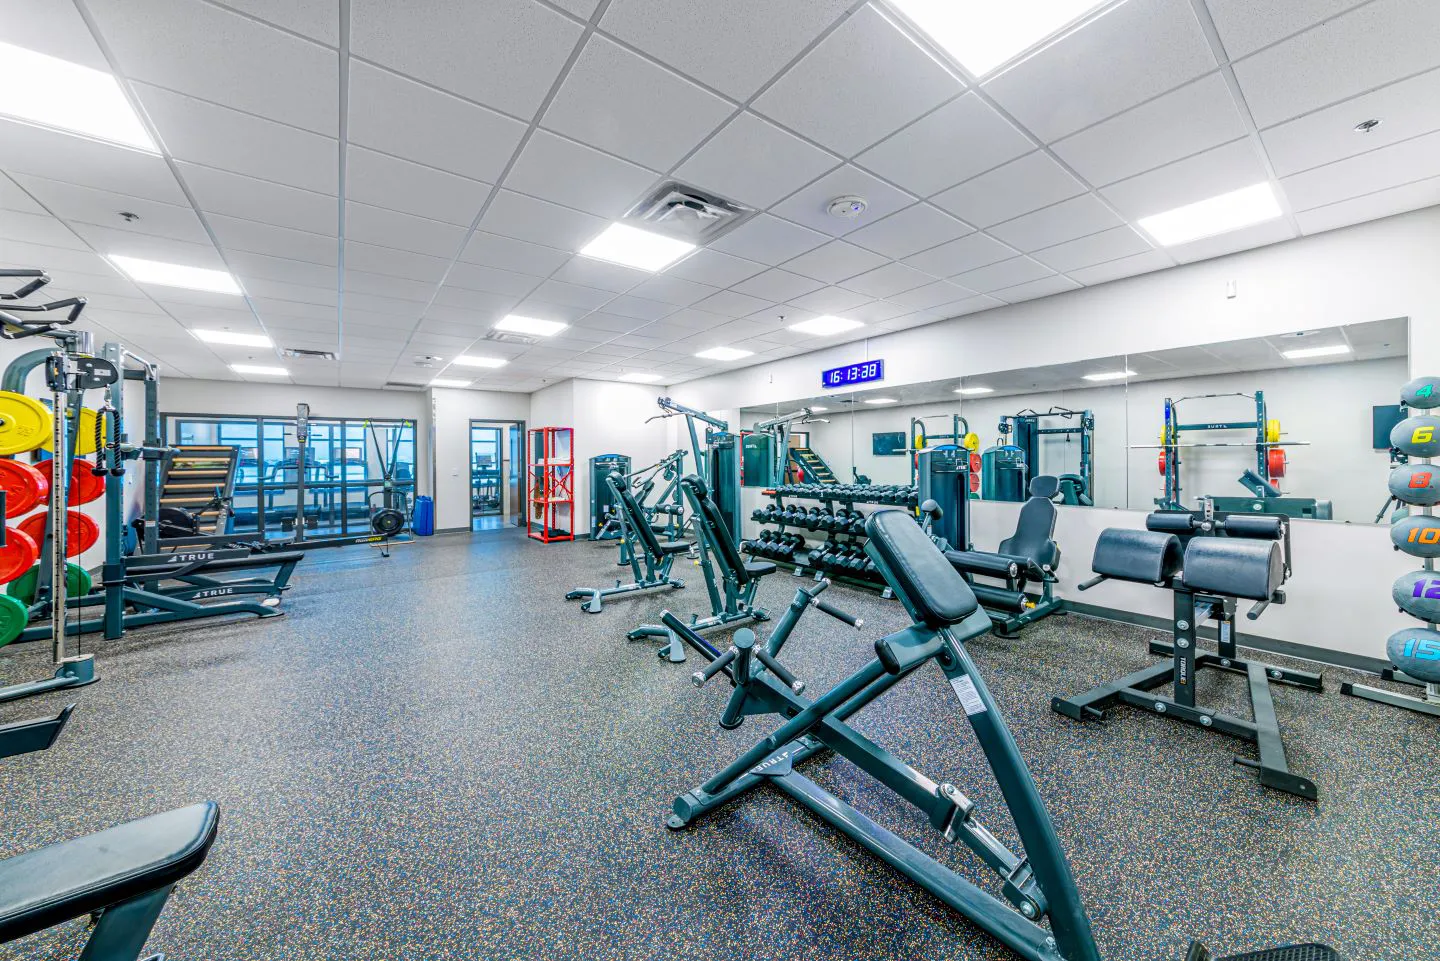
  • We designed a comprehensive municipal facility—the Lawton Public Safety Facility—to house courts, police, and more for the city of Lawton in Oklahoma. The combined facility includes a fitness area which is open to all staff.

    September 19, 2024

    Over the past few years, justice facilities across the U.S. have been experiencing overcrowding and deteriorating conditions, outdated spaces, and staff shortages that are affecting the safety and well-being of the facility’s staff and the population. To address these challenges, architectural…

    Blog

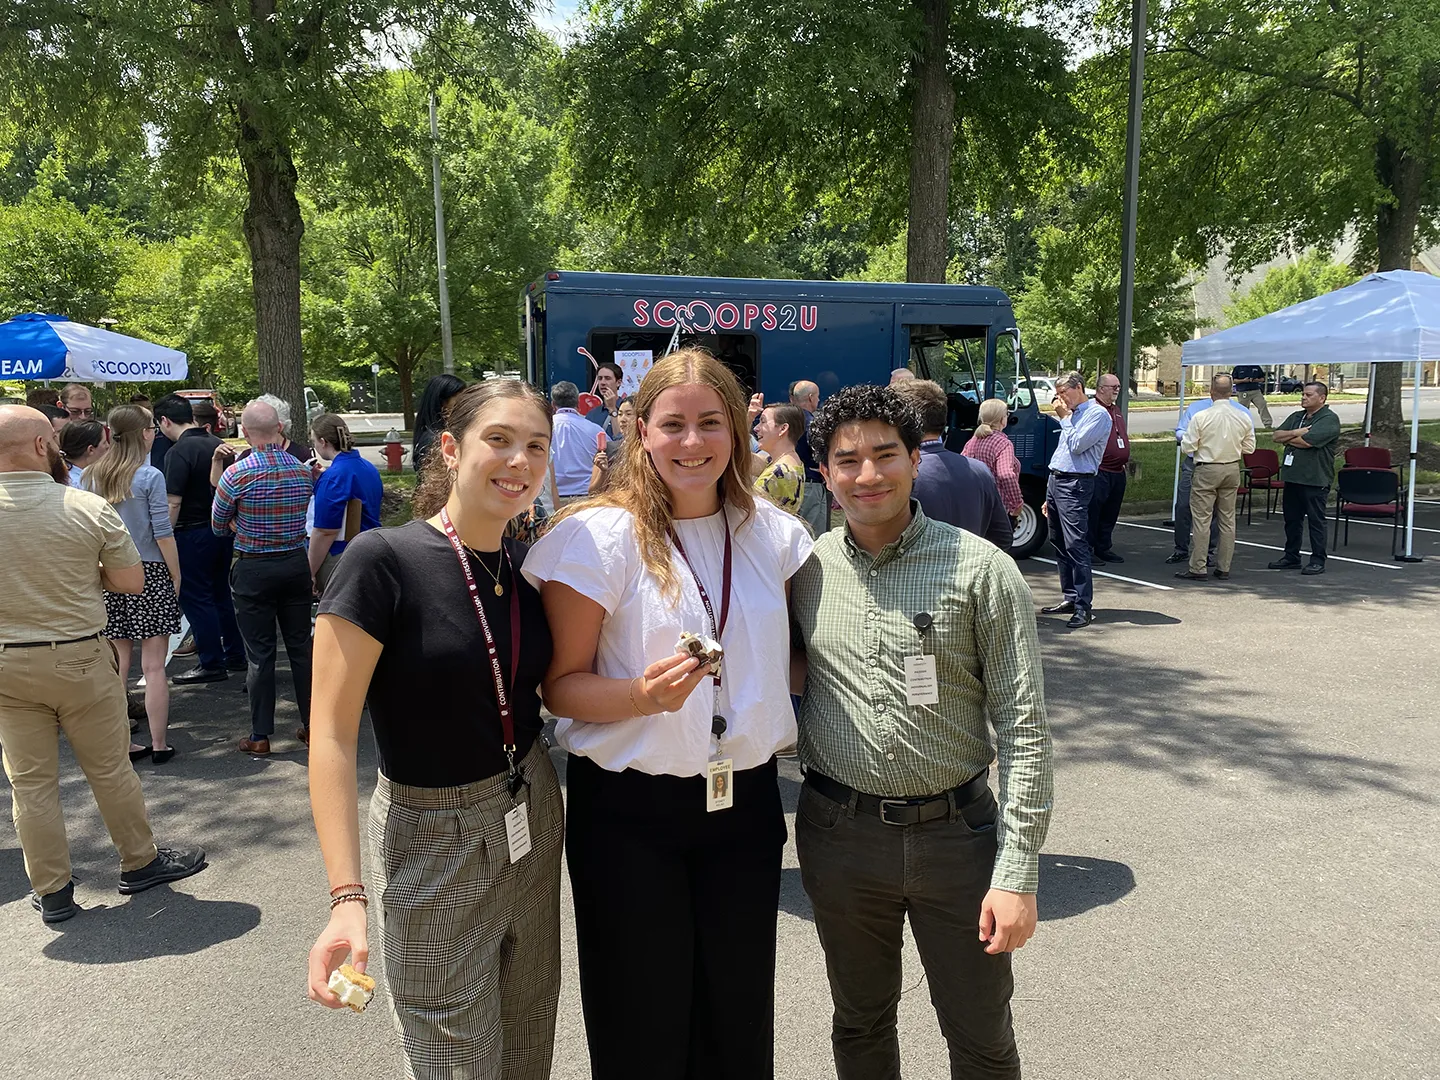
  • Interns MaryGrace Gozzi, Sydney Kelso, and Victor Madrid participate as judges in the Fairfax office’s homemade ice cream competition.

    July 25, 2024

    An internship is a valuable opportunity for students and recent graduates to gain hands-on experience in their field of interest, create lasting connections with industry experts, and build confidence as they enter the workforce as the next generation of architects, engineers, and consultants. This…

    Blog

  • Dewberry-Explains_FF-&-E_small-thumbnail

    June 11, 2024

    Project Interior Designer Melissa Lemaster explains what FF&E is in about 90 seconds.

    Video

  • OSU-North-Hall_Project-Short_small-Thumbnail

    June 7, 2024

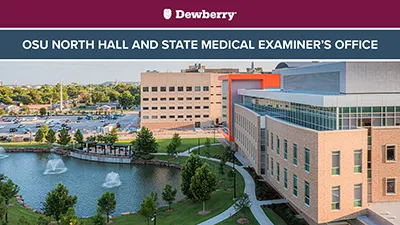
    The Oklahoma State University (OSU) Center for Health Services commissioned our team to bolster academic opportunity on campus by co-locating the state medical examiner's office with the university's medical academic and administration facility. The project connects state-of-the-art autopsy laboratories and imaging equipment with 136 office spaces, 21 conference rooms, and cutting-edge laboratories and classrooms for anatomy and neuro-anatomy.

    Video

  • The Oklahoma Psychiatric Care Center staff used the VR technology to assess their own sightlines and workflows in the facility’s proposed dayrooms and patient spaces.

    April 18, 2024

    Collaborative virtual reality, or VR, has become an important tool in architectural design. Unlike the single-person experiences standard VR typically provides, collaborative VR allows multiple people to work together in a realistic 3D environment. These experiences can drive real results in terms…

    Blog

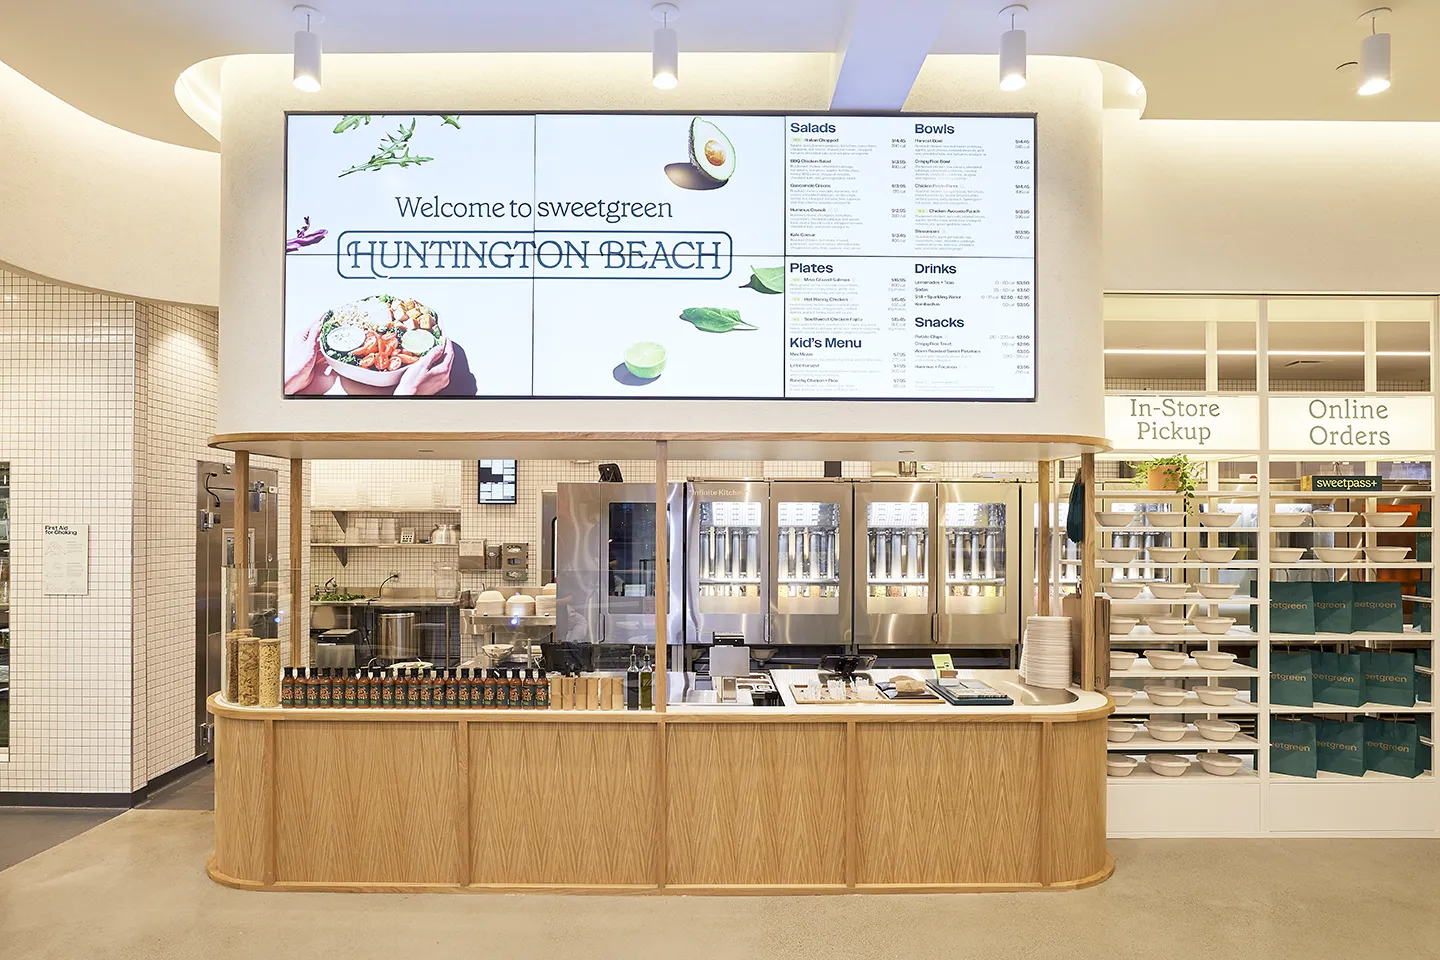
  • Sweetgreen branding is incorporated into every piece of the store, contributing to a welcoming environment.

    March 14, 2024

    As restaurant chains across the country strive to provide consistent quality while faced with ongoing industry challenges, our design of sweetgreen’s first “Infinite Kitchen” location on the West Coast was a natural progression of a client partnership focused on improving the customer experience.…

    Blog

Our Projects

Discover how our values, solutions, and years of experience come together to shape the built environment for our communities.

Media Contact

Molly Johnson

Molly Johnson

Chief Communications Officer

View Media Fact Sheet

Media and trade publications are permitted to use “Dewberry” as a shorthand to reference a particular Dewberry company. Third parties are not permitted to use Dewberry’s federally registered trademarks without Dewberry’s written consent.