
Hope And Help Headquarters Interior Renovation
Centralizing Critical Healthcare Services in the Local Community
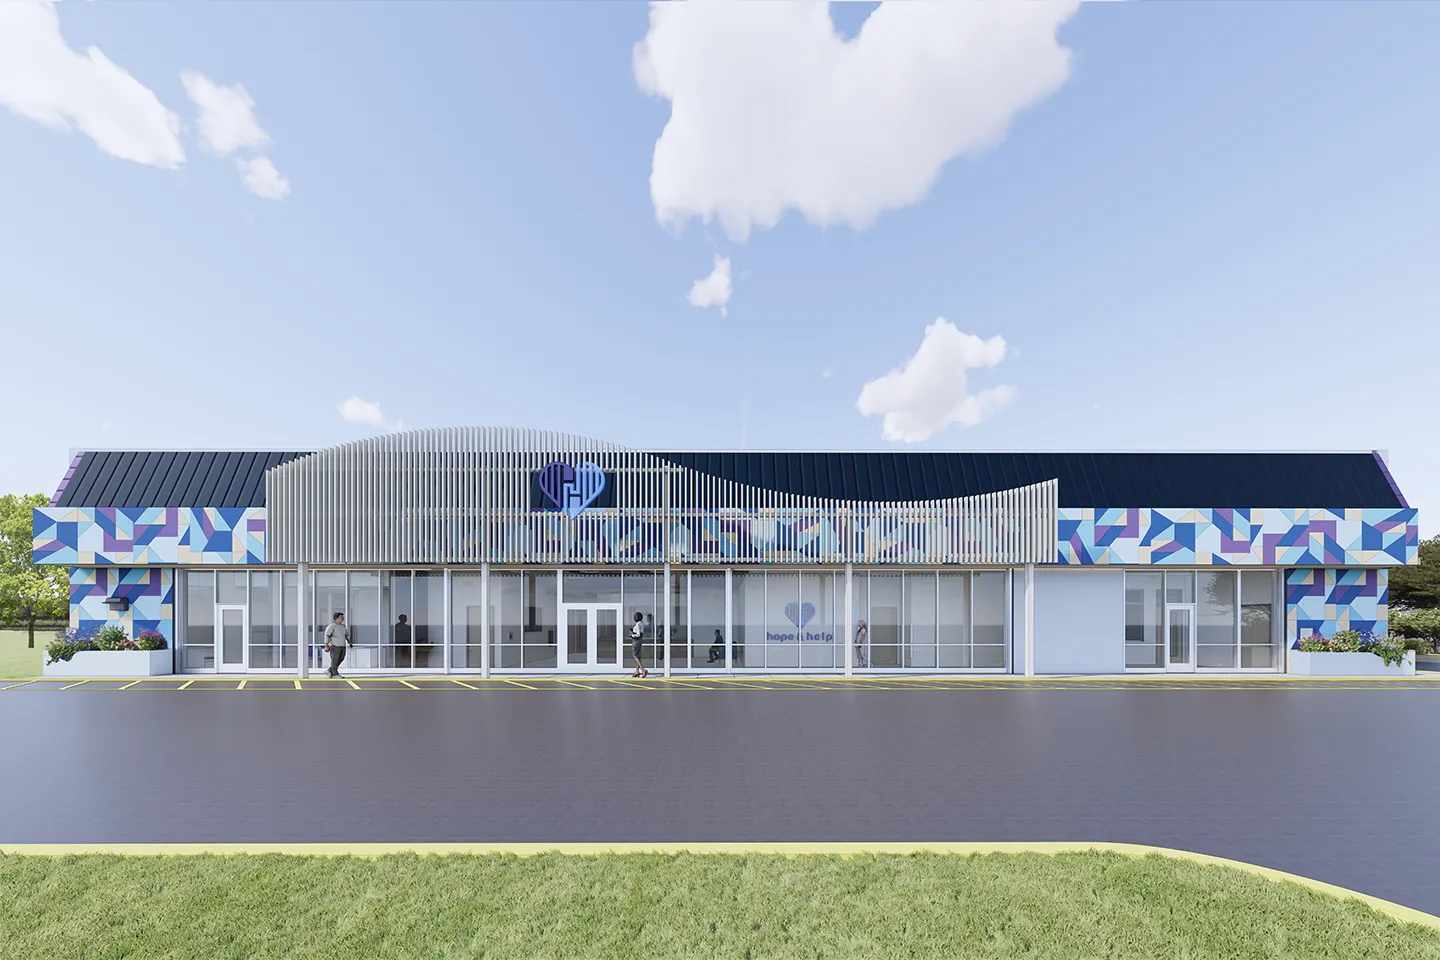
We provided architecture and interior design for the new Hope and Help Headquarters.
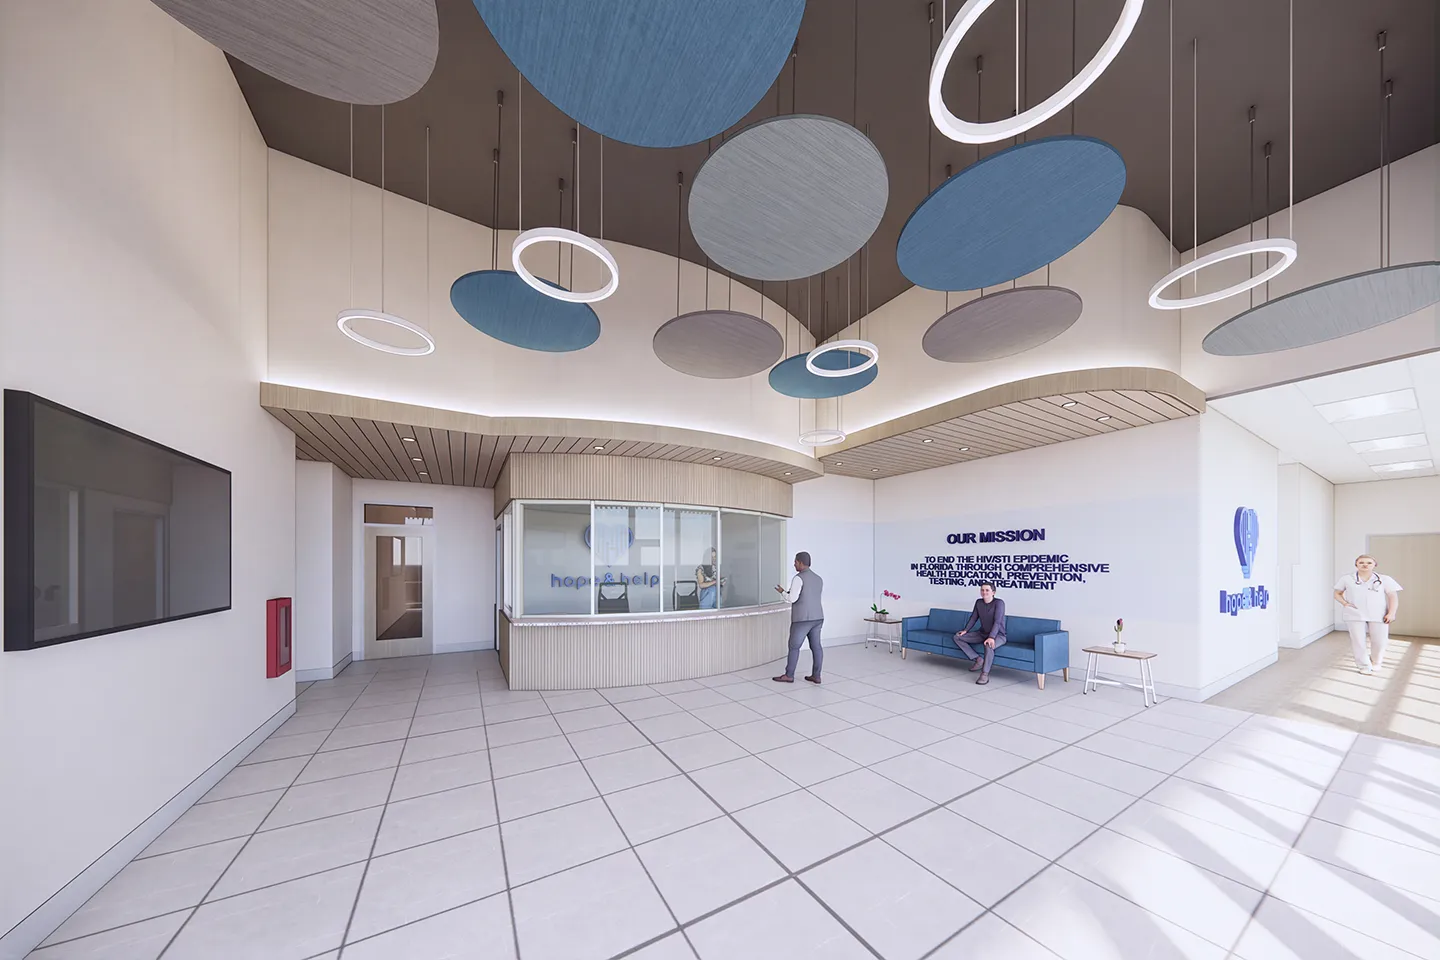
Our modern design features Hope and Help’s calming color scheme.
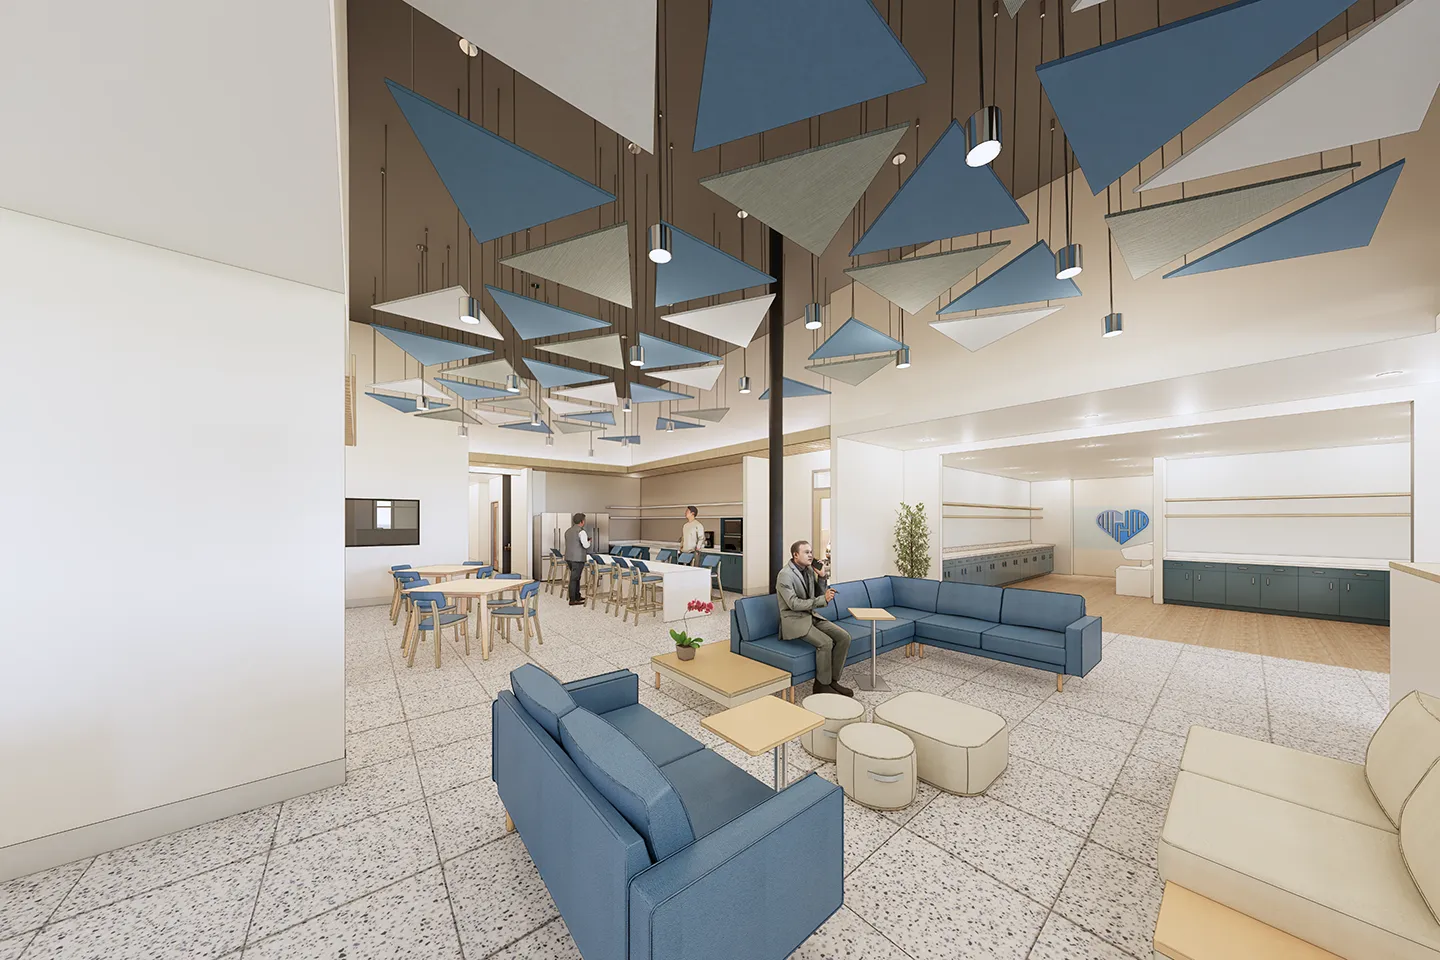
The facility’s amenities, like the breakroom shown above, foster connectivity amongst the many user populations.
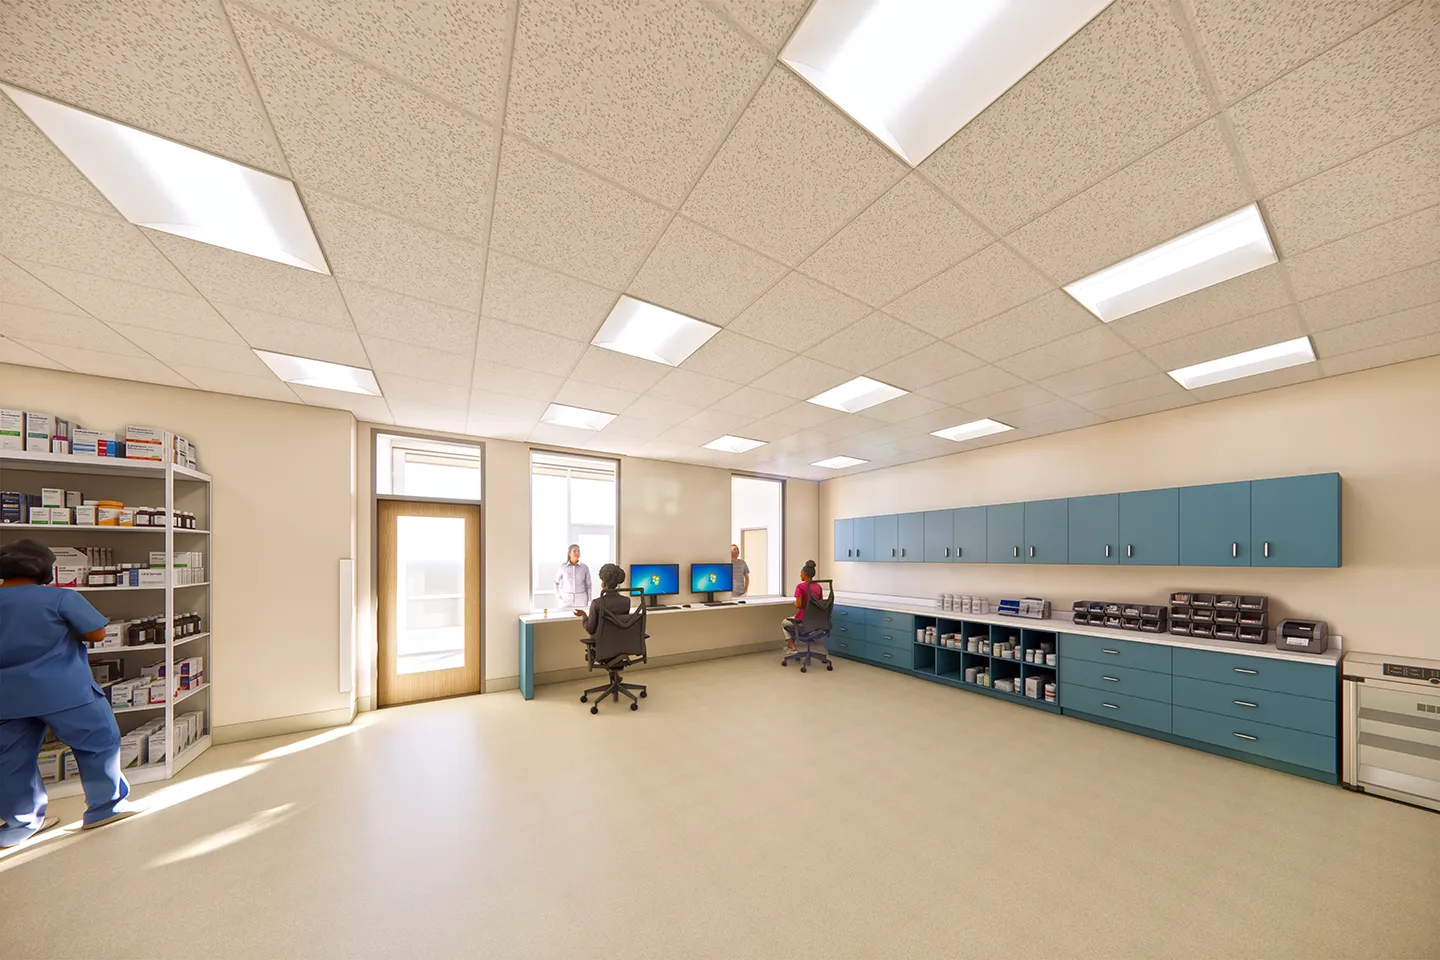
In a first for the organization, the facility will also feature an in-house pharmacy.
- Client/Owner
- Hope and Help
- Location
- Winter Park, FL
- Services
- Architecture
- Markets
- Health and Wellness
- Square Footage
- 22,500 SF
- Region
- Southeast
Hope and Help, a nonprofit health organization delivering vital services across Central Florida, provides critical support and comprehensive resources that empower clients to live healthier, fuller lives. Guided by its mission to provide compassionate, comprehensive care and education that eliminates the spread of HIV, reduces related health disparities, addresses social determinants of health, and empowers underserved communities, the organization continues to expand rapidly. Having outgrown its current headquarters, Hope and Help now requires a larger, more integrated facility to advance this mission and significantly increase access to care.
We delivered comprehensive architecture and interior design services that will transform a 22,500-square-foot building near downtown Orlando into the new Hope and Help Headquarters. Our design unifies administrative offices, patient assistance services, a full-service medical clinic, dental and medical examination rooms, counseling spaces, and a state-of-the-art testing laboratory into one seamlessly integrated, patient-centered campus. In a first for the organization, the facility will also feature an in-house pharmacy, expanding access to care and reinforcing Hope and Help’s commitment to delivering compassionate, comprehensive services under one roof.
To create a space that promotes safety, respect, and healing for all occupants, we balanced several key design considerations. We incorporated Hope and Help’s bright, calming color scheme throughout the building, reinforcing a welcoming and supportive environment. Prioritizing the continuation of care, the pharmacy includes both internal and external entryways, allowing patients to access medications outside of the facility’s regular business hours.
Our design also carefully balances privacy and security with a cohesive user experience. For example, to protect patients’ privacy, the medical and counseling areas have separate entrances than the administrative and office areas. However, all sections internally connect back to the main lobby. This allows both patients and staff to safely and discreetly circulate through the building while simultaneously establishing a sense of connection. Furthermore, within the administrative area, there are designated rooms for the board of directors and various departments of administrative staff. A centrally located breakroom connects each department, encouraging interaction and collaboration.
The renovated headquarters will provide Hope and Help with a patient-focused environment that supports its growing operations while expanding access to critical healthcare services across Central Florida.
10
exam rooms
1
full-service testing lab
1
in-house pharmacy
Related Insights
Related Projects



- Location
- Multiple Locations Nationwide




- Location
- Houston, TX
- Market
- Health and Wellness

- Location
- Peoria, IL
- Location
- Sanford, FL
- Market
- Education