
Broadview Public Library Renovation and Addition
Revitalizing a Local Neighborhood Library
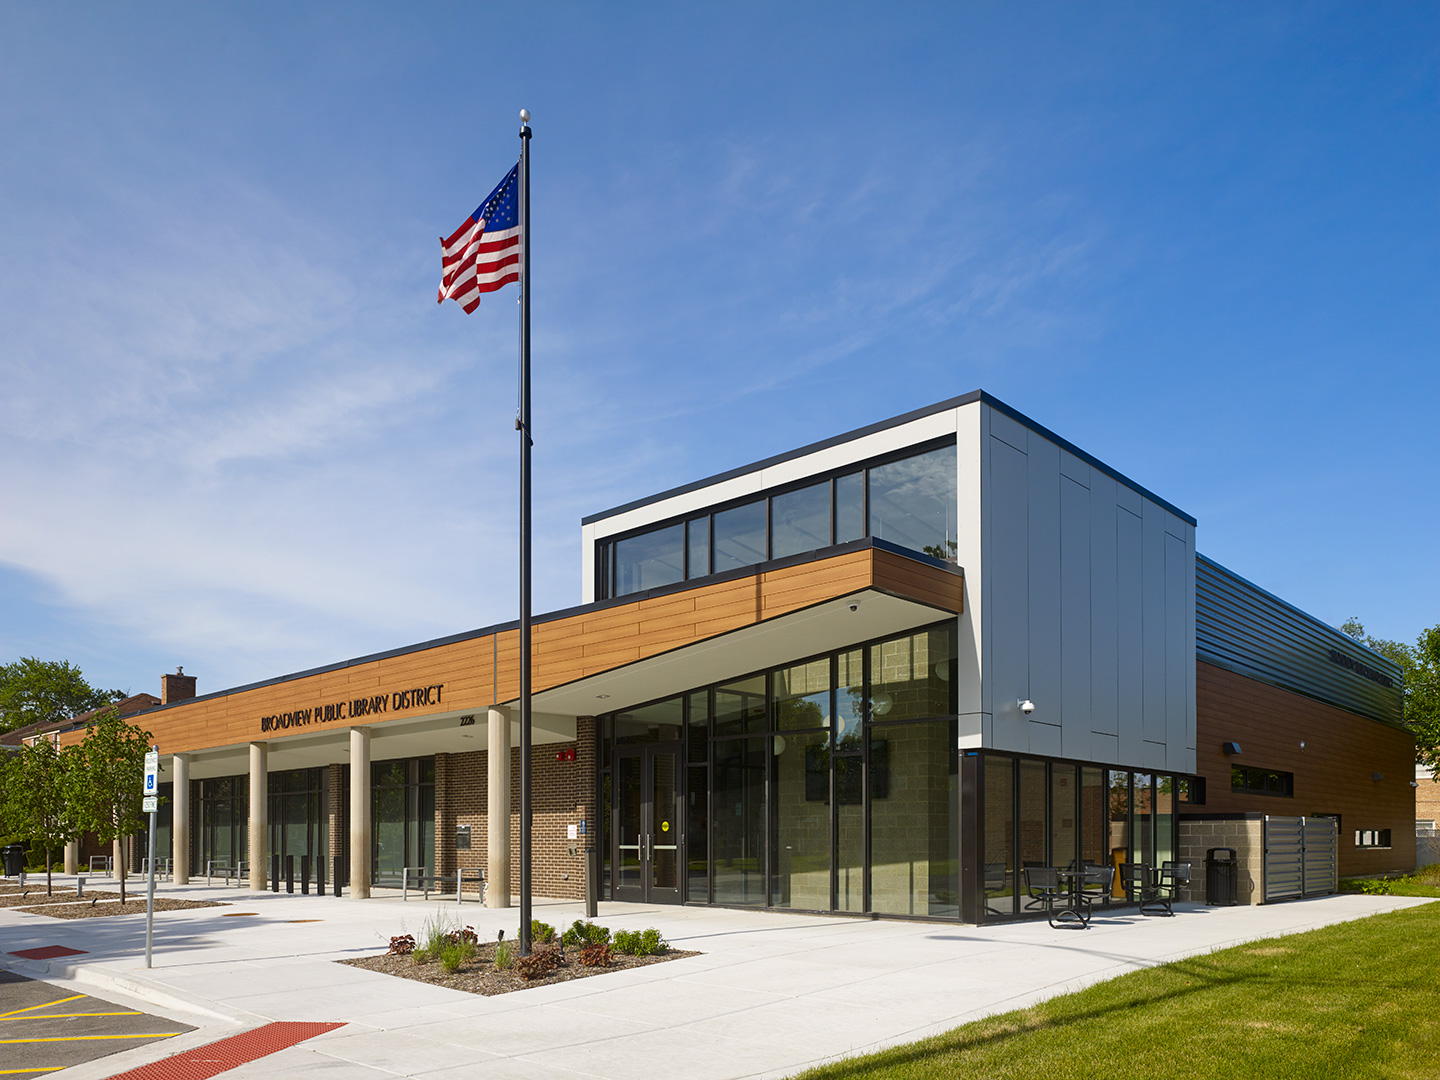
The addition allowed for a new public image for the facility and created a more prominent and welcoming arrival point, re-engaged the community with a refreshed civic plaza, and anchored the residential district with a symbol of pride.
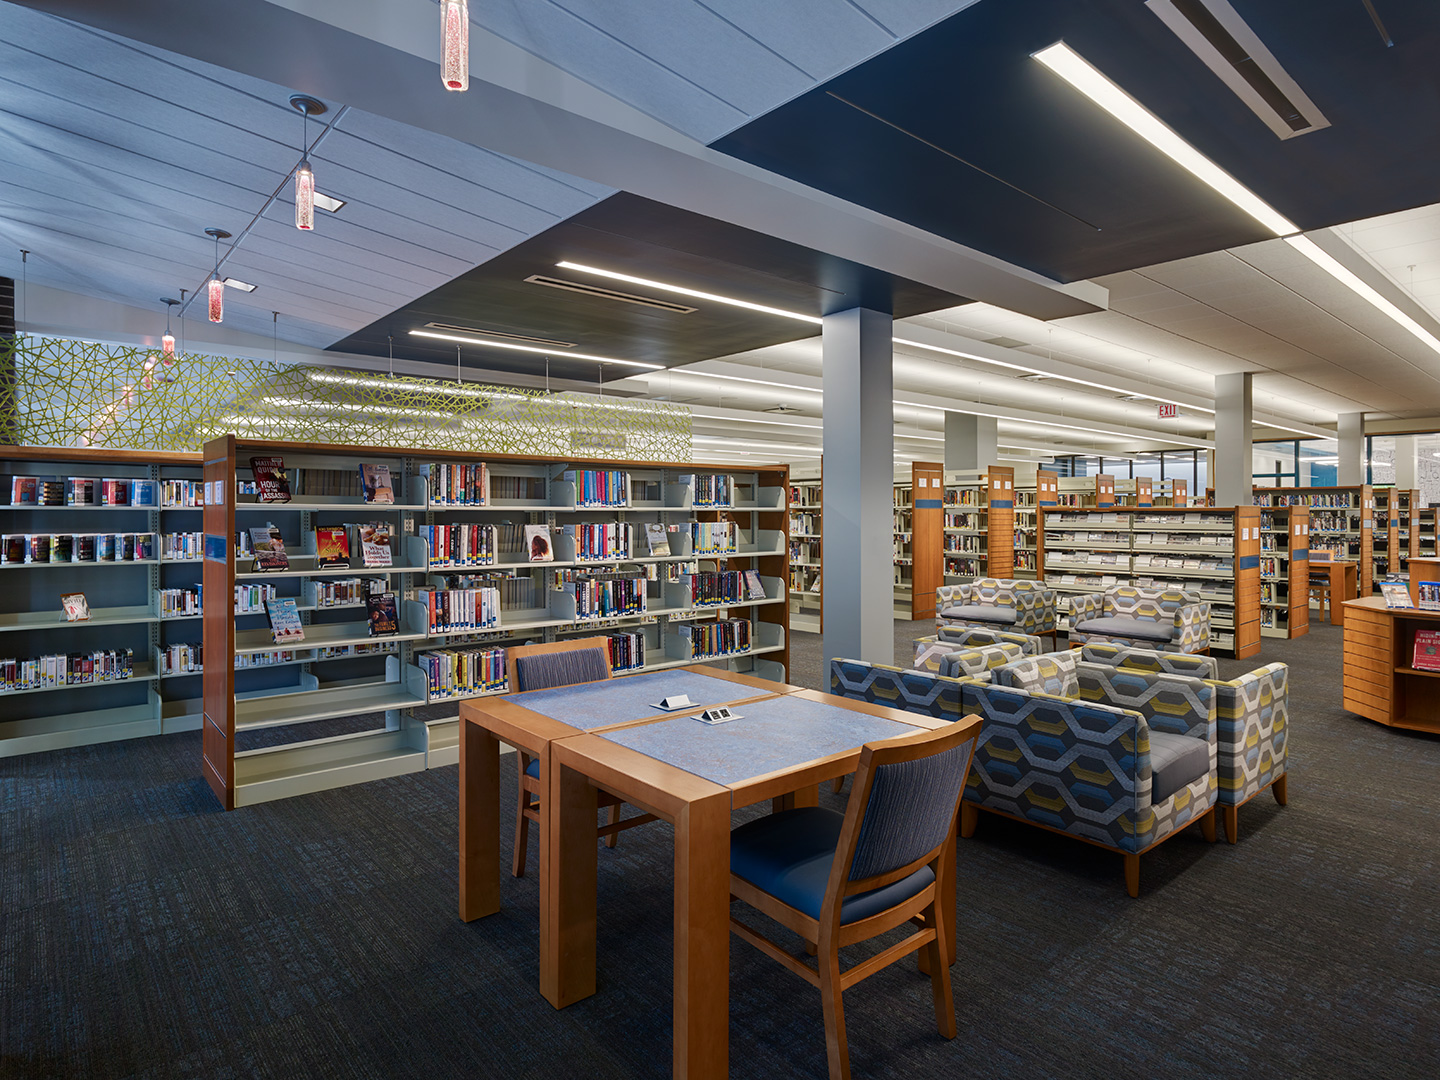
Open spaces oriented adjacent to large expanses of glazing allow natural light to flow into the interior of the stack spaces. This influenced the design of the linear lighting elements, mimicking the infusion of light to the interior of the building.
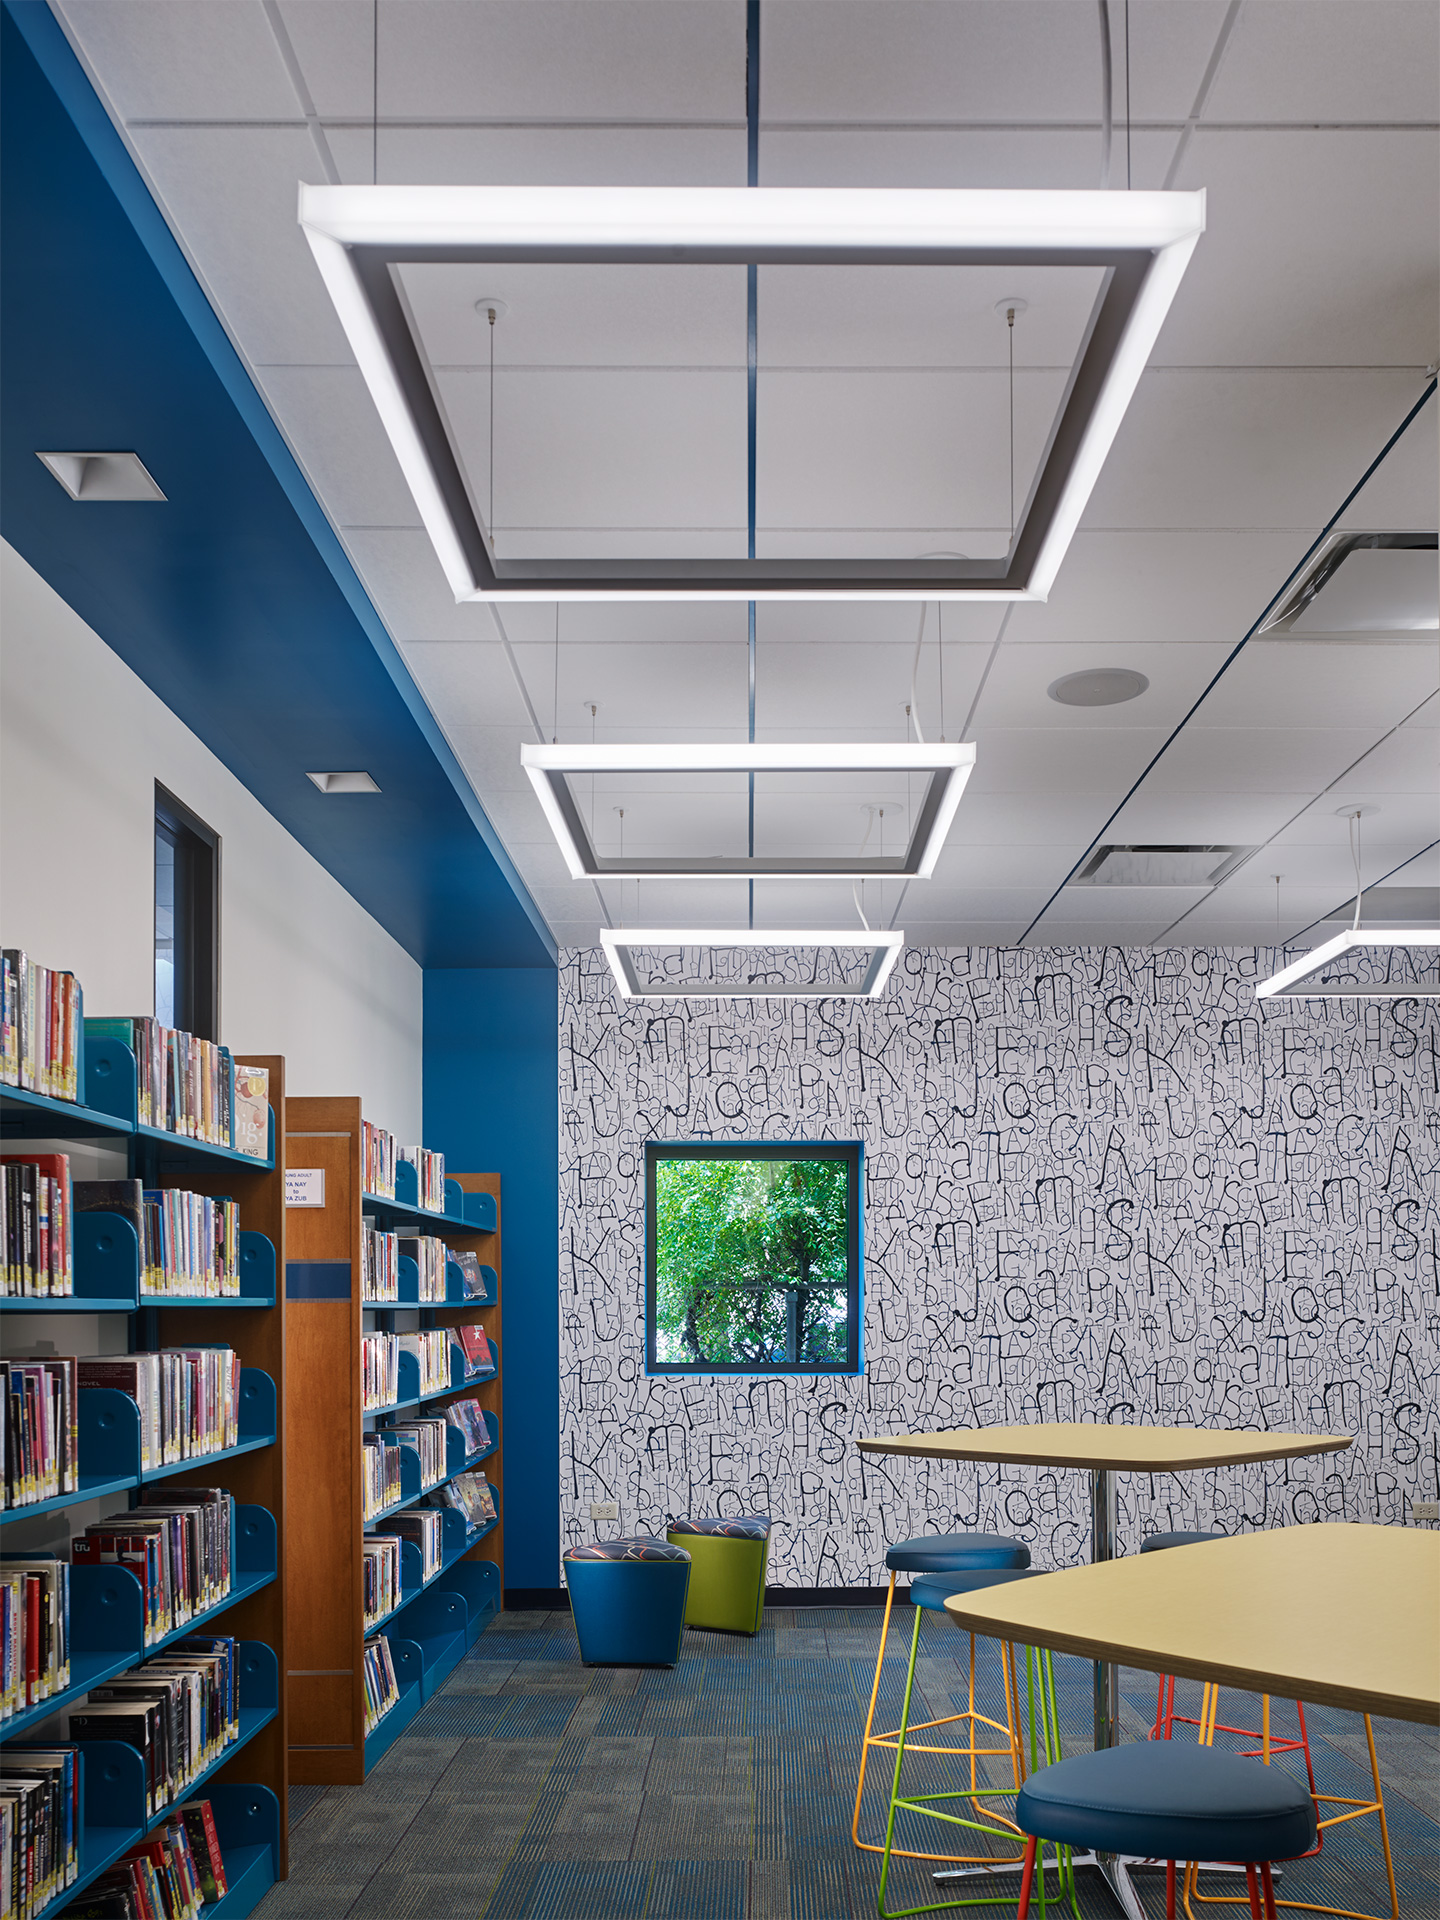
A designated teen area provides autonomy of collections and an identity for this critical community group while maintaining the ability for staff to visually supervise and assist with any needs.
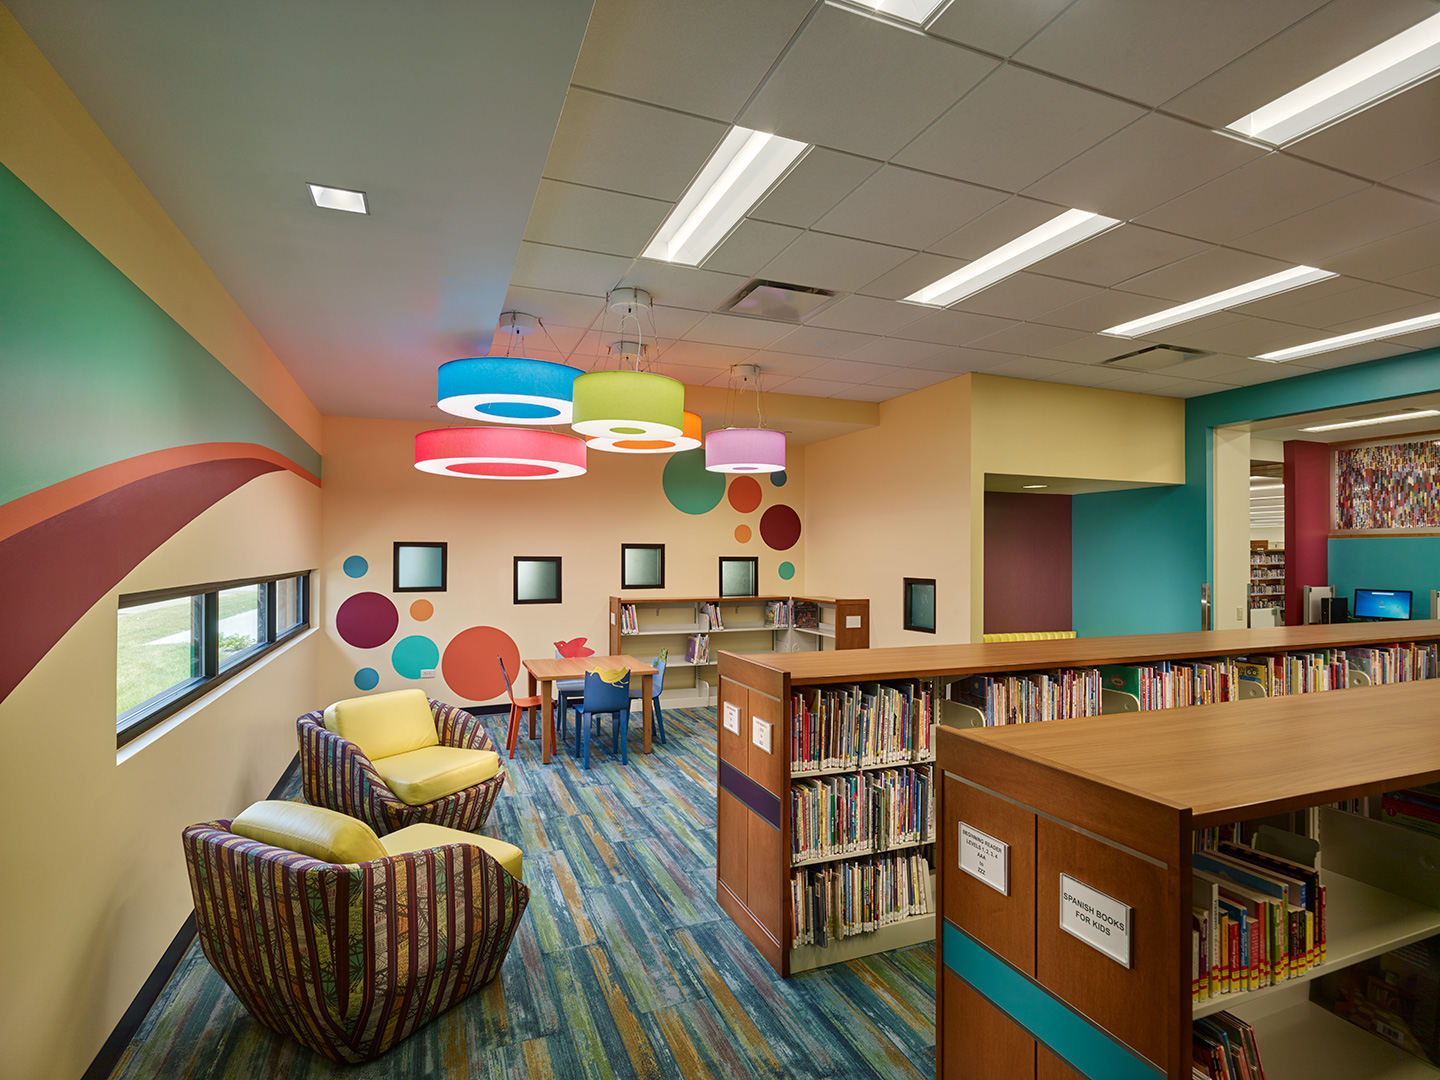
Separate from other collections, the children’s area forms a haven for parents to introduce their little ones to the joy of books and reading through a variety of fully open and more sheltered alcoves.
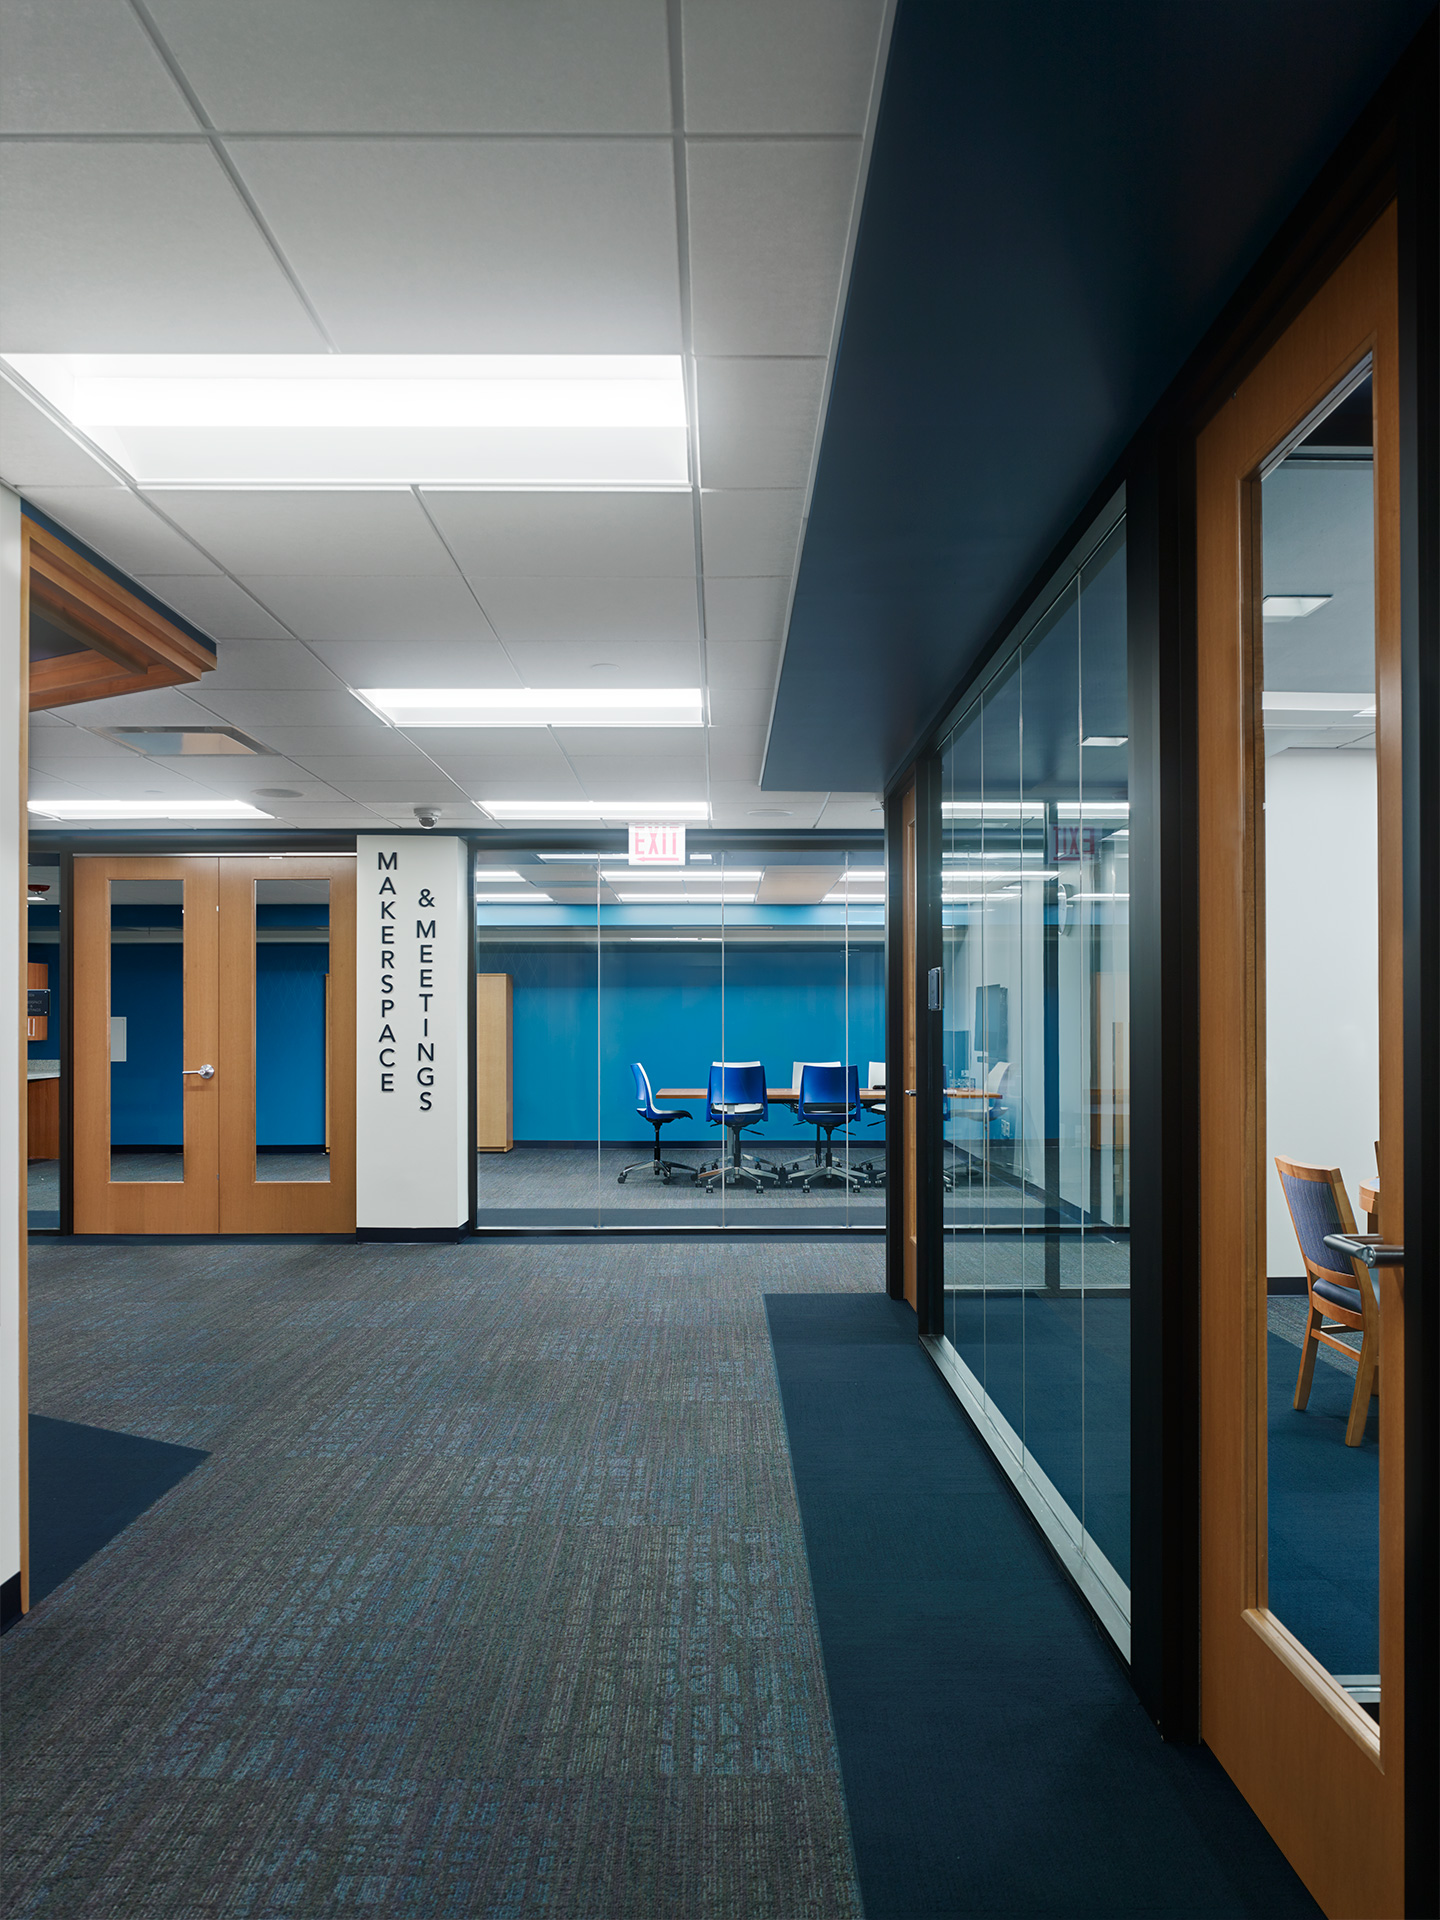
Community meeting areas and a maker space make productive use of a previously under-utilized lower level. Transparency between semi-private rooms maintains a visual connection throughout the space.
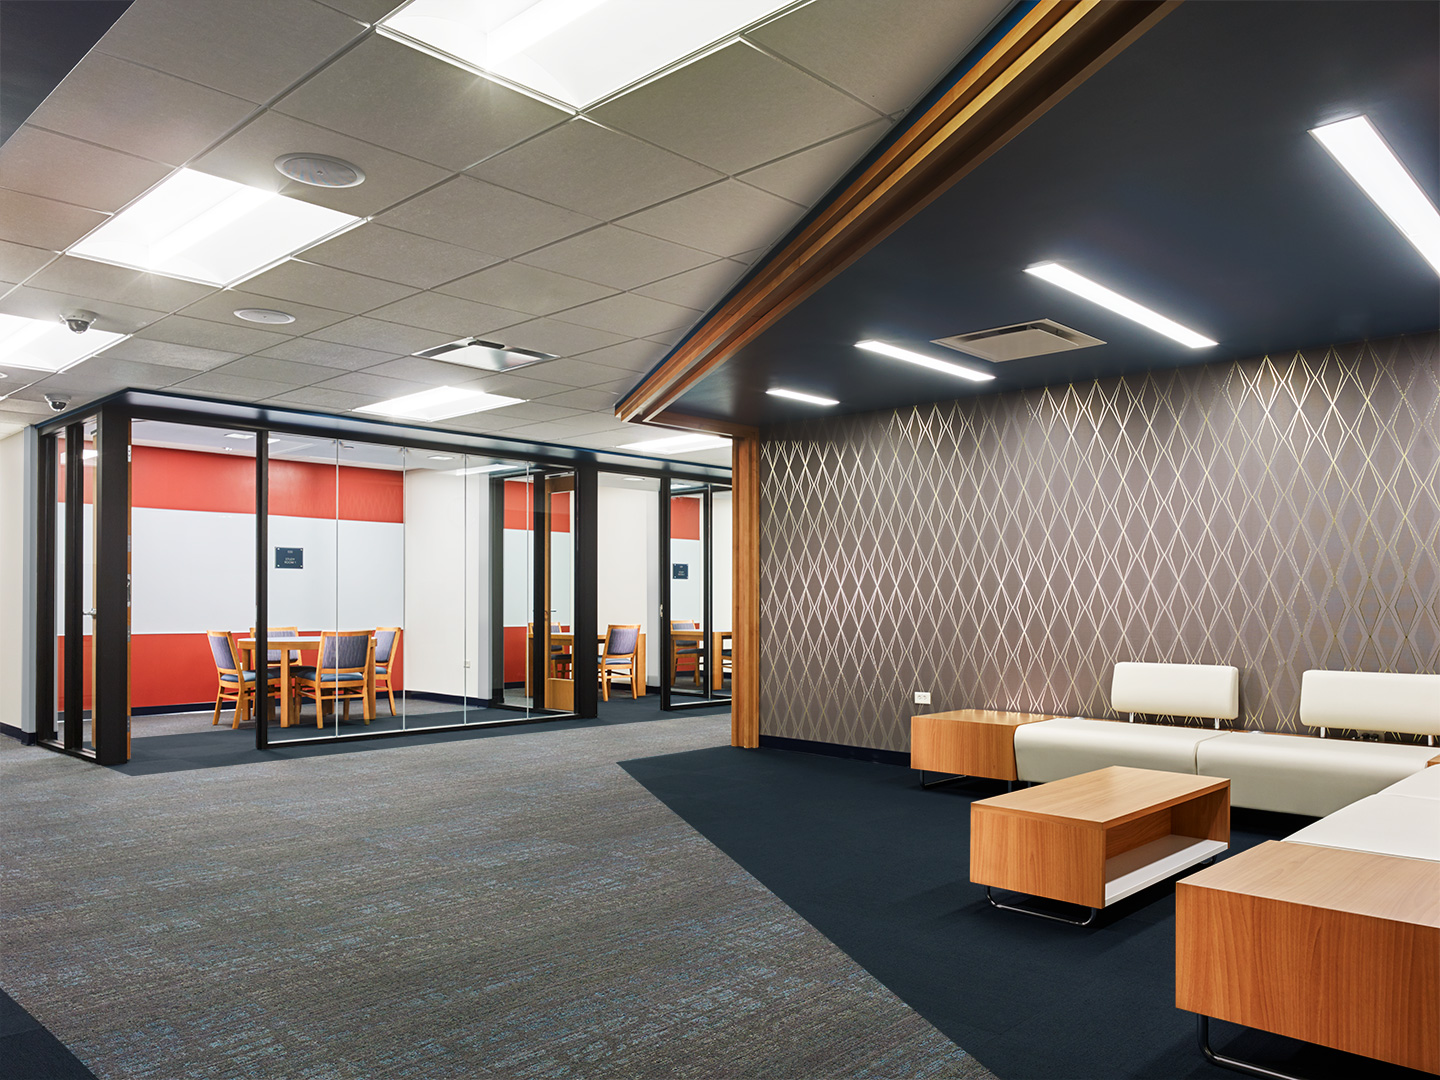
This generous lower entry foyer provides flexible use space and opens dramatically into group study rooms and a well-equipped maker space.
- Client
- Broadview Public Library District
- Location
- Broadview, IL
- Services
- Architecture
- Markets
- Community Facilities
- Square Footage
- 19,550
- Cost
- $5,500,000
- Completed
- 2020
- Region
- Midwest
Located on a tight lot that transitions from busy commercial corridor to quiet residential neighborhood, the Broadview Public Library posed numerous challenges. The key to its success was building off its strengths. While other sites would have simplified design, the library’s neighborhood location enabled it to be a walkable, accessible destination. It was important that the design maximized space, preserved and enhanced its mid-century appeal, and improved access to the building.
With an 80% vote of approval, the library’s referendum paved the way for a complete renovation of both levels of the library. The full modernization of the facility included an upgrade of all mechanical, electrical, and plumbing systems to not only meet current energy conservation codes, but also increase occupant comfort. Re-thinking under-utilized lower-level space made it possible to add modern public meeting spaces, group-oriented study rooms, and technology-assisted collaboration spaces. Staff workspaces were consolidated on both levels, and a small addition allowed for relocation of the main accessible vertical circulation elements, opening of the floor plan, expansion of the children’s department, and incorporation of a dedicated teen space. People-centered spaces were moved adjacent to windows facing the public plaza to develop an inviting, safe environment inside and outside.
16,250
SF renovation
3,300
SF addition
Awards
-
Distinguished Buildings Over $5 Million, 2021
AIA Northeast Illinois
Related Insights
Related Projects



- Location
- Multiple Locations Nationwide




- Location
- Houston, TX
- Market
- Health and Wellness

- Location
- Peoria, IL
- Location
- Sanford, FL
- Market
- Education