Union High School Stadium Renovation and New Fine Arts Building
45-Year-Old Football Stadium Renovated Alongside New Band Building
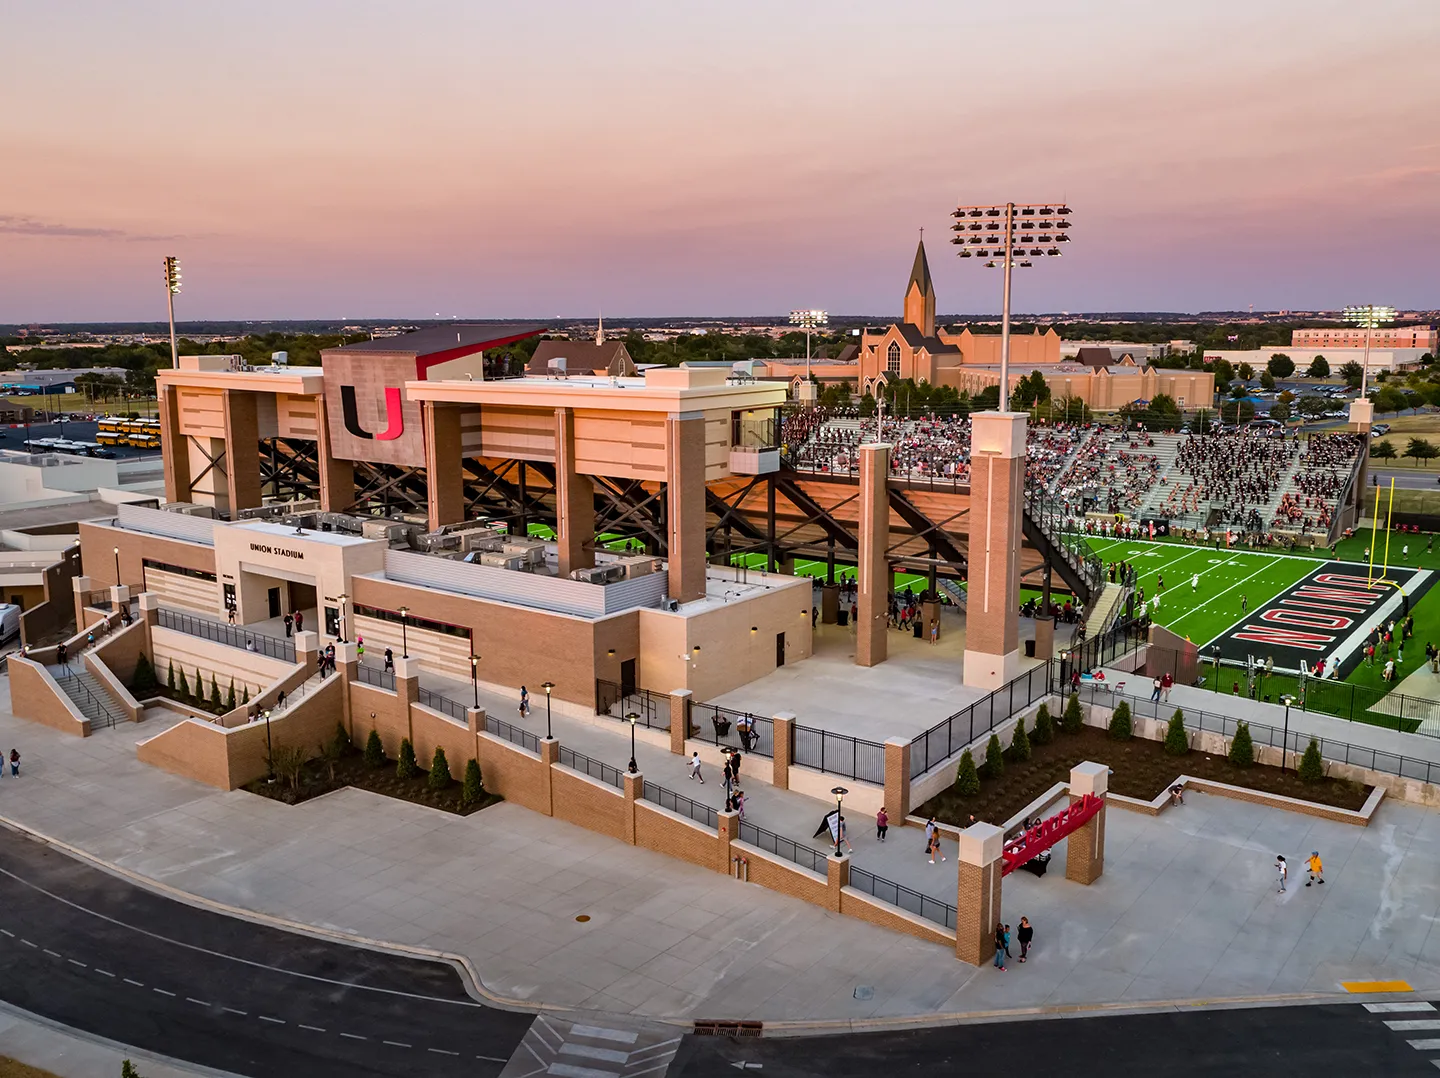
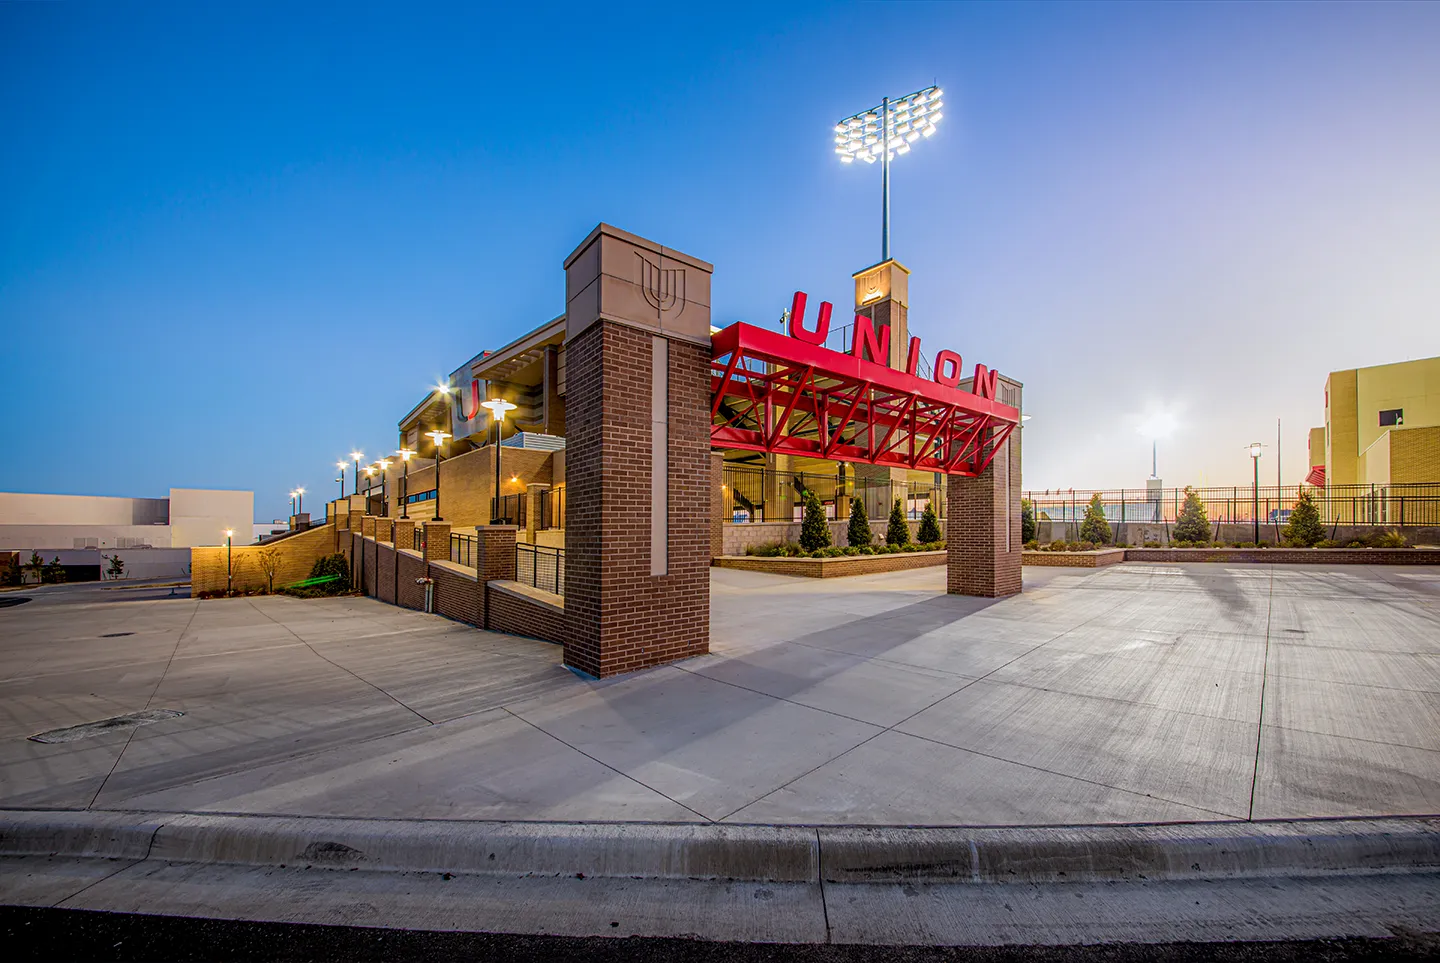
The exterior design of the stadium draws heavily from the existing materials on campus—most notably the mushroom-colored brick with lighter colored brick to complement.
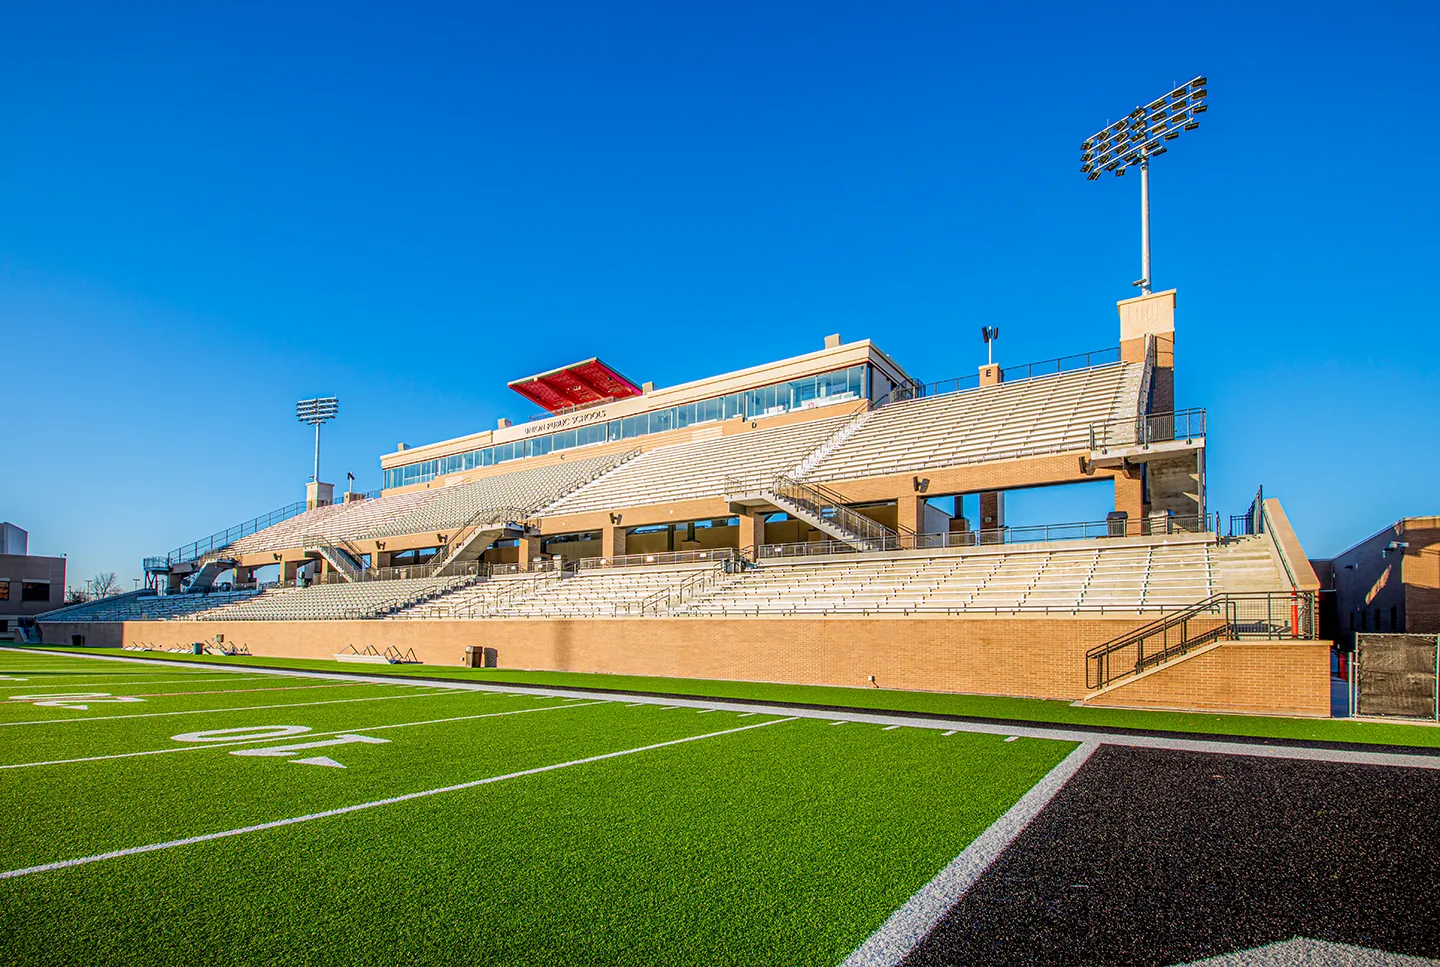
The red metal panels that wrap the structural framing for the camera deck pay homage to the iconic light fixtures of the former stadium.
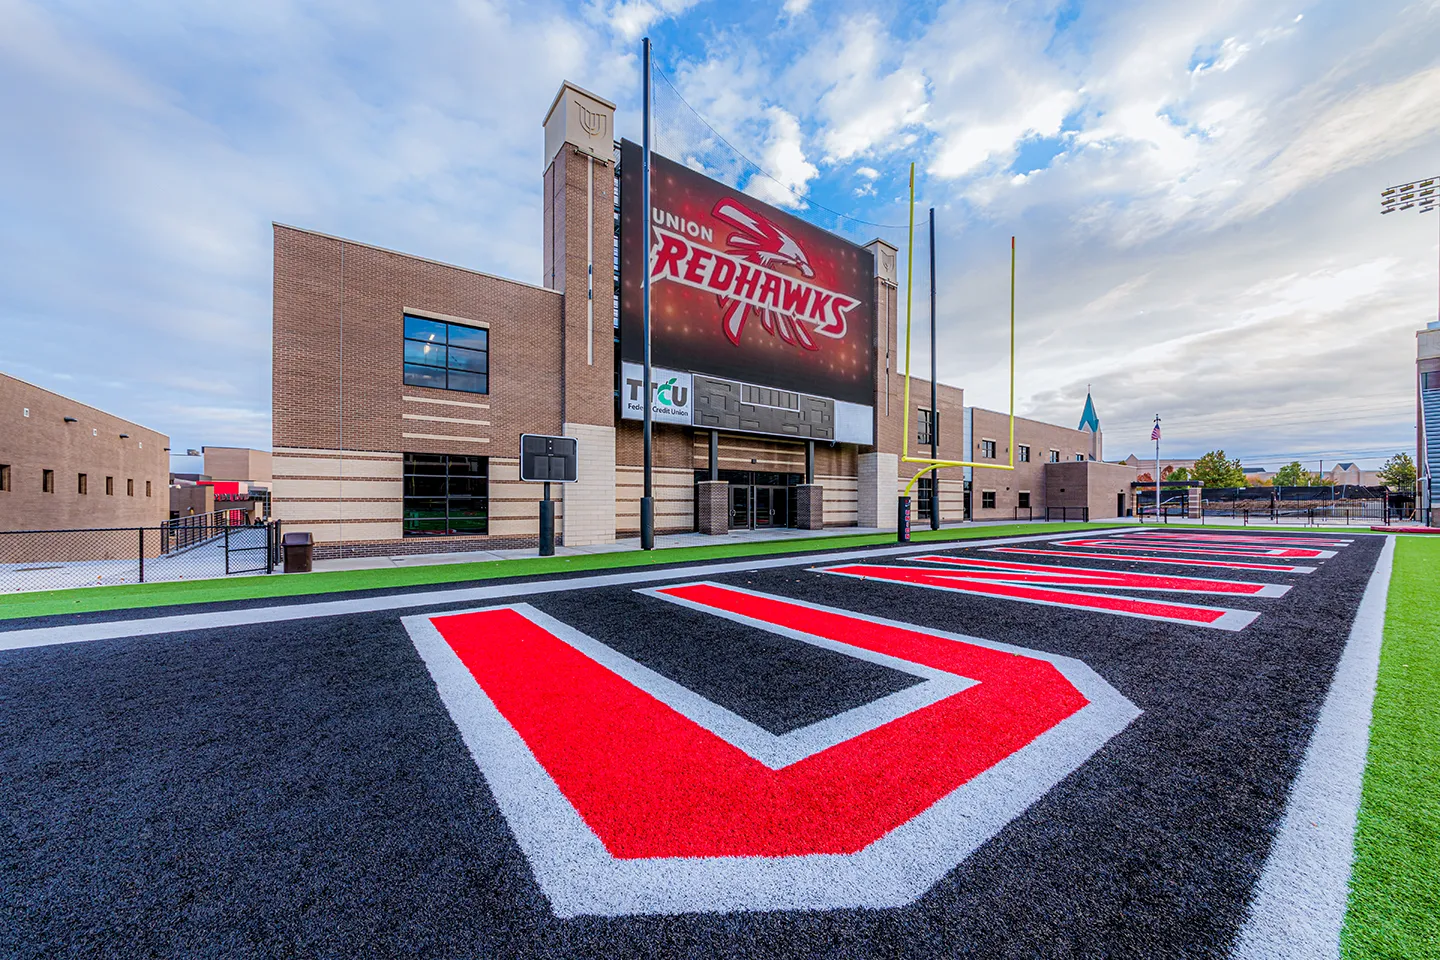
A new building to house the award-winning music and marching band programs was built at the north end of the field, which provides the visual effect of enclosing the stadium bowl and serves as the backdrop for the new jumbo HD screen.
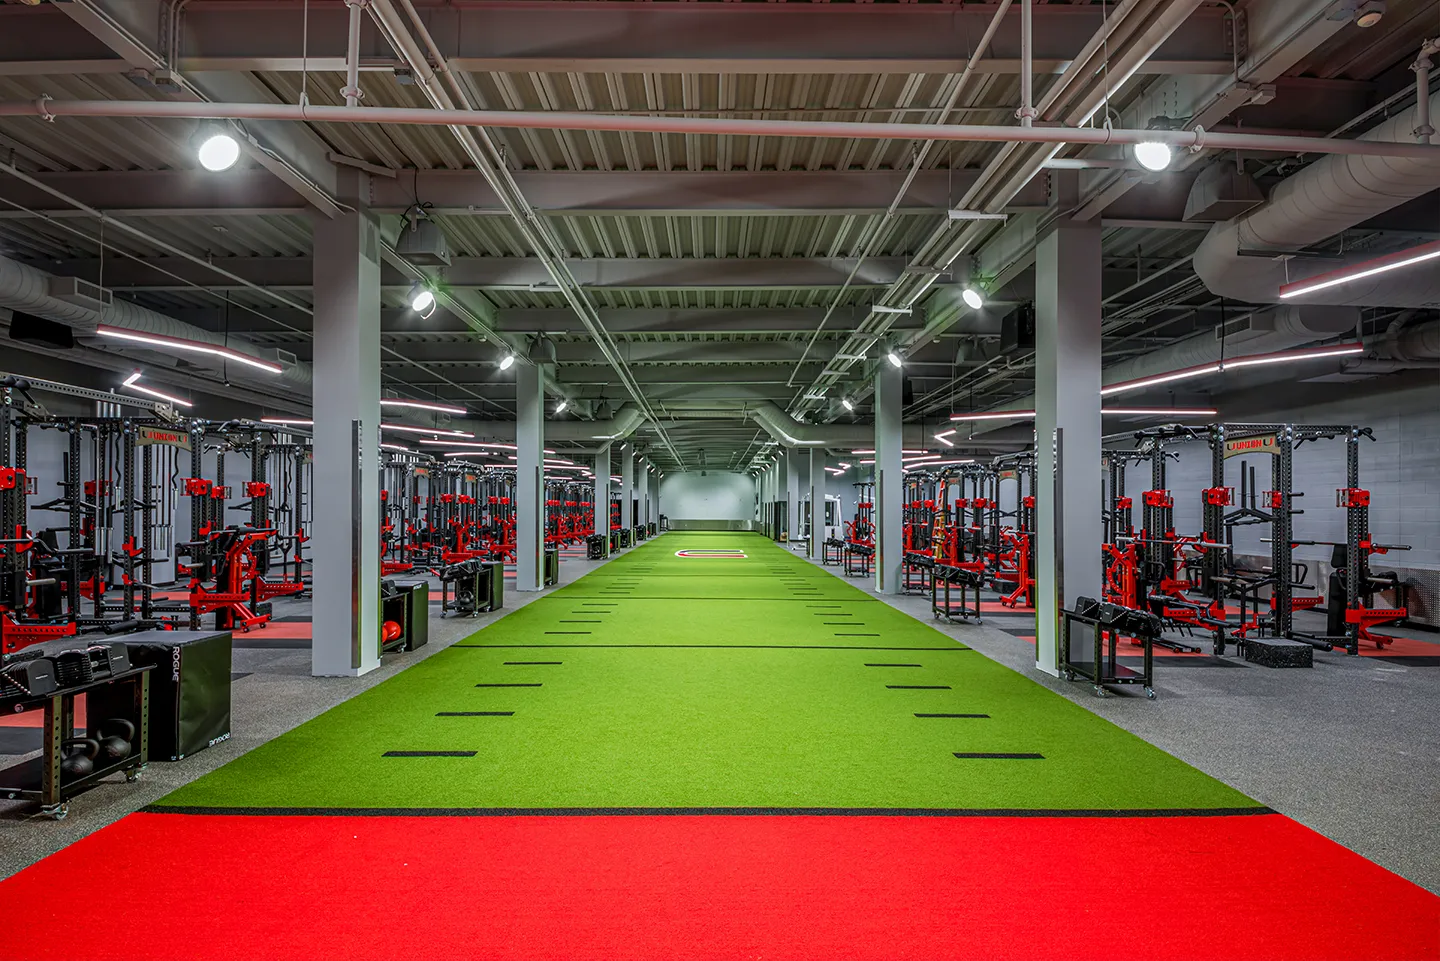
Beneath the concourse is a large weight room facility that is available to all the athletic programs and features state-of-the-art equipment and a 7x60-yard-long section of turf.
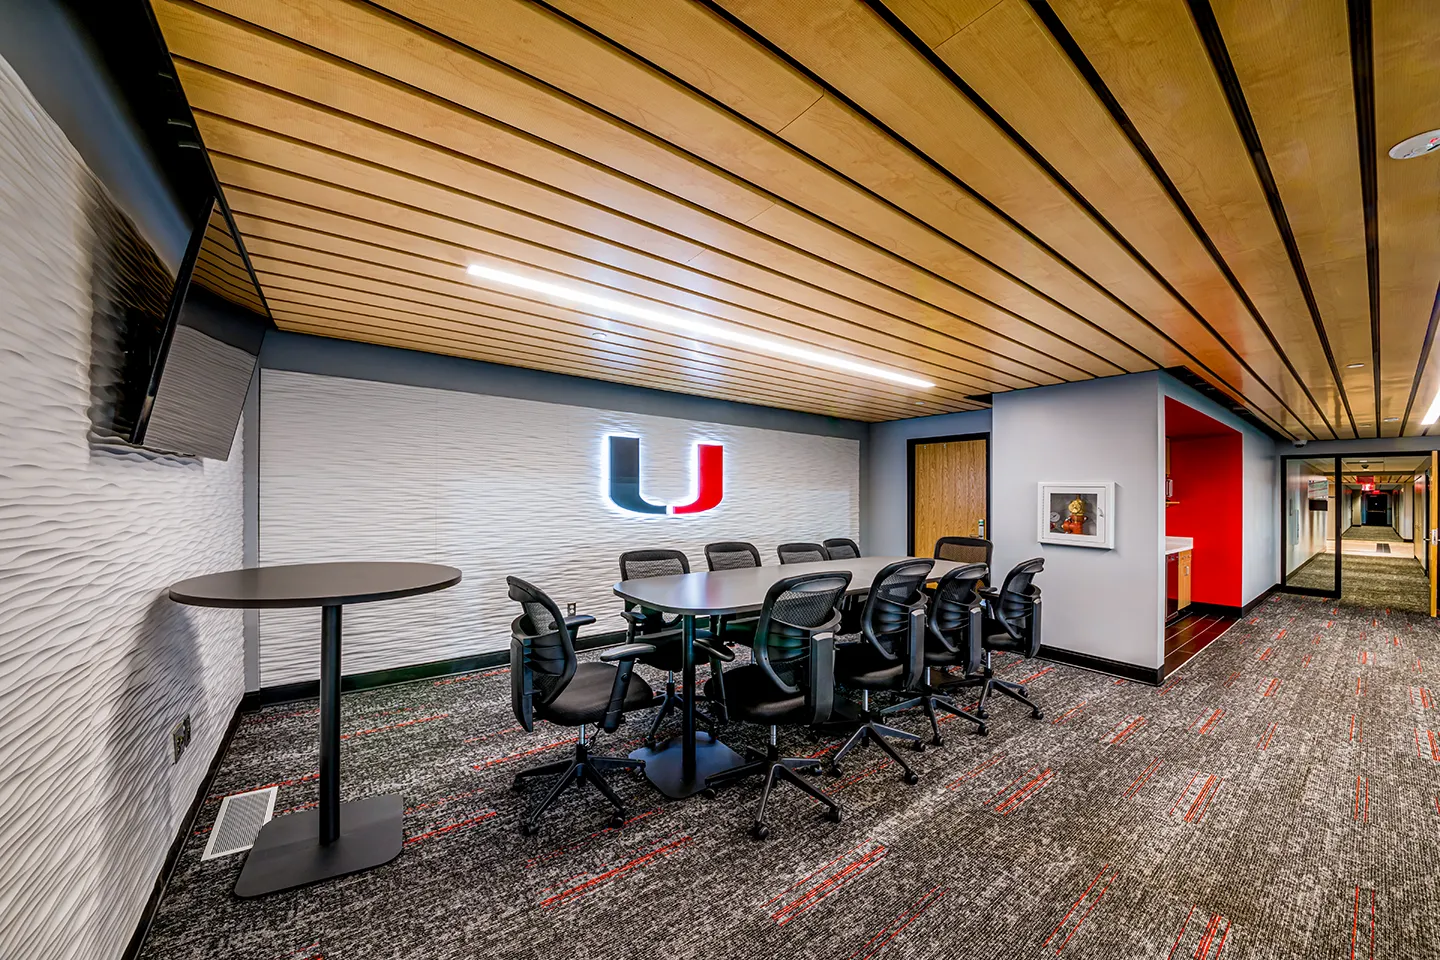
The new press box features booster club seating, the latest in A/V equipment and controls, and coaching booths.
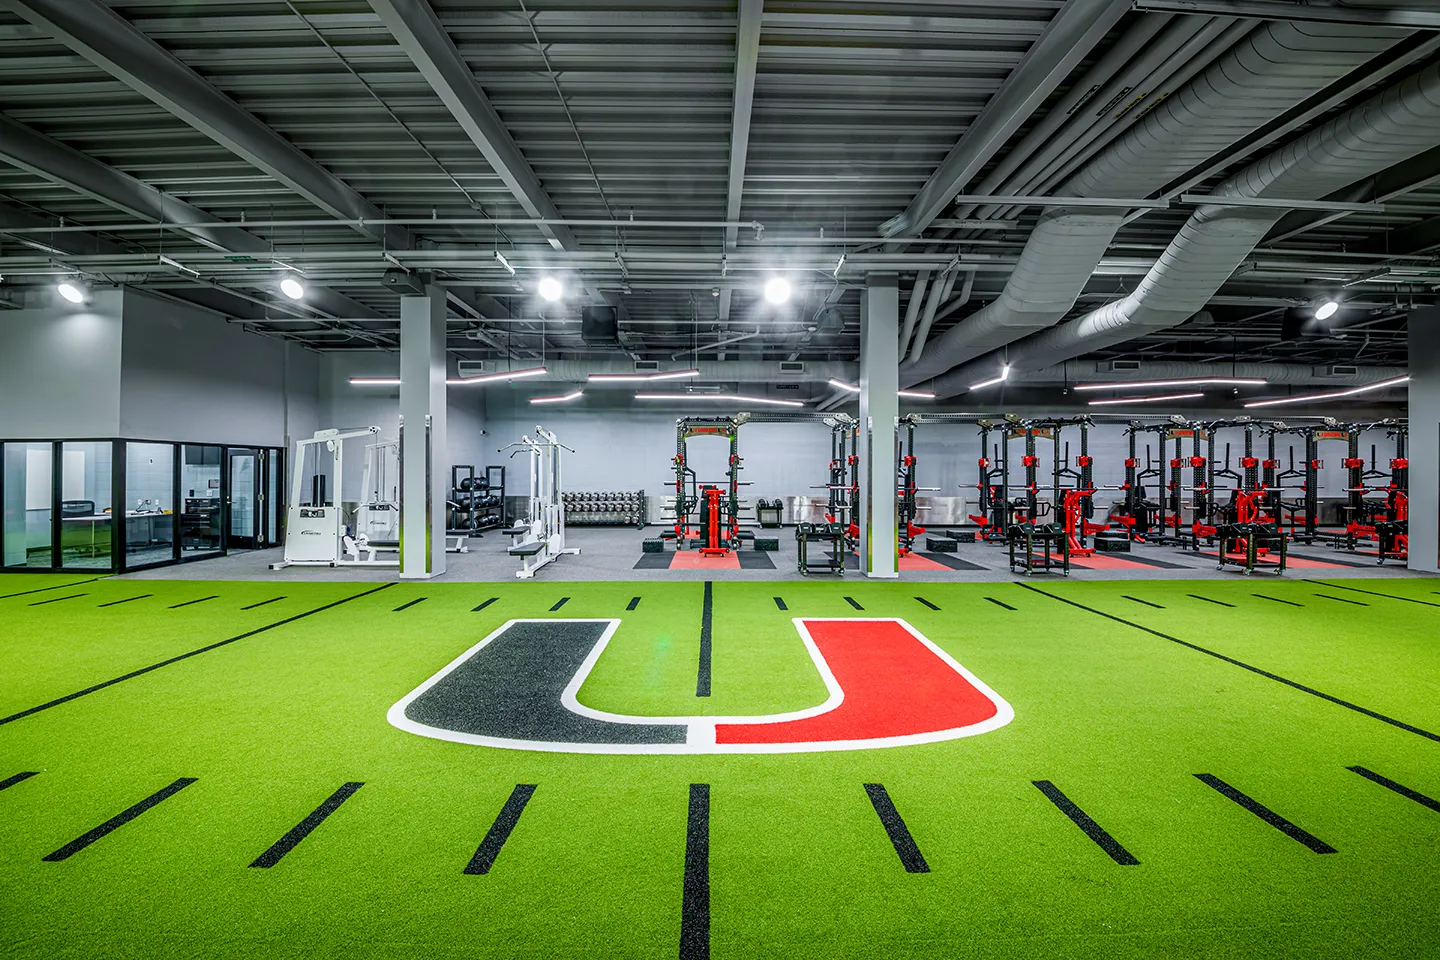
An expanded weight room, locker rooms, coaches’ offices, and a new space for the wrestling program were also included beneath the concourse area.
We studied the facilities prior to design, which provided the road map to new projects that improved facilities, technology, and pedestrian access through parking areas.
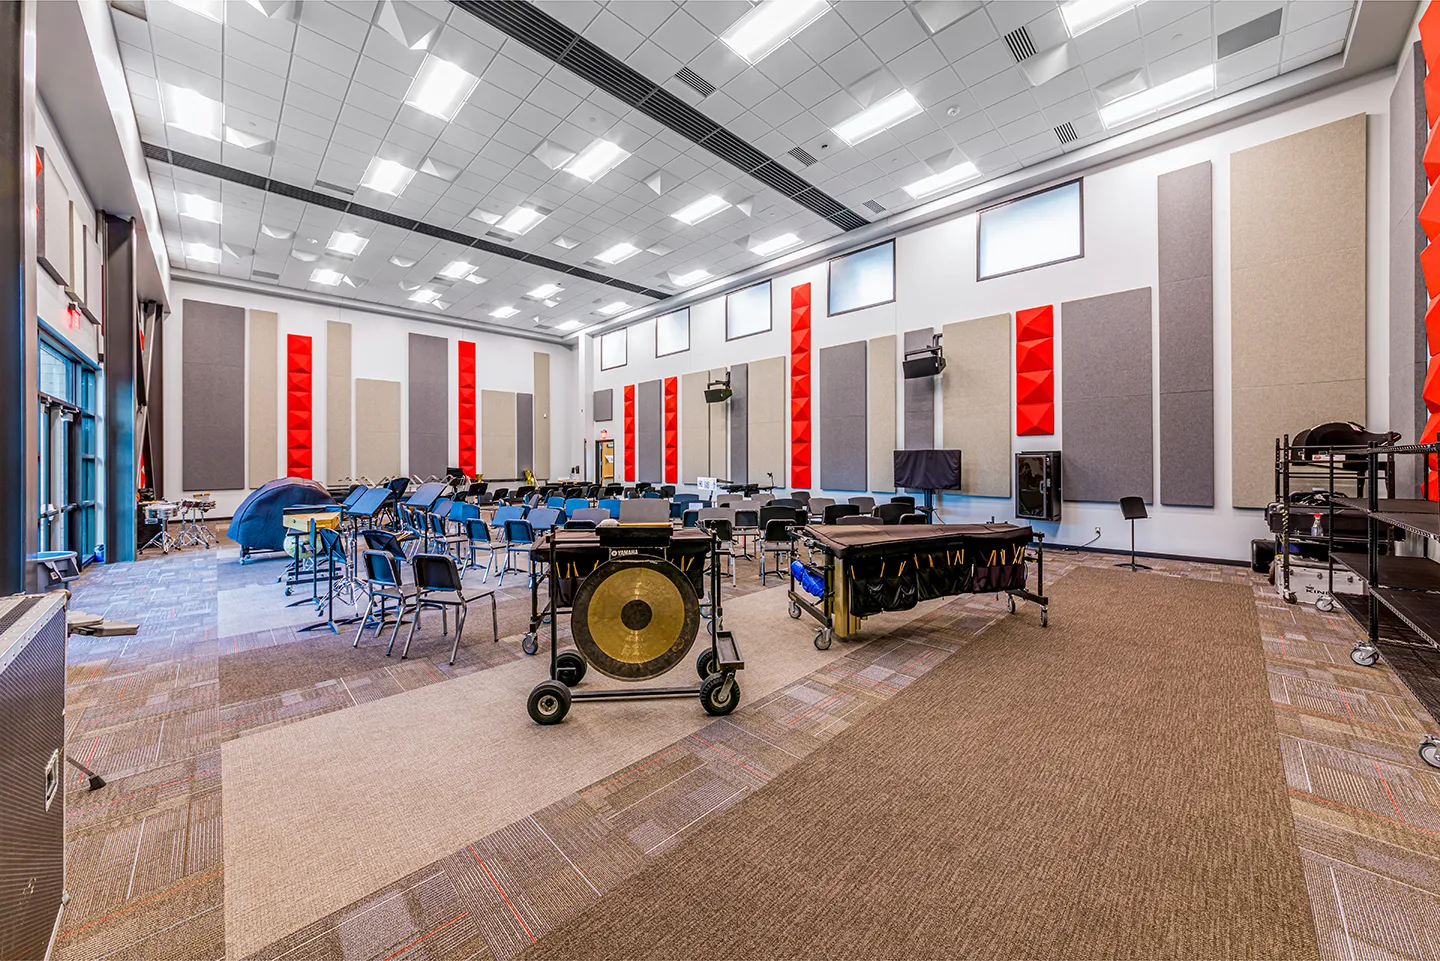
The 17,000-squre-foot band building houses the award-winning band program.
- Client
- Union Public Schools
- Location
- Tulsa, OK
- Services
- Architecture
- Markets
- Education
- Cost
- $35.4 million
- Completed
- Stadium - August 2021; Band Building – September 2022
- Region
- Southwest
Union High School’s Tuttle Stadium is one of Oklahoma’s premier high school football venues. To help the district achieve its goals of creating a world-class facility, we designed a large weight room with coaches’ offices, locker rooms, sports nutrition, and upgraded facilities for the wrestling program that included dedicated space for the women’s team, all located below the stadium’s concourse. Our new design for the home side of the stadium includes two decks of seating, a 40-yard-wide press box, several specialty-designed suites, and an elevator to serve staff, press, coaches, and fans.
North of the end zone is the 17,000-square-foot band building that integrates fine arts and athletics while creating a rallying point for the renowned marching band. The new building, which houses the award-winning music and marching band programs, was built at the north end of the field, with the visual effect of enclosing the stadium bowl. The facility also serves as the backdrop for the new, 2,000-square-foot jumbo HD screen.
Prior to the renovation, we studied the existing high school campus and surveyed the fine arts, athletics, academic, and transportation needs. This project required the team to capture the needs of multiple users and programs, with the involvement of an assortment of consultants to study the existing conditions, assess the appropriateness of the current built facility, and provide a phased solution to relocate and expand or consolidate the south end of campus.
2,000
square-foot high-definition video board
10,000+
seats
Awards
-
2024 Architectural Showcase
Athletic Business
Related Insights
Related Projects



- Location
- Multiple Locations Nationwide




- Location
- Houston, TX
- Market
- Health and Wellness

- Location
- Peoria, IL
- Location
- Sanford, FL
- Market
- Education