
DeWitt Nelson Correctional Annex
Creating a Safe Environment for Inmate Rehabilitation
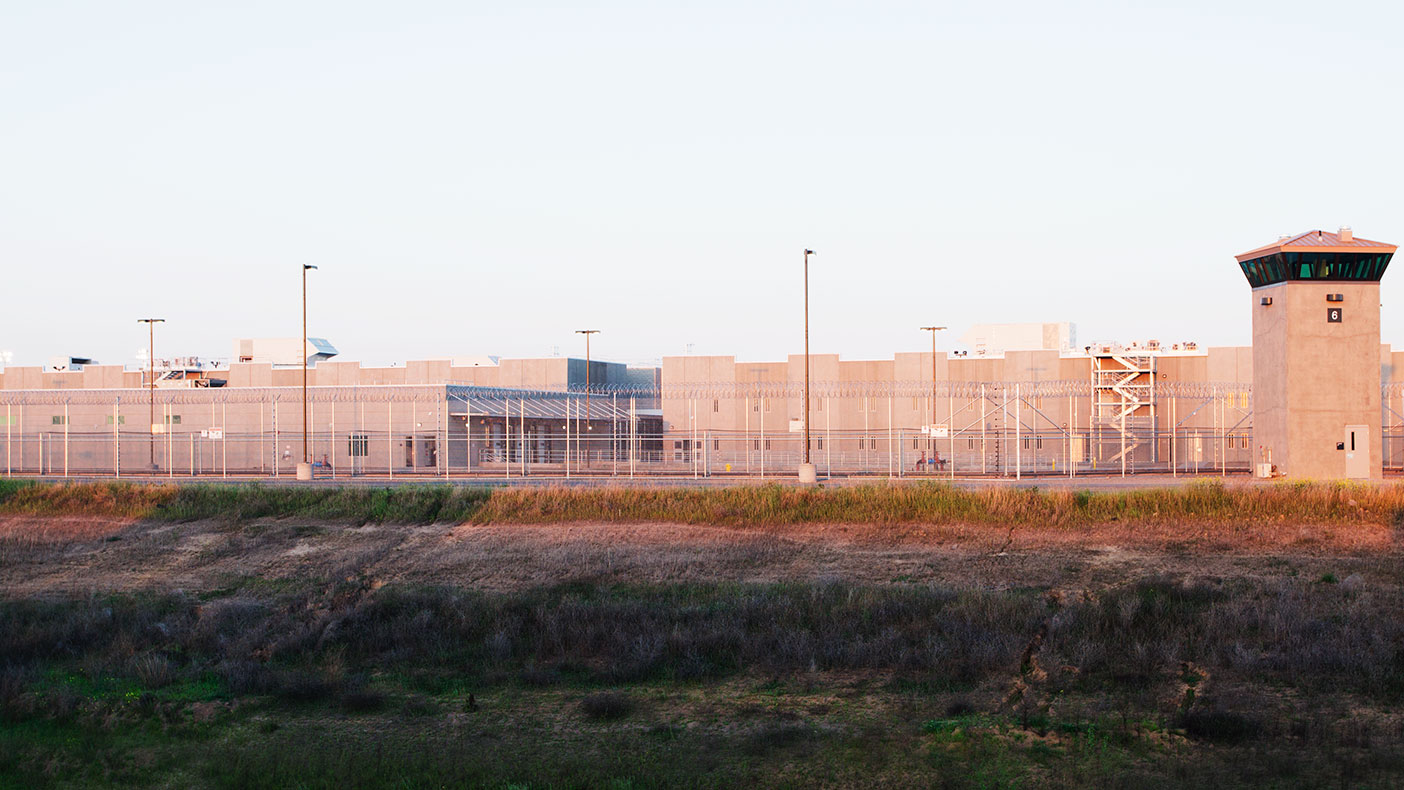
We upgraded the existing buildings’ envelopes to comply with current energy codes and green design standards. The DeWitt Nelson Conversion Annex is targeted for LEED-Silver certification.
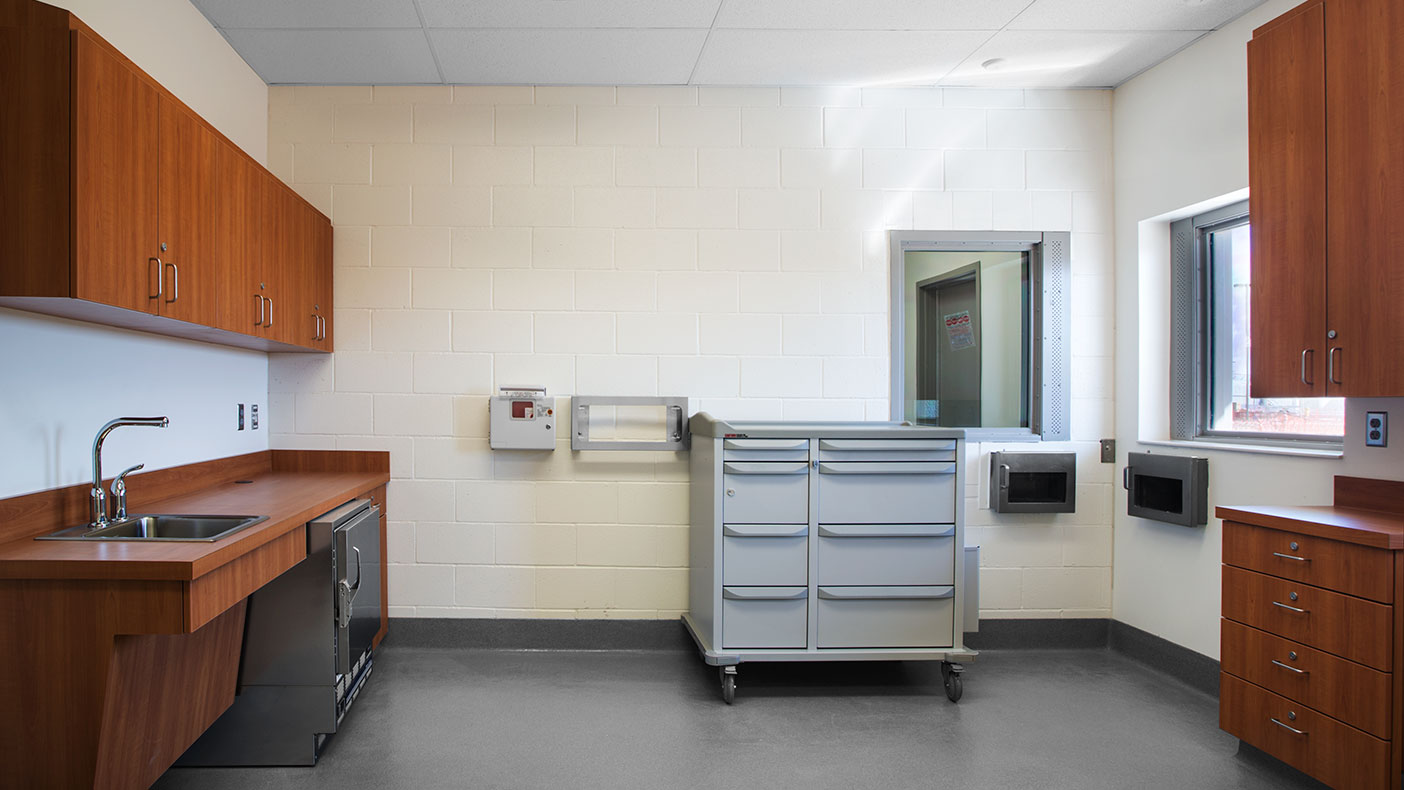
We designed the facility with the mental health-focused programmatic needs of the client in mind; promoting a therapeutic environment for inmate-patients consistent with the treatment goals established by the client.
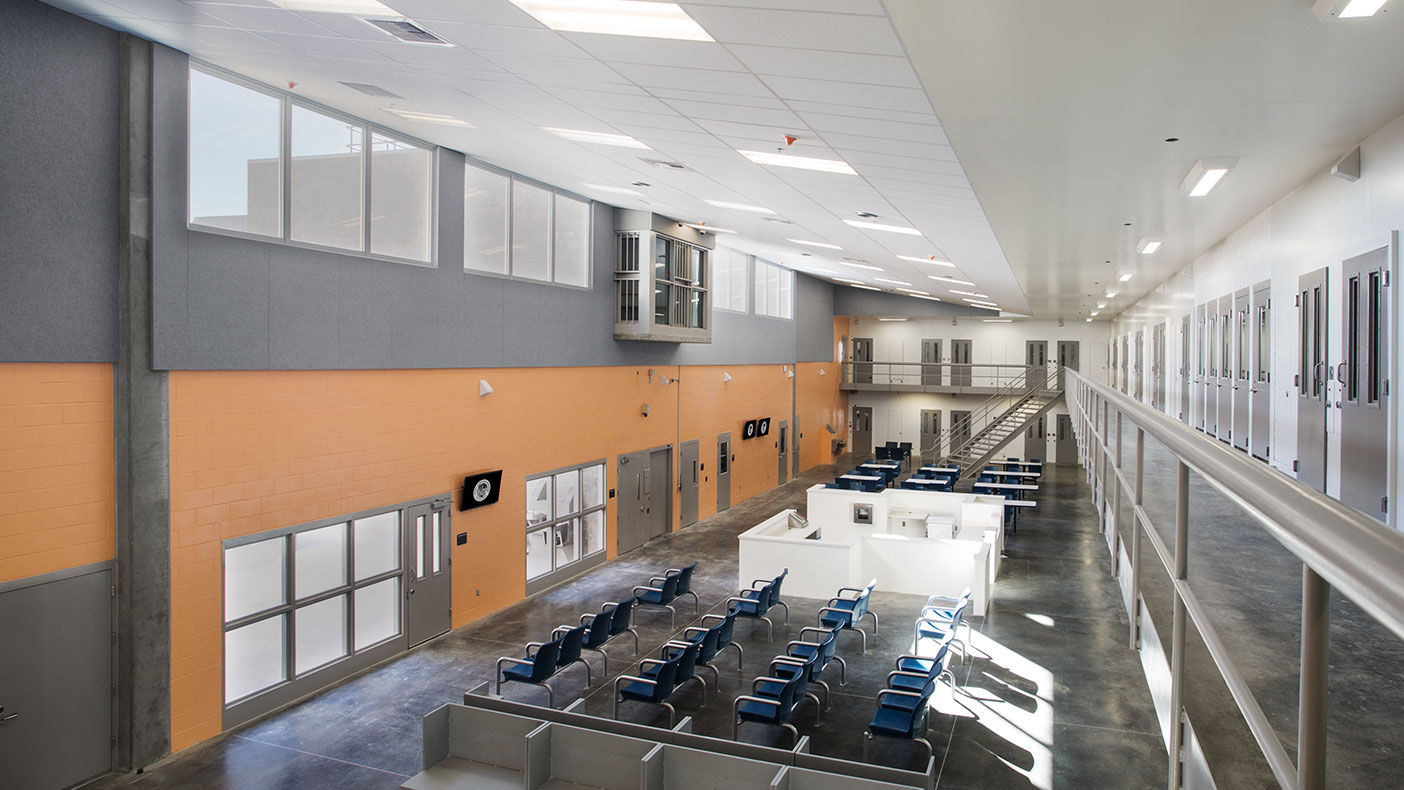
We relocated the dayroom so that staff are now able to observe and supervise all activities within the unit without barriers obstructing their view, including the adjacent outdoor recreation space.
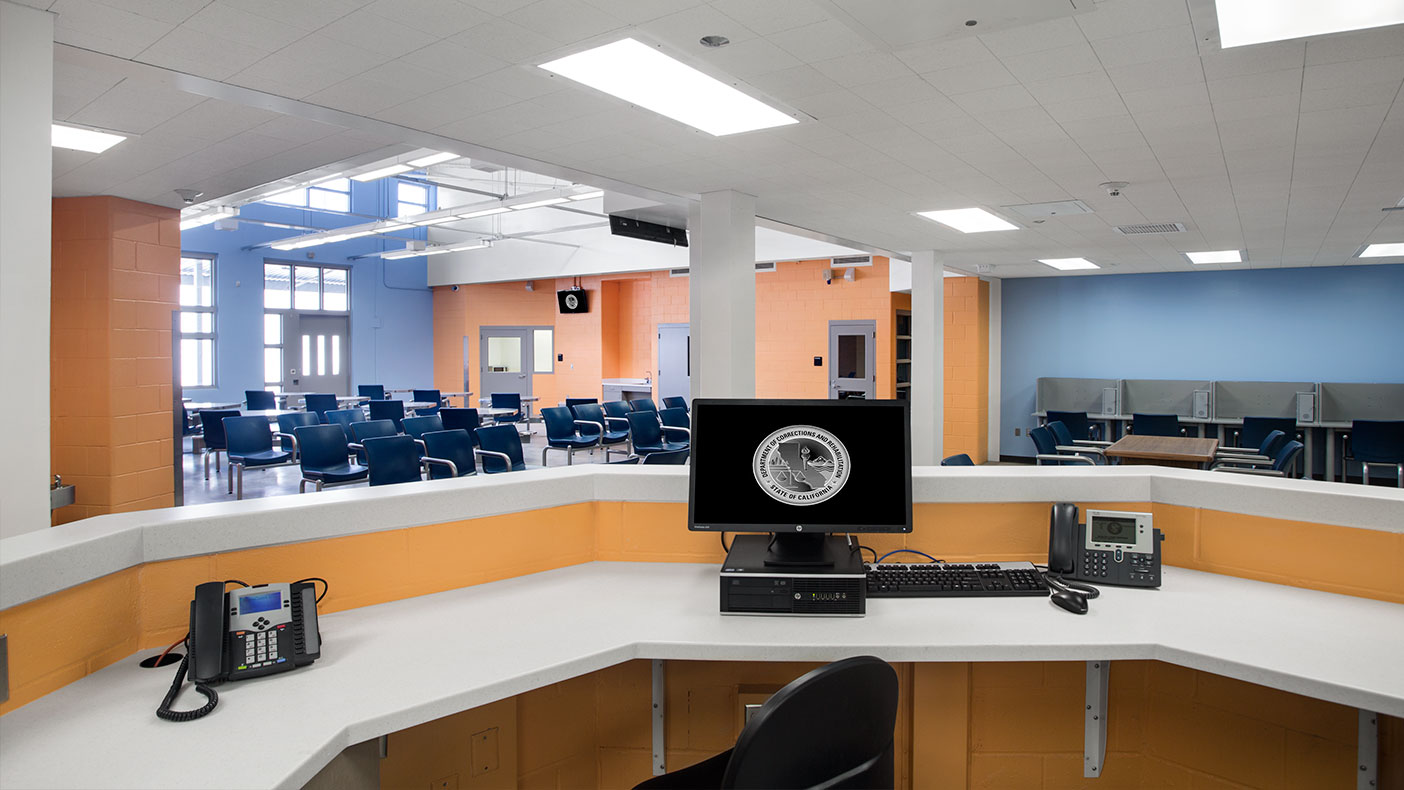
Our open design provides increased security through improved sight lines and promotes operational efficiences by reducing the need for redundant staff, allowing for more controlled inmate-patient movement and monitoring.
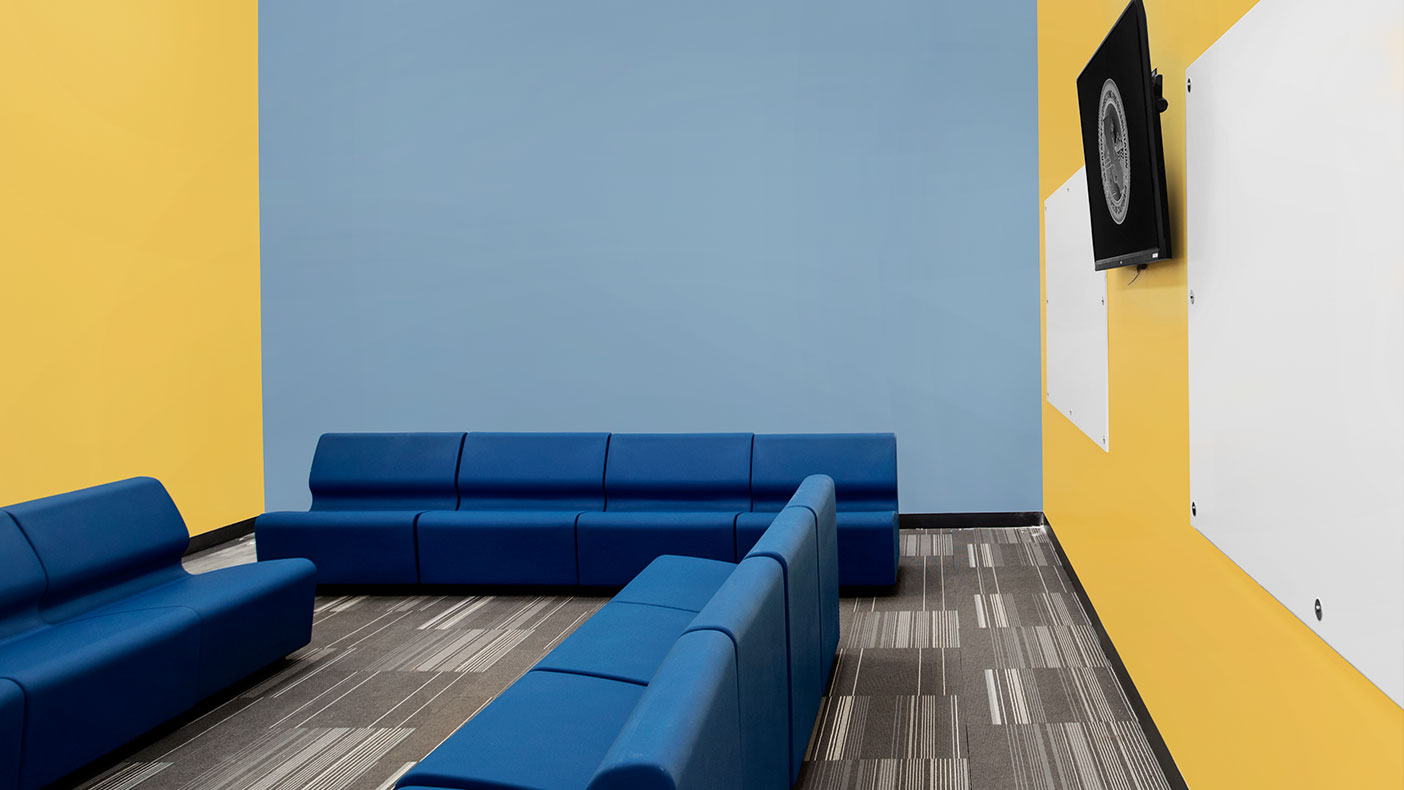
Materials and colors were specifically selected to be secure and durable while promoting the therapeutic environment, which reflects the client’s mission for inmate-patient rehabilitation.
- Owner/Client
- California Department of Corrections & Rehabilitation
- Location
- Stockton, CA
- Services
- Architecture
- Markets
- Justice
- Certification
- Pending LEED® Silver certification
- Square Footage
- 280,457 SF
- Cost
- $123 million
- Region
- West
We worked alongside HOK Architects and Hensel Phelps Construction as the associate architect on a design-build team for the DeWitt Nelson Correctional Annex, a secure-housing facility in Stockton, California. The existing California Department of Corrections and Rehabilitation youth-correctional facility was re-purposed into a level-two facility for adult males. Additionally, we conducted energy modeling services of the upgraded HVAC system for the entire campus and performed program validation using BIM reporting. Key components of the 280,457-square-foot complex include a medical clinic, visiting area, kitchen, library, and gymnasium.
The project offers a boost to the local economy by adding thousands of jobs, generating millions of dollars for the community.
Related Insights
Related Projects



- Location
- Multiple Locations Nationwide




- Location
- Houston, TX
- Market
- Health and Wellness

- Location
- Peoria, IL
- Location
- Sanford, FL
- Market
- Education