
Ronald McDonald House Houston
Expanding Wellness Services for a Charitable Facility
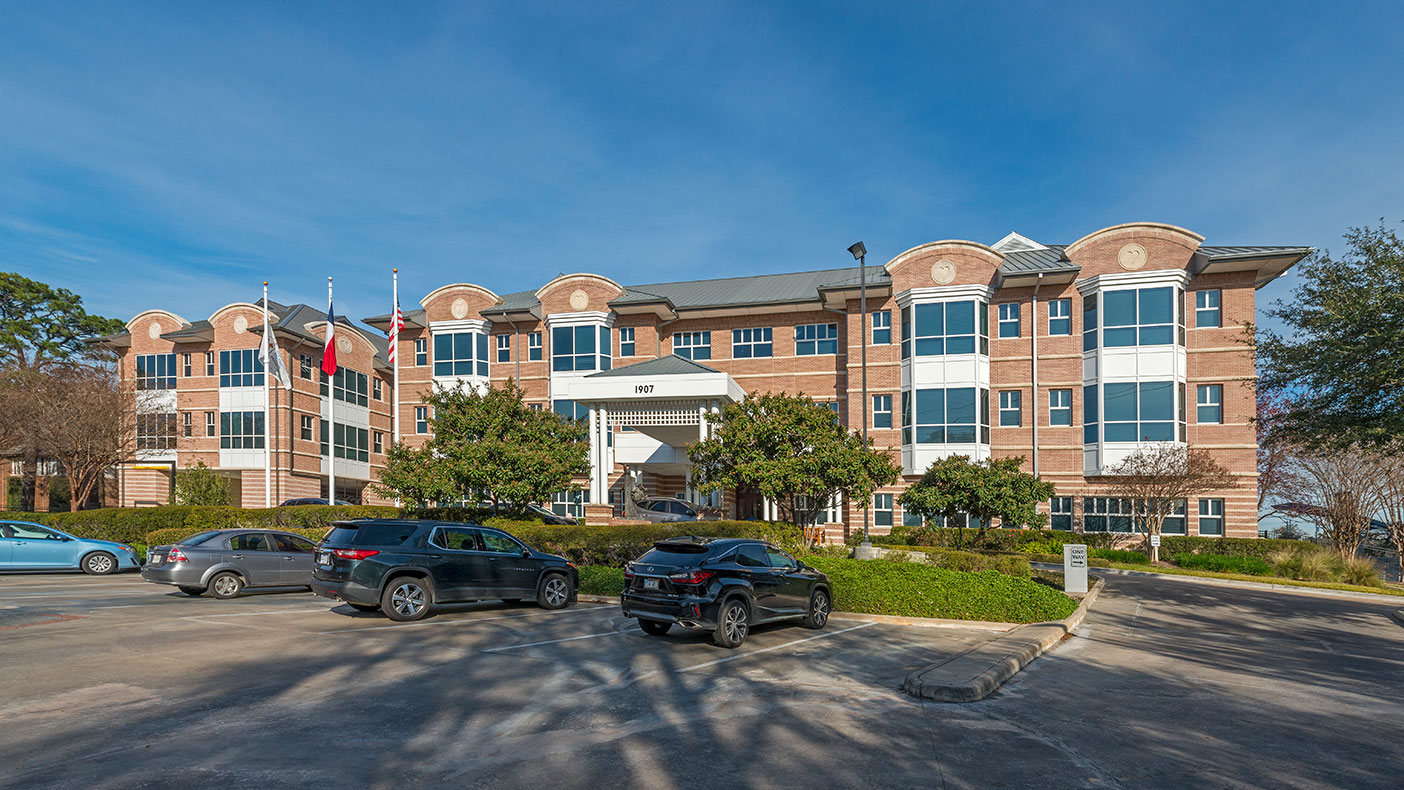
The Ronald McDonald House Houston provides a “home away from home” for families with children being treated at Texas Medical Center (TMC) hospitals.
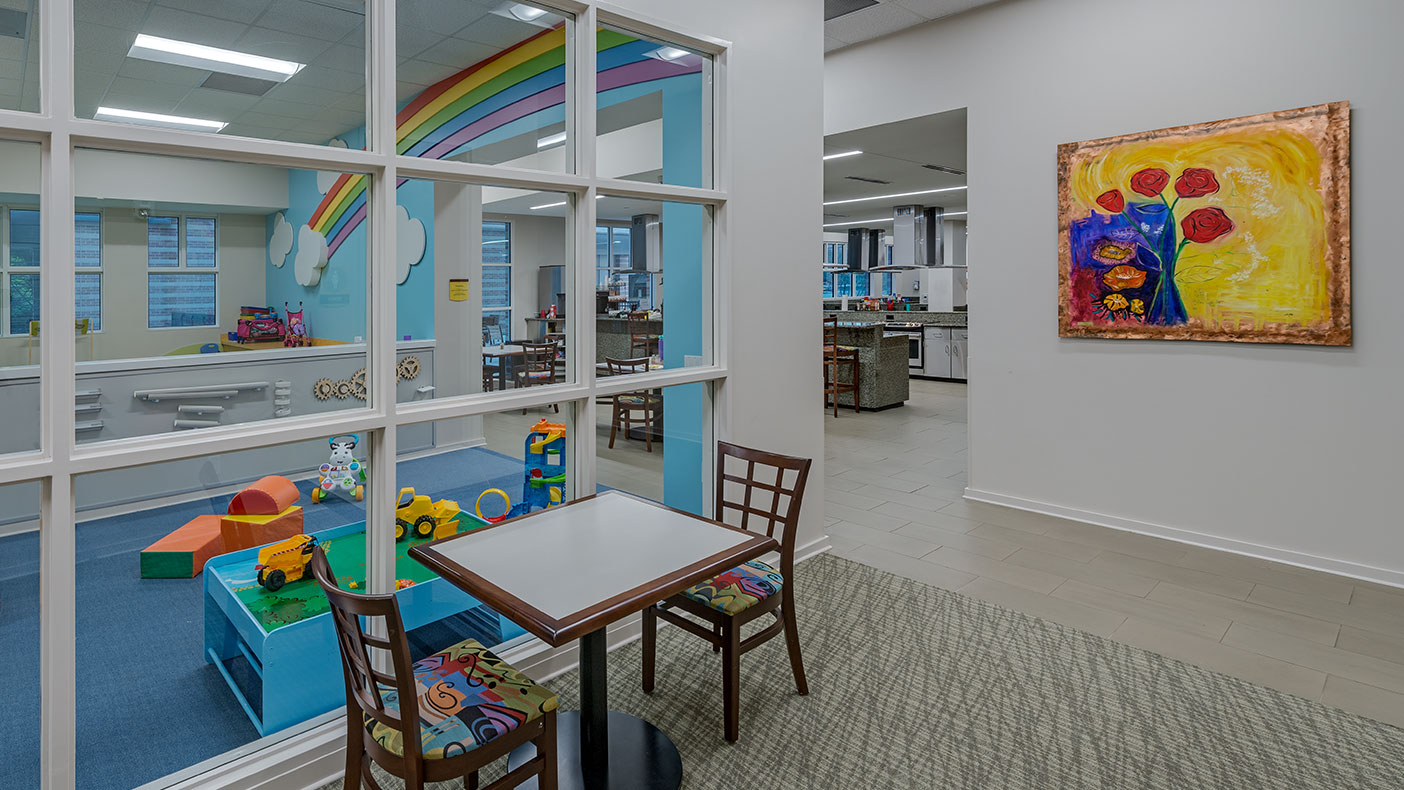
The project was designed to create an atmosphere of comfort and caring for children receiving treatment and their families.
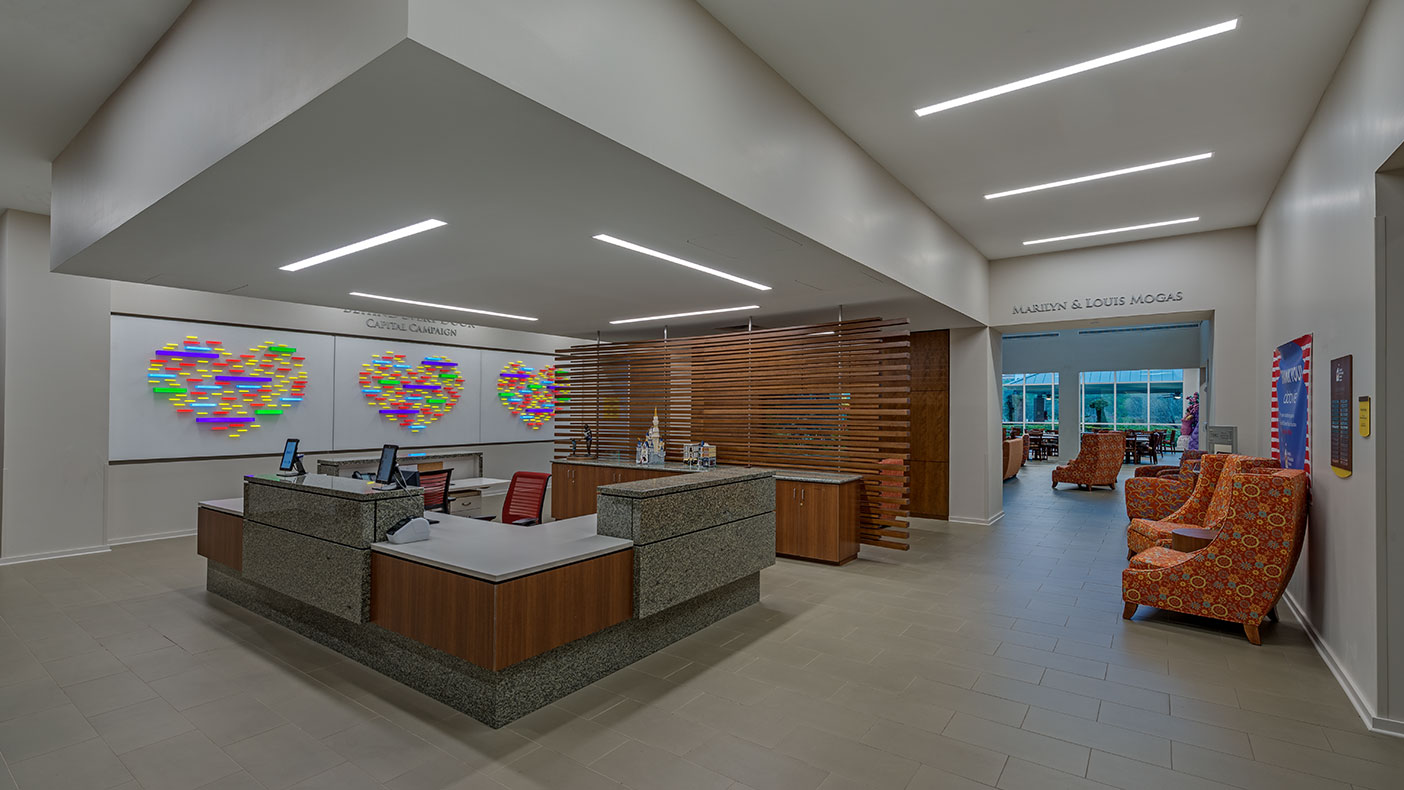
We designed the original three-story, 54,000-square-foot facility known as the Holcombe House, with 50 guest rooms, family-friendly kitchen, dining area, and common areas, completed in 1997.
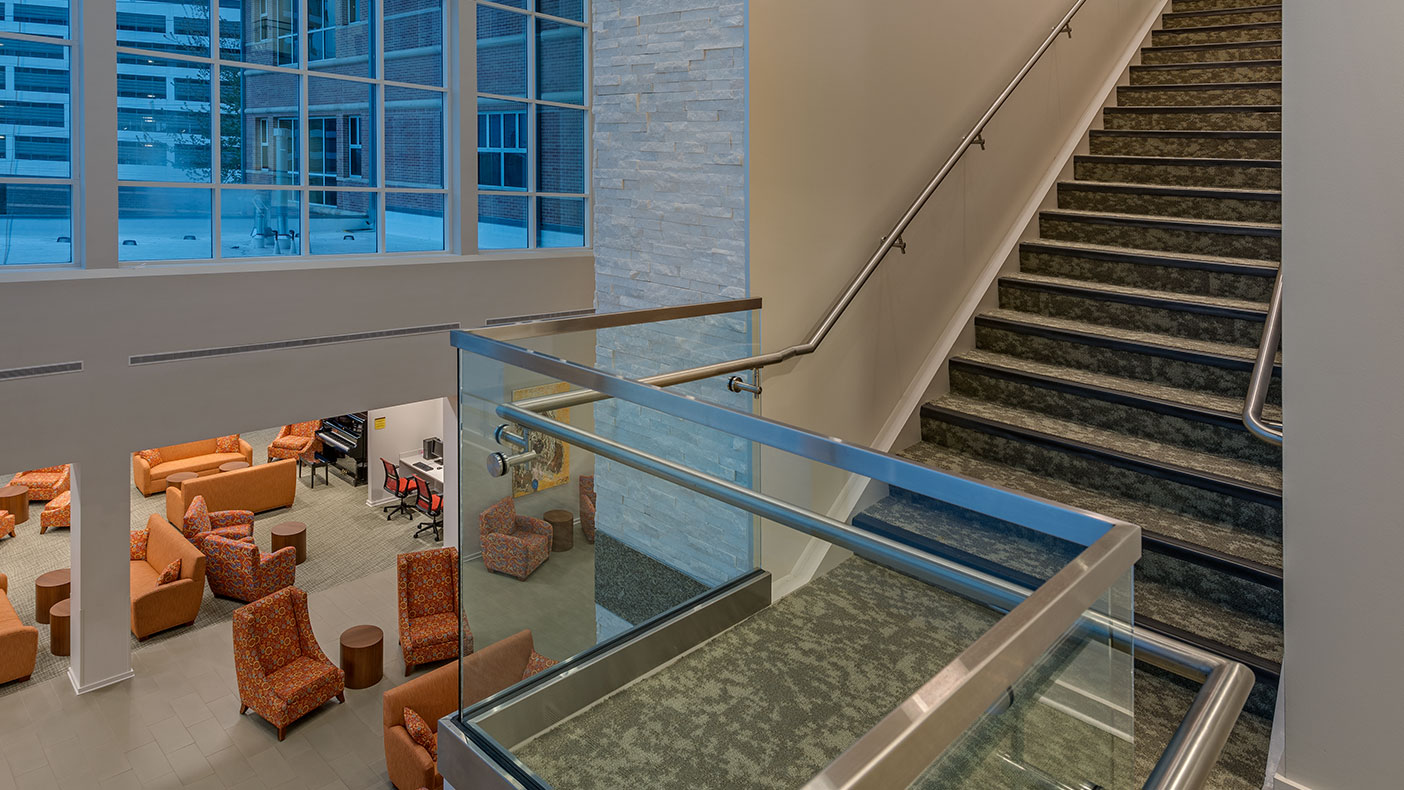
The grand stairway leads down to the new waiting/common area.
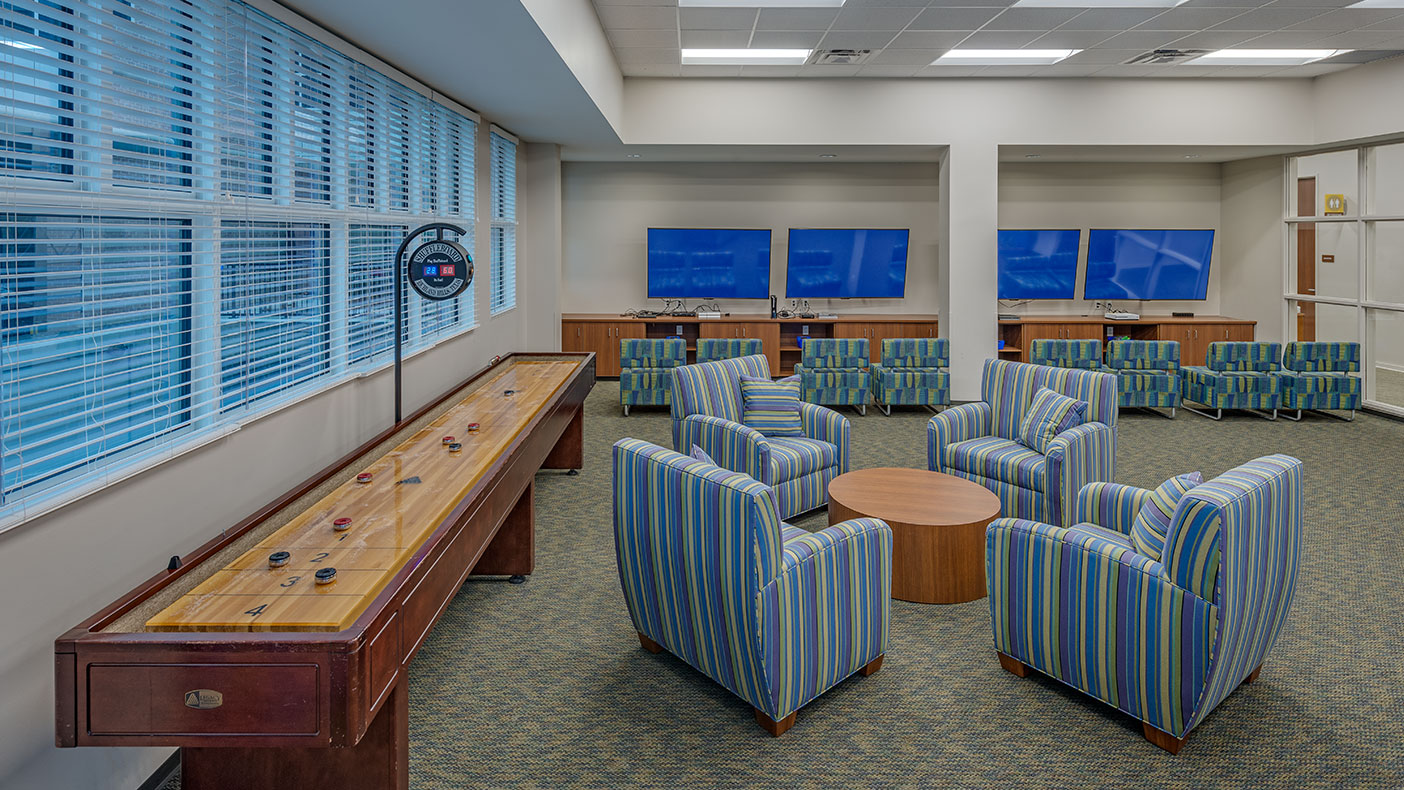
Updated lobby, entertainment rooms, and a sports and gaming room feature games and a variety of respite areas.
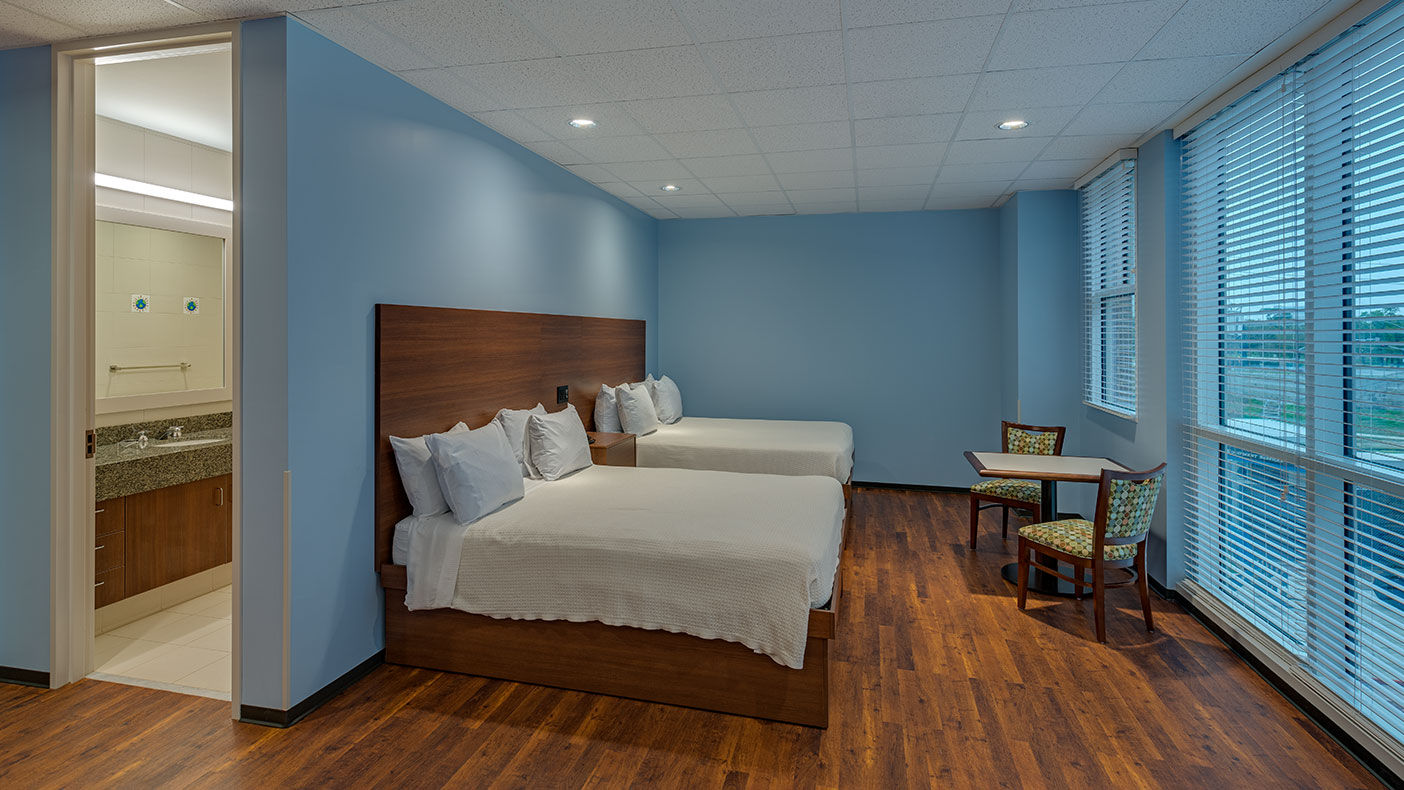
Spacious guest rooms featuring large windows allowing for lots of natural light, two queen beds, and a wheelchair-accessible bathroom.
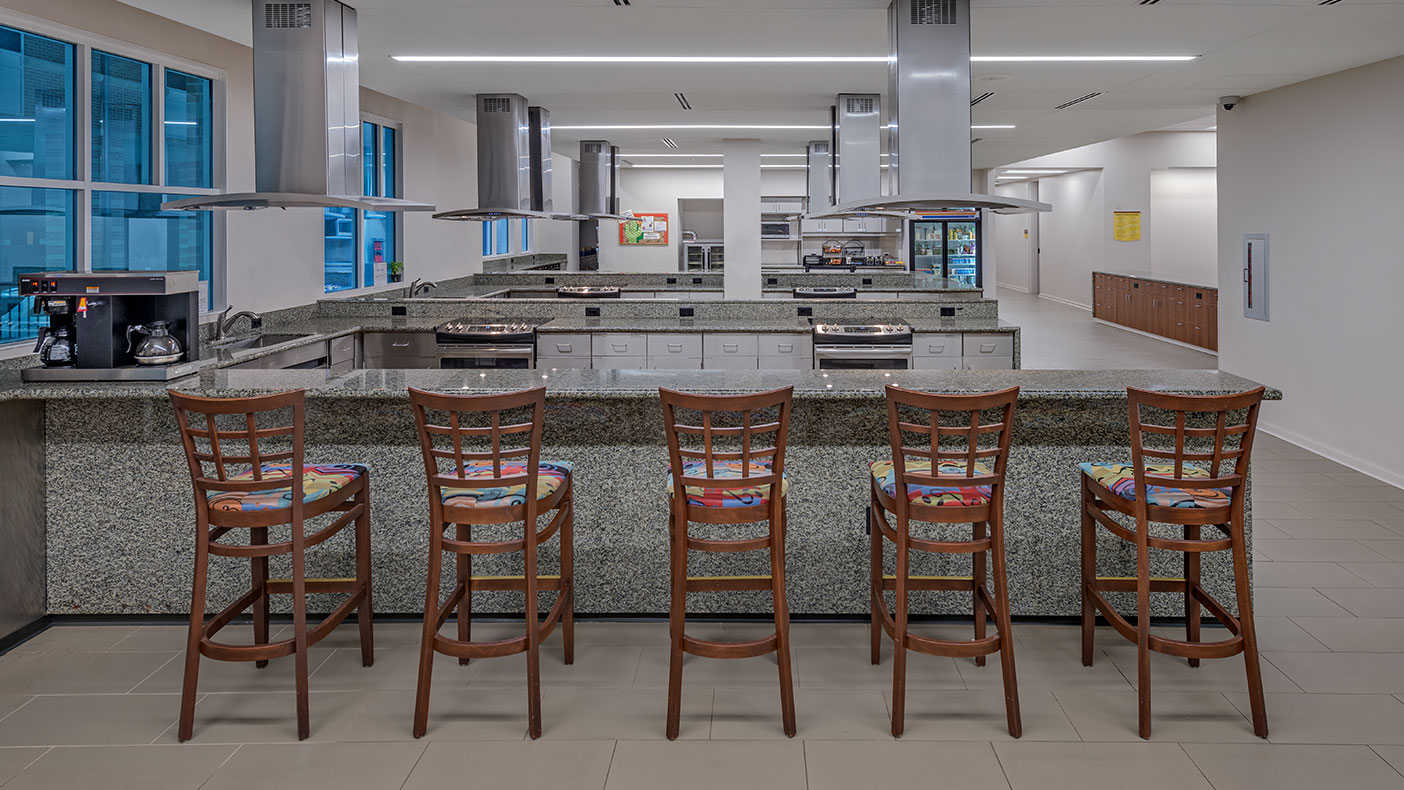
The kitchen, living, and dining areas of the existing building were renovated, expanded, and updated.
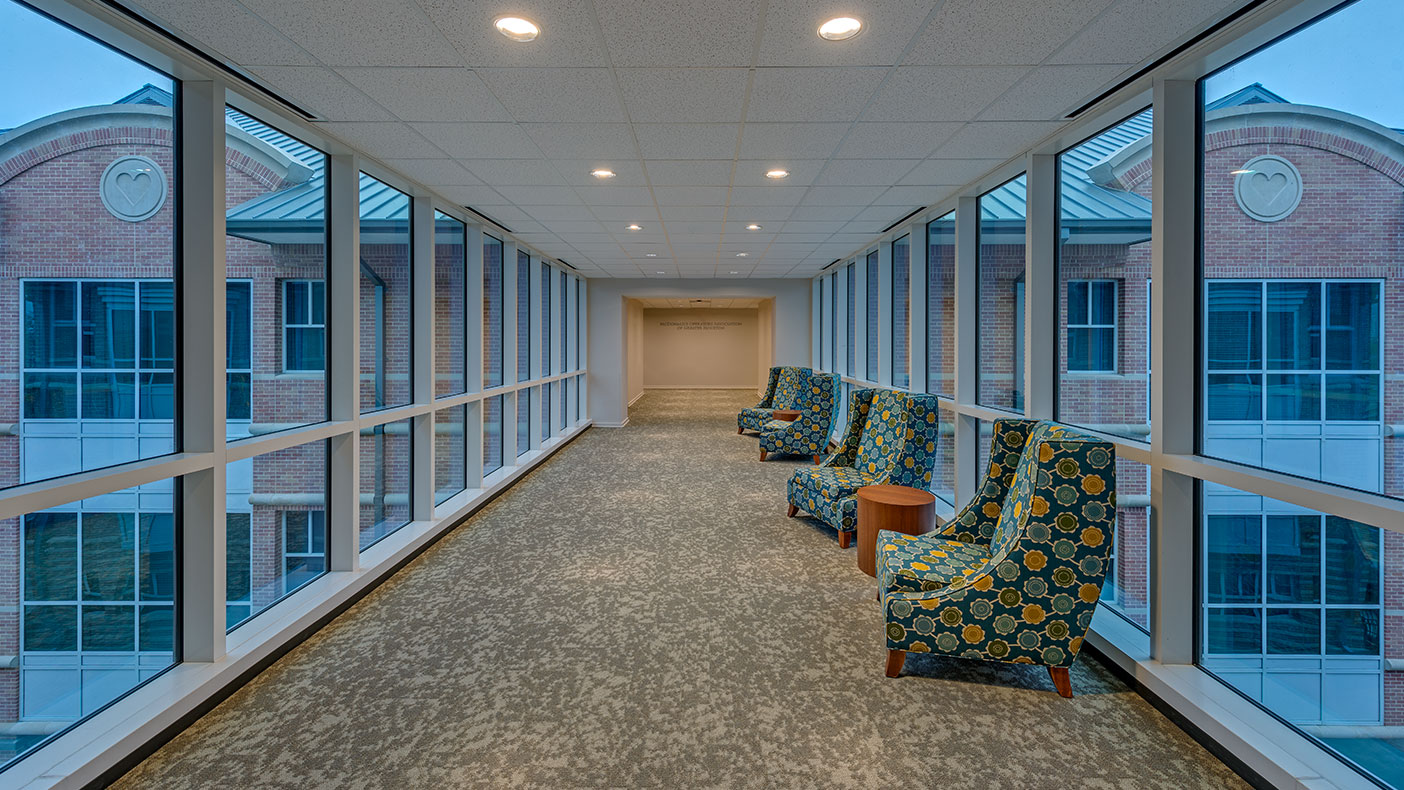
The addition features a skybridge that connects families from the treatment rooms to the 20 new bedrooms.
- Client
- Ronald McDonald House Houston
- Location
- Houston, TX
- Services
- Architecture
- Square Footage
- 66,000 square feet (renovation: 50,000 square feet, addition: 16,000 square feet)
- Cost
- $22 million
- Region
- Southwest
Located on 2.5 acres in the Texas Medical Center (TMC), the Ronald McDonald House Houston provides a “home away from home” for families with children being treated at TMC hospitals. We designed the original three-story, 54,000-square-foot facility known as the Holcombe House, with 50 guest rooms, family-friendly kitchen, dining area, and common areas, completed in 1997. The complex also includes outdoor areas, a dedication wall, walking paths, playground, meditation seating area, and an outdoor grill.
With a growing need for housing assistance for families of children being treated in the TMC hospitals, we designed this 20-bedroom expansion and a renovation of the existing Holcombe House. The kitchen, living, and dining areas of the existing building were renovated, expanded, and updated. Updated lobby, entertainment rooms and a sports and gaming room feature games and a variety of respite areas, while a business center will help parents stay connected back home.
The addition features a skybridge that connects families to the 20 new bedrooms, featuring large windows, two queen beds and a wheelchair accessible bathroom. Each floor includes a media room where parents and children can relax and unwind. The project was designed to create an atmosphere of comfort and caring for children receiving treatment and their families.
70
total bedrooms
Related Insights
Related Projects



- Location
- Multiple Locations Nationwide




- Location
- Houston, TX
- Market
- Health and Wellness

- Location
- Peoria, IL
- Location
- Sanford, FL
- Market
- Education