
University of Illinois at Chicago – East Campus Recreation Center
A Dynamic Recreation Environment
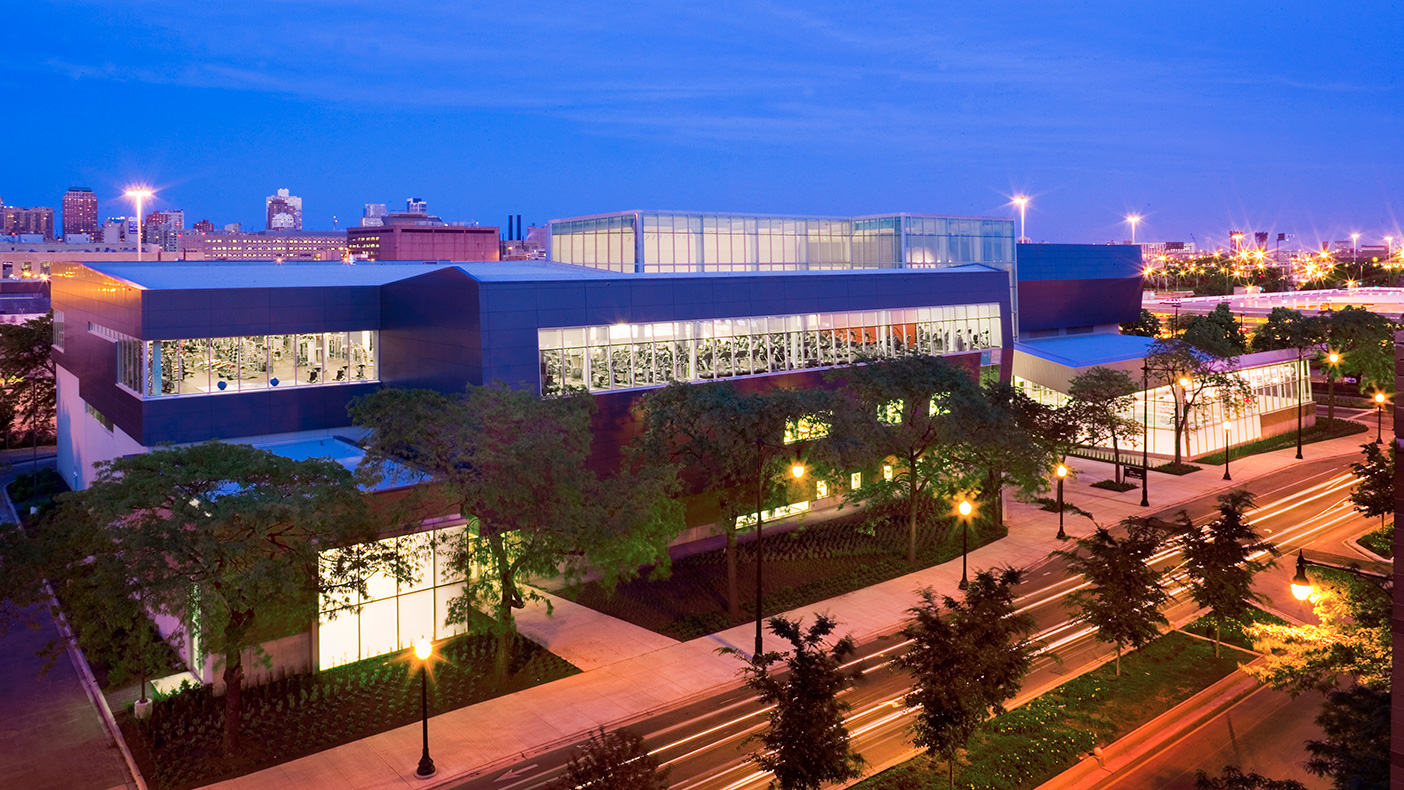
The award-winning Student Recreation Facility features 152,000 SF of active and passive recreation space.

The popular, three-level center was designed with input from thousands of students who participated in surveys and focus groups.
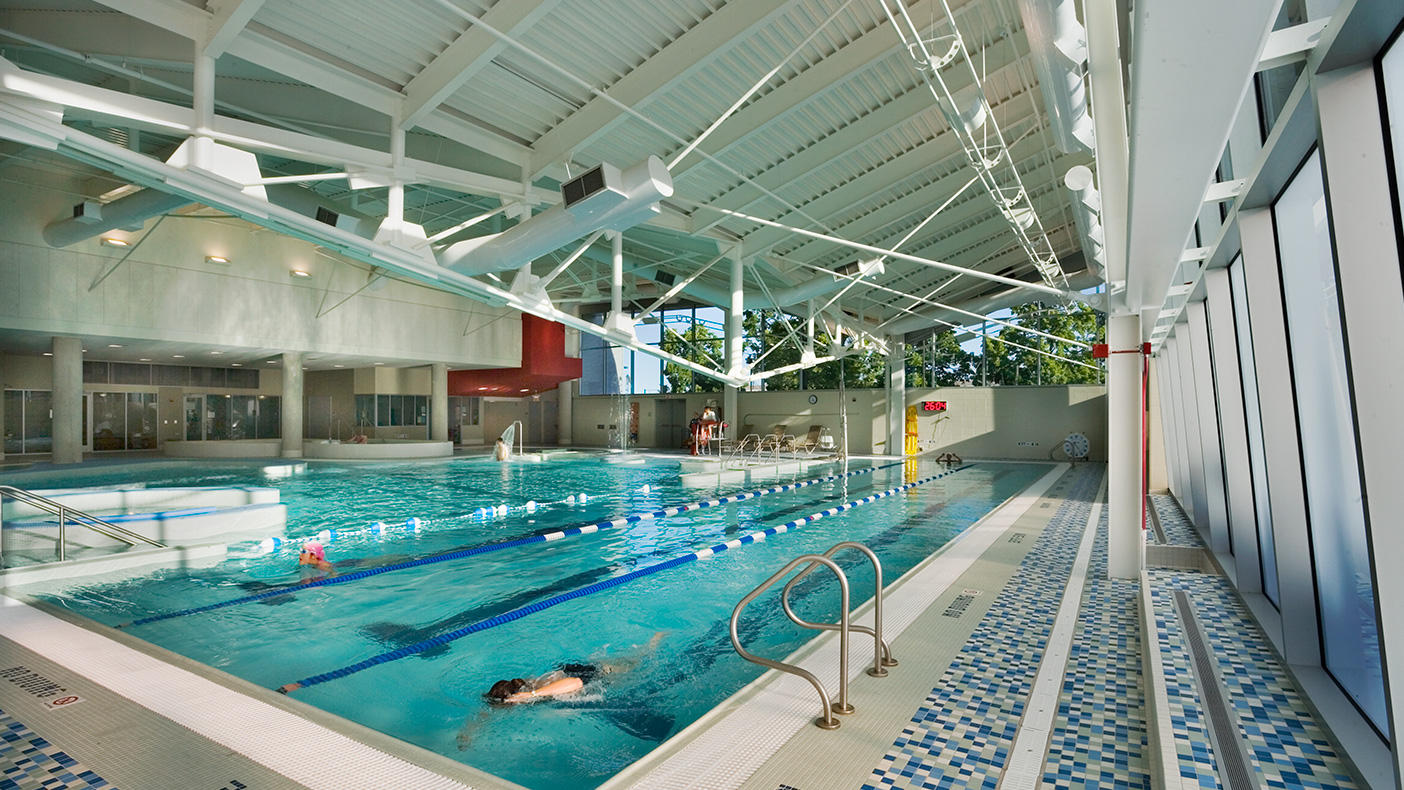
Student input led to the inclusion of the leisure recreation pool with three lap lanes.
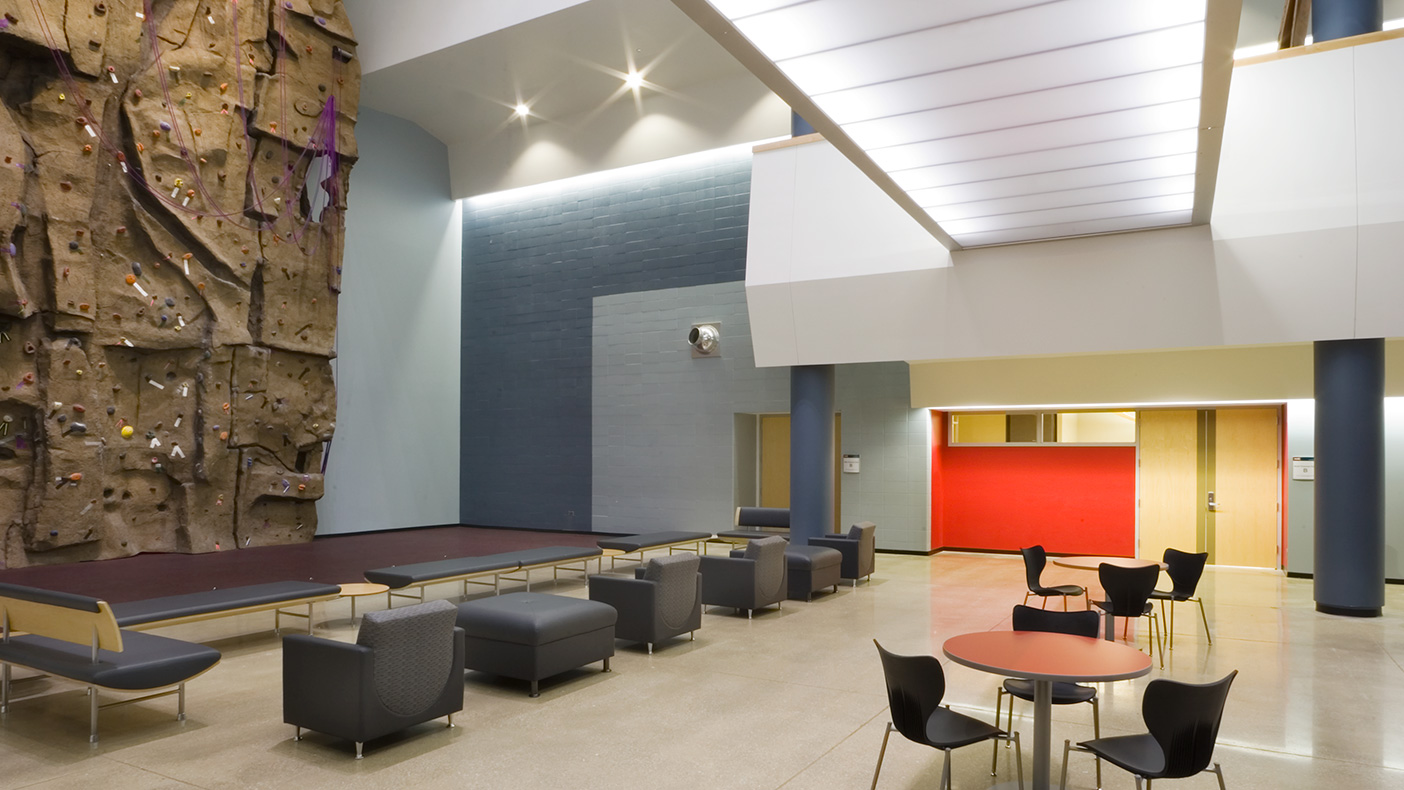
A “freeform” sculpted climbing wall rises 50 feet high within the atrium space.
- Owner/Client
- University of Illinois at Chicago
- Location
- Chicago, IL
- Services
- Architecture
- Markets
- Education, Health and Wellness
- Square Footage
- 151,000 SF
- Region
- Midwest
Set along the eastern edge of the University of Illinois at Chicago campus, the Student Recreation Facility’s bold, contemporary form and prominent location create a gateway effect for the 26,000-student commuter campus. An extensive use of glass along the façade and within the soaring atrium lobby showcases many different activities within the building, such as a light-filled lap and leisure pool area in the aquatic center. The building features fitness suites, a four-court gym, a fitness floor, and numerous courts including a multi-activity court with a rink for indoor soccer and floor hockey.
26,000
students
Awards
-
Facility of Merit Award
Athletic Business
-
Honor Award
Society of American Registered Architects
Related Projects



- Location
- Multiple Locations Nationwide






- Location
- Houston, TX
- Market
- Health and Wellness

- Location
- Peoria, IL
- Location
- Sanford, FL
- Market
- Education